


$925,000
 3 Beds
 2.5 Baths
 2,635 sqft (on 0.37 acres)
203 Pristine Ln, Georgetown, TX 78633
Est. Mortgage $6,379/mo*
Get Pre-QualifiedWe estimate this home will sell faster than 82% nearby.
Home Highlights

Single-Family Home

Built in 2013

0.37 acre lot

$351/sqft

Garage

HOA $163/mo
Local Information
- Map ViewExplore the area around 203 Pristine Ln.

- Schools1 Preschool School1 Elementary School1 Middle School1 High School

- Shop & Eat

-- mins to
About this House
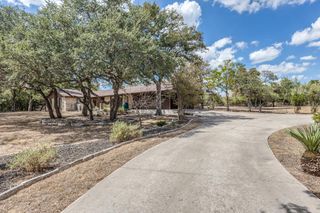
Welcome Home!! Experience the distinctive quality and character of a Tim W. Long custom-built home, paired with all the amenities and lifestyle that make Sun City so desirable. Warm wood flooring extends throughout the main living areas, while tile adds durability to the bathrooms, laundry room, and mudroom. The inviting kitchen features stainless steel appliances, granite countertops, a built-in cooktop, microwave, and oven. The primary suite offers a relaxing retreat with dual vanities topped with granite, a walk-in shower, and a garden tub. Unwind on the screened-in patio while taking in the natural wildlife. From the quality craftsmanship to the thoughtful details throughout, this custom home offers a level of comfort and sophistication you won’t want to miss.
Last check for updates: about 3 hours ago
Listing courtesy of Jennifer Brown, (512) 639-0796
Keller Williams Realty Lone St, (512) 868-1771
Source: Unlock MLS, MLS#4942428
Also Listed on Unlock MLS.
We estimate this home will sell faster than 82% nearby.
Home Details for 203 Pristine Ln

|
|---|
MLS Status: Active |

|
|---|
Interior Details Number of Rooms: 10Types of Rooms: Primary Bedroom, Bedroom, Primary Bathroom, Bathroom, Kitchen, Laundry, Living Room, Screened Patio Porch |
Beds & Baths Number of Bedrooms: 3Main Level Bedrooms: 3Number of Bathrooms: 3Number of Bathrooms (full): 2Number of Bathrooms (half): 1 |
Dimensions and Layout Living Area: 2635 Square Feet |
Appliances & Utilities Utilities: Underground UtilitiesAppliances: Built-In Electric Oven, Cooktop, Dishwasher, Disposal, Electric Cooktop, Exhaust Fan, Microwave, Electric Oven, Plumbed For Ice Maker, Stainless Steel Appliance(s), Vented Exhaust FanDishwasherDisposalMicrowave |
Heating & Cooling Heating: CentralHas CoolingAir Conditioning: Ceiling Fan(s), Central AirHas HeatingHeating Fuel: Central |
Fireplace & Spa Number of Fireplaces: 1Fireplace: Gas, Gas Log, Living RoomSpa: None |
Windows, Doors, Floors & Walls Window: Plantation ShuttersFlooring: Tile, Wood |
Levels, Entrance, & Accessibility Stories: 1Levels: OneAccessibility: NoneFloors: Tile, Wood |
View Has a ViewView: Creek/Stream, Park/Greenbelt, Trees/Woods |

|
|---|
Exterior Home Features Roof: Composition ShinglePatio / Porch: Covered, Patio, ScreenedFencing: NoneOther Structures: NoneExterior: Gutters FullFoundation: SlabNo Private Pool |
Parking & Garage Number of Garage Spaces: 2Number of Covered Spaces: 2Has a GarageNo Attached GarageParking Spaces: 2Parking: Garage, Garage Door Opener, Garage Faces Side |
Pool Pool: None |
Frontage Waterfront: NoneNot on Waterfront |
Water & Sewer Sewer: Public Sewer |
Farm & Range Not Allowed to Raise Horses |

|
|---|
Days on Market: 37 |

|
|---|
Year Built Year Built: 2013 |
Property Type / Style Property Type: ResidentialProperty Subtype: Single Family Residence |
Building Not a New ConstructionNo Additional Parcels |
Property Information Condition: ResaleParcel Number: 20993120010007 |

|
|---|
Price List Price: $925,000Price Per Sqft: $351 |
Status Change & Dates Possession Timing: Funding |

|
|---|
Direction & Address City: GeorgetownCommunity: Sun City Georgetown Nbrhd 20 |
School Information Elementary School: NA_Sun_CityElementary School District: Georgetown ISDJr High / Middle School: NA_Sun_CityJr High / Middle School District: Georgetown ISDHigh School: NA_Sun_CityHigh School District: Georgetown ISD |

|
|---|
Listing Agent Listing ID: 4942428 |

|
|---|
Building Details Builder Name: Tim W Long |
Community rooms Fitness Center |

|
|---|
Community Features: Clubhouse, Common Grounds, Fitness Center, Golf, Planned Social Activities, Pool, Restaurant, Sport Court(s)/Facility, Tennis Court(s)Is a Senior Community |

|
|---|
HOA Fee Includes: See Remarks, Common Area MaintenanceHOA Name: Sun City HOAHas an HOAHOA Fee: $1,960/Annually |

|
|---|
Lot Area: 0.37 acres |

|
|---|
Special Conditions: Standard |

|
|---|
Listing Terms: Cash, Conventional, FHA, VA Loan |

|
|---|
Mls Number: 4942428Water ViewWater View: Creek/StreamAttribution Contact: (512) 639-0796 |

|
|---|
ClubhouseCommon GroundsGolfPlanned Social ActivitiesPoolRestaurantSport Court(s)/FacilityTennis Court(s) |
Around this home
Neighborhood Overview

Neighborhood stats provided by third party data sources.
What Locals Say about Sun City
At least 17 Trulia users voted on each feature.

100 % Say car is needed

95 % Say it's dog friendly

88 % Say parking is easy

80 % Say there's wildlife

80 % Say yards are well-kept

80 % Say there's holiday spirit

77 % Say there are community events

75 % Say they plan to stay for at least 5 years

73 % Say it's quiet

67 % Say people would walk alone at night

65 % Say neighbors are friendly

55 % Say there are sidewalks

41 % Say streets are well-lit

25 % Say it's walkable to restaurants

18 % Say it's walkable to grocery stores
Sourced by Trulia users. Learn more about our methodology.
Market trends in Sun City
Last updated August 2026
Avg. sale price
$392K
$2.5KMoM
Sale-to-List Price
98.5%
0.4%MoM
Price per sq ft
$211
$1MoM
Available listings
224
3MoM
Home Value
Trulia Estimate
$898KSince last month
Decreased$15K (-1.7%)Since last year
Increased$49K (+5.8%)Learn more about this home's value by checking out its Trulia Estimate and the value of nearby homes.
Trulia Estimate
The of this home's value increased by +28% in the last 10 years
| Month | Estimated value |
|---|---|
2026 | |
| September 2026 | $898K |
| August 2026 | $913K |
| July 2026 | $861K |
| June 2026 | $869K |
| May 2026 | $881K |
| April 2026 | $874K |
| March 2026 | $852K |
| February 2026 | $883K |
| January 2026 | $892K |
2025 | |
2024 | |
2023 | |
2022 | |
2021 | |
2020 | |
2019 | |
2018 | |
2017 | |
2016 | |
Nearby home prices
Get a sense of expected prices in the area by checking the value of nearby homes.Address | Distance | Price | Bed | Bath | Sqft | Status |
|---|---|---|---|---|---|---|
0.23 | $385,000 | 2 | 2 | 1,712 | For Sale | |
0.24 | $619,950 | 2 | 2.5 | 2,552 | For Sale | |
0.25 | $604,950 | 4 | 2.5 | 2,853 | For Sale | |
0.28 | $677,200 | 2 | 4 | 2,581 | Off Market | |
0.29 | $384,800 | 3 | 2 | 1,584 | Off Market | |
0.31 | $515,000 | 3 | 2 | 2,498 | For Sale | |
0.32 | $579,950 | 3 | 3 | 2,598 | For Sale | |
0.34 | $413,700 | 4 | 3 | 2,529 | Off Market | |
0.32 | $661,900 | 3 | 2.5 | 2,568 | For Sale | |
0.40 | $633,900 | 4 | 4 | 3,237 | Off Market | |
0.38 | $389,000 | Studio | 2 | 1,889 | Off Market |
Price and Tax history
| Date | Event | Price |
|---|---|---|
Aug 15, 2026 Source: Unlock MLS #4942428 | Listed For Sale | $925,000 |
Aug 10, 2026 Source: Unlock MLS #2440638 | ListingRemoved | $3,500 |
Mar 20, 2026 Source: Unlock MLS #2440638 | Listed For Rent | $3,500 |
Mar 13, 2026 Source: Unlock MLS #2440638 | ListingRemoved | $3,500 |
Feb 7, 2026 Source: Unlock MLS #2440638 | Listed For Rent | $3,500 |
Feb 14, 2025 Source: Unlock MLS #8145788 | ListingRemoved | $3,500 |
Jan 5, 2025 Source: Unlock MLS #8145788 | Listed For Rent | $3,500 |
Dec 19, 2024 Source: Unlock MLS #8145788 | ListingRemoved | $3,500 |
Oct 19, 2024 Source: Unlock MLS #8145788 | Listed For Rent | $3,500 |
Nov 25, 2021 Source: Zillow Rental Manager | ListingRemoved | |
Oct 4, 2021 Source: Zillow Rental Manager | Listed For Rent | $3,700 |
Jul 21, 2021 Source: N/A | Sold | -- |
Apr 19, 2021 Source: Unlock MLS #4844524 | Listed For Sale | $779,830 |
| Year | Property tax | Tax assessment |
|---|---|---|
| 2025 | $16,815 | $925,221 |
Home facts updated by county records
LGBTQ Local Legal Protections
LGBTQ Local Legal Protections



Jennifer Brown, Keller Williams Realty Lone St, (512) 868-1771
Agent Phone: (512) 639-0796
Based on information from Unlock MLS (alternatively, from ACTRIS) for the period through 2026-09-20 23:36:38 PDT. Neither the Board nor ACTRIS guarantees or is in any way responsible for its accuracy. All data is provided “AS IS” and with all faults. Data maintained by the Board or ACTRIS may not reflect all real estate activity in the market.
Information being provided is for consumers’ personal, non-commercial use and may not be used for any purpose other than to identify prospective properties consumers may be interested in purchasing. Some IDX listings have been excluded from this website. Click here for more information
Information being provided is for consumers’ personal, non-commercial use and may not be used for any purpose other than to identify prospective properties consumers may be interested in purchasing. Some IDX listings have been excluded from this website. Click here for more information
Similar Homes You May Like
 1.1 ACRESReal Estate Services of Austin, Active
 1 ACREAll City Real Estate Ltd. Co, Active
 0.36 ACRESColdwell Banker Apex, Active
 1.1 ACRESAll City Real Estate Ltd. Co, Active
 1.08 ACRESMagnolia Realty Round Rock, Active
 4.47 ACRESeXp Realty, LLC, Active
 3.14 ACRESCrystal Falls Realty, Active
 1.4 ACRESMagnolia Realty Round Rock, Active
 1 ACREEpperson Realty Group LLC, Active
 2.54 ACRESCarlene Bond, Broker, Active
 0.26 ACRESAustin Home Seekers, Active
 0.39 ACRESKeller Williams Realty, Active
 12.42 ACRESCompass RE Texas, LLC, Active
 0.68 ACRESKeller Williams Realty, Active
 1.2 ACRESCentury 21 Stribling Properties, Active
 5.81 ACRESColdwell Banker Apex, Active
 1 ACREColdwell Banker Realty, Active
 1.14 ACRESKeller Williams Realty Lone St, Active
 0.32 ACRESRealty Of America, LLC, Active
 0.25 ACRESWillow Real Estate, LLC, Active
 1 ACREKeller Williams Realty Lone St, Active
 0.47 ACRESBlain England Partners, Active
 1 ACREMallach and Company, Active
 See more homes for sale inGeorgetown


New Listings near 203 Pristine Ln
 NEW - 2 DAYS AGO1.32 ACRESSpyglass Realty, Active
 NEW - 2 DAYS AGOERA Brokers Consolidated, Active
 1.17 ACRESTeam West Real Estate LLC, Active
 OPEN SUN, 1-3PM1.01 ACRESKeller Williams Realty, Active
- 0.47 ACRESBlain England Partners, Active
 NEW CONSTRUCTIONChesmar Homes, Active
 NEW - 2 DAYS AGO1.01 ACRESAmerican Veterans Realty, Active
 NEW - 2 DAYS AGO0.41 ACRESVERANDA REALTY GROUP, LLC, Active
 FORECLOSURE1.01 ACRESRely Realty, Active
 0.27 ACRESThe Stacy Group, LLC, Active
 0.53 ACRESResponse Realty Advisors, LLC, Active
 0.37 ACRESKeller Williams Realty C. P., Active
 NEW CONSTRUCTIONChesmar Homes, Active
- See more homes for sale inGeorgetown


Frequently asked questions about 203 Pristine Ln
- What is the estimated monthly payment for 203 Pristine Ln?Based on a $925,000 list price with 20% down at today's rates, the estimated monthly payment for 203 Pristine Ln in Georgetown, TX is approximately $6,320 (about $5,027 principal & interest, $1,218 property taxes, and $75 homeowner's insurance). This is an estimate. Actual payment depends on your loan terms.
- How does the list price for 203 Pristine Ln compare to homes in Georgetown?203 Pristine Ln in Georgetown, TX is listed at $925,000, about 136% above the $392K median sale price in Georgetown.
- What do residents say about the Sun City neighborhood?Residents describe the Sun City neighborhood in Georgetown, TX as dog-friendly, easy to park in, and well-kept. Most residents say you need a car. See homes for sale in Sun City, Georgetown.
- What are the closest schools to 203 Pristine Ln?The closest schools to 203 Pristine Ln in Georgetown, TX are Chip Richarte High School (rated 3/10), Douglas Benold Middle School (rated 8/10), Village Elementary School (Pre-K, rated 7/10).
- Does 203 Pristine Ln have air conditioning?Yes, 203 Pristine Ln in Georgetown, TX has air conditioning.
- Does 203 Pristine Ln have a pool?Yes, 203 Pristine Ln in Georgetown, TX has a pool.