


$2,116,500
 5 Beds
 5.5 Baths
 4,673 sqft
203 E Chew Ave, Saint Michaels, MD 21663
Est. Refi. Payment $12,413/mo*
Refinance Your HomeCurrently Off Market - Sold Aug 5, 2026 for $2,125,000 (3% below list price)
Home Value
Trulia Estimate
$2.12MSince last month
Increased$2K (+0.1%)Since last year
Increased$79K (+3.9%)Since last sale
Decreased$3K (-0.1%)Learn more about this home's value by checking out its Trulia Estimate, the value of nearby homes, and how much similar homes have sold for.
Trulia Estimate
The of this home's value increased by +61% in the last 10 years
| Month | Estimated value |
|---|---|
2026 | |
| September 2026 | $2.12M |
| August 2026 | $2.12M |
| July 2026 | $2.07M |
| June 2026 | $2.07M |
| May 2026 | $2.4M |
| April 2026 | $2.43M |
| March 2026 | $2.08M |
| February 2026 | $2.02M |
| January 2026 | $2M |
2025 | |
2024 | |
2023 | |
2022 | |
2021 | |
2020 | |
2019 | |
2018 | |
2017 | |
2016 | |
Comparable sales
These are recently sold homes that have a similar location or other similar features to this home, like bedrooms, bathrooms, and square footage. Get a sense of the expected prices in the area by viewing these homes.Address | Distance | Property Type | Sold Price | Sold Date | Bed | Bath | Sqft |
|---|---|---|---|---|---|---|---|
0.10 | Single-Family Home | $1,522,000 | 08/28/26 | 4 | 3.5 | 3,575 | |
0.09 | Single-Family Home | $1,825,000 | 08/10/26 | 3 | 2.5 | 2,284 | |
0.04 | Single-Family Home | $1,152,500 | 06/10/26 | 3 | 2.5 | 2,336 | |
0.14 | Single-Family Home | $1,350,000 | 10/27/25 | 3 | 2.5 | 2,320 | |
0.16 | Single-Family Home | $800,000 | 11/17/25 | 4 | 3.5 | 1,983 | |
0.26 | Single-Family Home | $1,395,000 | 06/22/26 | 3 | 2.5 | 2,540 | |
0.33 | Single-Family Home | $3,200,000 | 08/28/26 | 4 | 5 | 3,100 | |
0.34 | Single-Family Home | $2,500,000 | 08/20/26 | 5 | 8.5 | 4,394 |
Nearby home prices
Get a sense of expected prices in the area by checking the value of nearby homes.Address | Distance | Price | Bed | Bath | Sqft | Status |
|---|---|---|---|---|---|---|
0.01 | $1,133,300 | 2 | 1.5 | 1,780 | Off Market | |
0.07 | $1,925,400 | 4 | 4 | 2,639 | Off Market | |
0.03 | $1,250,000 | 3 | 3 | 2,052 | For Sale | |
0.06 | $1,794,600 | 3 | 3.5 | 2,579 | Off Market | |
0.09 | $1,825,000 | 3 | 2.5 | 2,284 | Recently Sold | |
0.04 | $1,152,500 | 3 | 2.5 | 2,336 | Recently Sold | |
0.10 | $1,522,000 | 4 | 3.5 | 3,575 | Recently Sold | |
0.05 | $845,300 | 3 | 2.5 | 2,294 | Off Market | |
0.09 | $539,900 | 2 | 1 | 1,200 | For Sale | |
0.10 | $956,400 | 3 | 2.5 | 1,893 | Off Market | |
0.12 | $1,950,000 | 3 | 3 | 2,622 | For Sale |
Local Information
- Map ViewExplore the area around 203 E Chew Ave.

- Schools1 Preschool School1 Elementary School1 Middle School1 High School

- Shop & Eat

-- mins to
Home Highlights

Single-Family Home

Built in 2008

4,673 sqft

$455/sqft

Garage
About this House
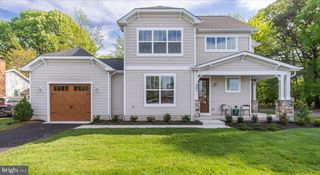
Significant Price Improvement!!! Welcome to 203 E Chew Avenue, a residence of exceptional craftsmanship and refined luxury, originally constructed in 2008 and thoughtfully re-imagined through comprehensive renovations completed in 2023 and 2024. See virtual tours above. Encompassing more than 4,700 +/- square feet of finished living space, with 5 bedrooms and 5 and a half baths, this home offers an elevated blend of sophistication, comfort, and timeless Eastern Shore charm— located on East Chew Street, the property is walking distance to the harbor, boutiques, and celebrated dining of St. Michaels. From the moment you enter, the quality is unmistakable. Clean sightlines and an open, interconnected floor plan create an ideal setting for both everyday living and effortless entertaining. Throughout the home, curated lighting, custom millwork, elegant crown molding, custom doors, and redesigned fireplaces reflect a commitment to thoughtful design and enduring craftsmanship. The main level features a primary suite with beautifully updated finishes and refined details, including a fully renovated primary bath. There is a second primary suite on the second level as well with a renovated bath. The main residence offers four en-suite bedrooms; all baths have been renovated each providing privacy and comfort for family and guests alike. A standout feature of the property is the fully independent renovated permitted apartment above the two-car heated garage. Complete with a full kitchen, bath, washer and dryer, office area, and sleeping loft, this versatile space is ideal for extended family, guests, a private studio, home office or potential rental income. At the heart of the home, with secure access to the main house from a two garage, providing off street parking and easy kitchen access, is both functional and thoughtful. The kitchen showcases high-end appliances with gas, exquisite finishes, and custom lighting. The kitchen flows seamlessly into the living and dining areas, where fireplaces add warmth and ambiance. Upstairs, an additional media lounge area, a second upper-level primary suite offers a serene retreat with updated bathroom cabinetry and fixtures, a fireplace, and a beautifully designed custom walk-in closet. A third en-suite bedroom along with a spacious laundry room adjacent to the media room, enhance convenience. The fourth en-suite bedroom is on the third level with additional living space and a renovated bathroom. Outside, professionally newly designed landscaping and a full irrigation system provide year-round beauty, while the blue slate terrace—framed by expertly trained David Austin climbing roses—a grilling area creates a private outdoor sanctuary for entertaining or quiet reflection. Modern conveniences include Wi-Fi broadband, advanced home monitoring systems, and a Hikvision doorbell with remote access, updated HVAC, Renaldi tankless hot water systems both add comfort and peace of mind. A concrete crawlspace with a dehumidification unit is part of this well-built home. Perfectly positioned near the waterfront and within easy reach of Easton and Oxford, this turnkey home is ideal as a full-time residence or a sophisticated weekend retreat. With flawless finishes, flexible living spaces, and an unrivaled location, this property represents the pinnacle of Eastern Shore living. Schedule your private showing and experience its exceptional character firsthand. On a price per sq. ft. basis this property represents an excellent value and the new two-level apartment above the heated garage is an exceptional rental investment opportunity, guest quarters, studio or office.
203 E Chew Ave, Saint Michaels, MD 21663 is a 5 bedroom, 6 bathroom, 4,673 sqft single-family home built in 2008. It last sold for $2,125,000 on Aug 5, 2026 (3% below the $2,195,000 asking price). This property is not currently displayed as for sale or rent on Trulia. The Trulia Estimate is $2,116,500, with a rent estimate of $5,087/month.
Last check for updates: about 3 hours ago
Listed by Rich F Minchik, (703) 447-8845
Benson & Mangold, LLC
Bought with: Tina Bradshaw, (443) 850-0358, Monument Sotheby's International Realty
Source: Bright MLS, MLS#MDTA2013148
Home Details for 203 E Chew Ave

|
|---|
Interior Details Number of Rooms: 14Types of Rooms: Primary Bedroom, Bedroom 2, Bedroom 5, Bathroom 2, Dining Room, Full Bath, Half Bath, Kitchen, Laundry, Living Room |
Beds & Baths Number of Bedrooms: 5Main Level Bedrooms: 1Number of Bathrooms: 6Number of Bathrooms (full): 5Number of Bathrooms (half): 1Number of Bathrooms (main level): 2 |
Dimensions and Layout Living Area: 4673 Square Feet |
Appliances & Utilities Utilities: Electricity Available, Propane, Sewer Available, Water Available, Cable Connected, Cable, BroadbandAppliances: Microwave, Built-In Range, Exhaust Fan, Oven/Range - Gas, Range Hood, Refrigerator, Stainless Steel Appliance(s), Washer, Dishwasher, Tankless Water Heater, CooktopDishwasherLaundry: Upper Level,Laundry RoomMicrowaveRefrigeratorWasher |
Heating & Cooling Heating: Forced Air,Electric,PropaneHas CoolingAir Conditioning: Central Air,ElectricHas HeatingHeating Fuel: Forced Air |
Fireplace & Spa Number of Fireplaces: 2Fireplace: Wood Burning, Gas/Propane, Wood Burning StoveHas a FireplaceNo Spa |
Gas & Electric Electric: Circuit Breakers |
Windows, Doors, Floors & Walls Window: Insulated Windows, Energy Efficient, Skylight(s)Door: Double EntryFlooring: Hardwood, Wood |
Levels, Entrance, & Accessibility Stories: 3Number of Stories: 3Levels: ThreeAccessibility: NoneFloors: Hardwood, Wood |
View No View |
Security Security: Electric Alarm, Security System |

|
|---|
Exterior Home Features Roof: Architectural ShinglePatio / Porch: Brick, PatioFencing: FullOther Structures: Above Grade, OutbuildingExterior: Extensive Hardscape, Lighting, Flood Lights, Lawn Sprinkler, Underground Lawn SprinklerFoundation: Crawl Space, Slab, Concrete PerimeterNo Private Pool |
Parking & Garage Number of Garage Spaces: 2Number of Covered Spaces: 2Other Parking: Garage Sqft: 750No CarportHas a GarageNo Attached GarageParking Spaces: 2Parking: Garage Door Opener,Garage Faces Rear,Heated,Enclosed,Alley Access,Off Street,Detached |
Pool Pool: None |
Frontage Waterfront: RiverNot on Waterfront |
Water & Sewer Sewer: Public SewerWater Body: St. Michaels Harbor |
Farm & Range Not Allowed to Raise Horses |
Finished Area Finished Area (above surface): 4673 Square Feet |

|
|---|
Year Built Year Built: 2008Year Renovated: 2024 |
Property Type / Style Property Type: ResidentialProperty Subtype: Single Family ResidenceStructure Type: DetachedArchitecture: Colonial |
Building Construction Materials: Brick, CombinationNot a New ConstructionNo Additional Parcels |
Property Information Condition: ExcellentNot Included in Sale: Apartment Wall Mounted Tv Does Not ConveyIncluded in Sale: Alarm System, Dishwasher, Garage Opener, Microwave, Refrigerators (2), Stove, Levelor Shades, Hunter Douglas Shades. Family Room And Primary Bedroom Tv's Convey, Sonos Speaker System ConveysParcel Number: 02066858 |

|
|---|
Price List Price: $2,195,000Price Per Sqft: $455/sqft |
Status Change & Dates Off Market Date: Wed Aug 05 2026Possession Timing: 61-90 Days CD |

|
|---|
MLS Status: CLOSED |

|
|---|
See Virtual Tour: "C:\Users\Rminc\OneDrive\Documents\Cyndi Simmions\203 E Chew\Photos\Video 2\203 E. Chew Avenue, St. Michaels, MD_Landscape__16_9_.mp4" |

|
|---|
Direction & Address City: SAINT MICHAELSCommunity: None Available |
School Information Elementary School District: Talbot County Public SchoolsJr High / Middle School District: Talbot County Public SchoolsHigh School District: Talbot County Public Schools |

|
|---|
Building Area Building Area: 4673 Square Feet |

|
|---|
Not Senior Community |

|
|---|
No HOA |

|
|---|
Lot Area: 7200 sqft |

|
|---|
Special Conditions: Standard |

|
|---|
Contingencies: Home InspectionListing Agreement Type: Exclusive Agency |

|
|---|
Business Information Ownership: Fee Simple |

|
|---|
Mls Number: MDTA2013148Above Grade Unfinished Area: 4673 |

|
|---|
Source Internet Consumer Comment: NSource Internet Automated Valuation Display: YSource Internet Entire Listing Display: YSource Internet Address Display: Y |
Price and Tax history
| Date | Event | Price |
|---|---|---|
Aug 5, 2026 Source: Bright MLS #MDTA2013148 | Sold | $2,125,000 |
Jun 26, 2026 Source: Bright MLS #MDTA2013148 | Pending | $2,195,000 |
Jun 16, 2026 Source: Bright MLS #MDTA2013148 | PriceChange | $2,195,000 Price decreased by 14% |
Apr 8, 2026 Source: Bright MLS #MDTA2013148 | Listed For Sale | $2,538,000 |
Jul 23, 2021 Source: Bright MLS #MDTA140534 | Sold | $1,500,000 |
Jul 20, 2021 Source: Bright MLS #MDTA140534 | Pending | $1,500,000 |
Jul 15, 2021 Source: Bright MLS #MDTA140534 | ListingRemoved | |
May 11, 2021 Source: Bright MLS #MDTA140534 | Pending | $1,500,000 |
May 7, 2021 Source: Bright MLS #MDTA140534 | Contingent | $1,500,000 |
Apr 21, 2021 Source: Bright MLS #MDTA140534 | Pending | $1,500,000 |
Mar 23, 2021 Source: Bright MLS #MDTA140534 | PriceChange | $1,500,000 Price decreased by 6% |
Mar 8, 2021 Source: Bright MLS #MDTA140534 | Listed For Sale | $1,600,000 |
Nov 19, 2015 Source: N/A | Sold | $1,325,000 |
Apr 9, 2015 Source: Agent Provided | ListingRemoved | $1,495,000 |
Mar 4, 2015 Source: Agent Provided | PriceChange | $1,495,000 Price decreased by 4% |
Sep 29, 2014 Source: Agent Provided | Listed For Sale | $1,550,000 |
Sep 14, 2010 Source: N/A | Sold | $1,427,000 |
May 15, 2010 Source: Agent Provided | Listed For Sale | $1,595,000 |
Sep 6, 2005 Source: N/A | Sold | $275,000 |
Sep 9, 2004 Source: N/A | Sold | $205,000 |
Aug 5, 2003 Source: N/A | Sold | $120,000 |
Jun 25, 1999 Source: N/A | Sold | $55,000 |
Jan 6, 1998 Source: N/A | Sold | $55,000 |
| Year | Property tax | Tax assessment |
|---|---|---|
| 2025 | $16,804 | $1,518,600 |
Home facts updated by county records
Market trends in Saint Michaels
Last updated August 2026
Avg. sale price
—
Sale-to-List Price
—
Price per sq ft
—
Available listings
44
6MoM
Around this home
What Locals Say about Saint Michaels
At least 2 Trulia users voted on each feature.

100 % Say yards are well-kept

100 % Say streets are well-lit

92 % Say it's dog friendly

92 % Say it's quiet

90 % Say car is needed

82 % Say parking is easy

79 % Say there's wildlife

75 % Say there's holiday spirit

73 % Say kids play outside

67 % Say people would walk alone at night

64 % Say it's walkable to restaurants

63 % Say there are community events

58 % Say neighbors are friendly

50 % Say it's walkable to grocery stores

45 % Say there are sidewalks

40 % Say they plan to stay for at least 5 years
Sourced by Trulia users. Learn more about our methodology.
LGBTQ Local Legal Protections
LGBTQ Local Legal Protections



The data relating to real estate for sale on this website appears in part through the BRIGHT Internet Data Exchange program, a voluntary cooperative exchange of property listing data between licensed real estate brokerage firms, and is provided by BRIGHT through a licensing agreement.
Listing information is from various brokers who participate in the Bright MLS IDX program and not all listings may be visible on the site. The property information being provided on or through the website is for the personal, non-commercial use of consumers and such information may not be used for any purpose other than to identify prospective properties consumers may be interested in purchasing.
Some properties which appear for sale on the website may no longer be available because they are for instance, under contract, sold or are no longer being offered for sale.
Property information displayed is deemed reliable but is not guaranteed.
Copyright 2026 Bright MLS, Inc. Click here for more information
Frequently asked questions about 203 E Chew Ave
- What is 203 E Chew Ave estimated to be worth?Trulia's estimated value for 203 E Chew Ave in Saint Michaels, MD is $2,116,500.
- What is the price history for 203 E Chew Ave?203 E Chew Ave in Saint Michaels, MD last sold for $2,125,000 in August 2026.
- Is Saint Michaels a buyer's or seller's market?Saint Michaels is currently a buyer's market, based on recent for-sale activity.
- What are the closest schools to 203 E Chew Ave?The closest schools to 203 E Chew Ave in Saint Michaels, MD are St. Michaels Elementary School (Pre-K, rated 8/10), St. Michaels Middle/High School (rated 6/10).
- Does 203 E Chew Ave have air conditioning?Yes, 203 E Chew Ave in Saint Michaels, MD has air conditioning.
- Does 203 E Chew Ave have laundry facilities?Yes, 203 E Chew Ave in Saint Michaels, MD has laundry facilities.
Explore by feature - Pet Friendly
 APPLY INSTANTLYPET FRIENDLY
 APPLY INSTANTLYPET FRIENDLY
 APPLY INSTANTLYPET FRIENDLY
 PET FRIENDLY
 PET FRIENDLY
Explore by feature - Air Conditioning
- APPLY INSTANTLYPET FRIENDLY
- APPLY INSTANTLYPET FRIENDLY
- APPLY INSTANTLYPET FRIENDLY
- PET FRIENDLY
- PET FRIENDLY


Apartments for Rent

 APPLY INSTANTLYPET FRIENDLY
- PET FRIENDLY
- PET FRIENDLY
 See more homes for rent inSaint Michaels
Off Market Homes Near 203 E Chew Ave
- SOLDSEP 14, 2026Benson & Mangold, LLC
 SOLDSEP 14, 2026TTR Sotheby's International Realty
 SOLDSEP 11, 2026Benson & Mangold, LLC
 SOLDSEP 4, 2026Coldwell Banker Realty
 SOLDSEP 4, 2026Shore Living Real Estate
 SOLDSEP 3, 2026Benson & Mangold, LLC
 SOLDAUG 28, 2026Coldwell Banker Chesapeake Real Estate Company
 SOLDAUG 25, 2026Chesapeake Bay Real Estate Plus, LLC
 SOLDAUG 20, 2026TTR Sotheby's International Realty
 See more homes for sale inSaint Michaels

Homes for sale near 203 E Chew Ave
 TTR Sotheby's International Realty
 Long & Foster Real Estate, Inc.
 NEW CONSTRUCTION0.41 ACRESTTR Sotheby's International Realty
 OPEN SAT, 12-2PMMeredith Fine Properties
 OPEN SAT, 1-3PMMeredith Fine Properties
- See more homes for sale inSaint Michaels


- Results are loading