

203 112th St SE
Everett, WA 98208
Twin Creeks 3 Beds
 1 Bath
 1,309 sqft (on 0.33 acres)
$613,100
as of Jul 22, 2026
$613,100
as of Jul 22, 2026
3 Beds
1 Bath
1,309 sqft
(on 0.33 acres)
Local Information
- Map ViewExplore the area around 203 112th St SE.

- Schools1 Elementary School1 Middle School1 High School

- Shop & Eat

-- mins to
Home Highlights

Property Type
Single-Family Home

Year Built
1954

Lot Size
0.33 acres
Living Area
1,309 sqft

Price/Sqft
$468

Parking
Garage
Description
Updated home close to shopping, restaurants and hwy. New paint, carpet and vinly throughout home, double pane windows and move in condition. Living room with cozy wood burning fireplace, sizable bedrooms and updated bathroom. Large lot with detached garage and potential for workshop and more.
203 112th St SE, Everett, WA 98208 is a 3 bedroom, 1 bathroom, 1,309 sqft single-family home in Twin Creeks, built in 1954. It last sold for $120,000 on Feb 29, 2012. It is currently off market. The Trulia Estimate is $613,100, with a rent estimate of $2,885/month.
Home Details for 203 112th St SE

|
|---|
Heating & Cooling Heating: Baseboard, ElectricHeating Fuel: Baseboard |
Levels, Entrance, & Accessibility Stories: 1Floors: Carpet, Linoleum Vinyl |
Interior Details Number of Rooms: 5 |
Fireplace & Spa Fireplace |

|
|---|
Exterior Home Features Roof: CompositionDeckExterior: BrickFoundation Type: Crawl Raised |
Parking & Garage GarageParking: Garage Detached |

|
|---|
Year Built Year Built: 1954 |
Property Type / Style Property Type: Single Family Home |

|
|---|
Units in Building: 1 |

|
|---|
Lot Area: 0.33 acres |
Price History for 203 112th St SE
| Date | Price | Event | Source |
|---|---|---|---|
| 02/29/2012 | $120,000 | Sold | NWMLS as distributed by MLS GRID #311157 |
| 07/14/2011 | $117,304 | Sold | N/A |
| 11/02/2004 | $220,000 | Sold | N/A |
Market trends in Everett
Last updated June 2026
Avg. sale price
$600K
$15KMoM
Sale-to-List Price
100.0%
Price per sq ft
$375
$1MoM
Available listings
416
9MoM

- Results are loading
Property Tax and Assessment
| Year | 2024 |
|---|---|
| Tax | $3,842 |
| Assessment | $489,800 |
Home facts updated by county records
Comparable Sales for 203 112th St SE
Address | Distance | Property Type | Sold Price | Sold Date | Bed | Bath | Sqft |
|---|---|---|---|---|---|---|---|
0.35 | Single-Family Home | $440,000 | 04/15/26 | 3 | 1 | 1,098 | |
0.60 | Single-Family Home | $535,000 | 03/13/26 | 3 | 1 | 1,366 | |
0.45 | Single-Family Home | $500,000 | 10/27/25 | 3 | 2 | 1,404 | |
0.55 | Single-Family Home | $839,000 | 11/07/25 | 3 | 1 | 1,147 | |
0.76 | Single-Family Home | $375,000 | 06/26/26 | 3 | 1 | 1,028 |
Home facts updated by county records
Nearby homes
Get a sense of prices in the area by checking nearby homes. OFF MARKETNWMLS as distributed by MLS GRID, Sold
 OFF MARKETNWMLS as distributed by MLS GRID, Sold
 OFF MARKETNWMLS as distributed by MLS GRID, Sold
 SOLDMAR 10, 2026NWMLS as distributed by MLS GRID, Sold
 OFF MARKETNWMLS as distributed by MLS GRID, Sold
 OFF MARKETNWMLS as distributed by MLS GRID, Sold
 OFF MARKETNWMLS as distributed by MLS GRID, Sold
 OFF MARKETNWMLS as distributed by MLS GRID, Sold
 OFF MARKETNWMLS as distributed by MLS GRID, Sold
 OFF MARKETNWMLS as distributed by MLS GRID, Sold
 OFF MARKETNWMLS as distributed by MLS GRID, Sold
 OFF MARKETNWMLS as distributed by MLS GRID, Sold
Assigned Schools
These are the assigned schools for 203 112th St SE.
- Mariner High School
- 9-12
- Public
- 2110 Students
4/10GreatSchools RatingParent Rating AverageLove the infrastructure and the faculty in the place.Other Review1y ago - Olivia Park Elementary School
- K-5
- Public
- 531 Students
4/10GreatSchools RatingParent Rating AverageGreat experience at OP for all three of my boys. From K through to 5, they developed great bonds with the teachers and classmates. The staff are very supportive. The Principal (Pence) is top tier and this school is so much better than it's low rating on Great Schools. Every experience is different, but for me and my family - it's been awesome.Parent Review3y ago - Explorer Middle School
- 6-8
- Public
- 776 Students
4/10GreatSchools RatingParent Rating AverageMy son was bullied ..after his father passed away in 2022 .I tried to move out to Everett n start a new life. My son is still traumatized and he's angry at the staff that watched n didn't protect him Idk if it political or less funding . This is a liberal school. Even a staff told me my child will be targeted. So unless they have yet changed leadership..funding etc. Be careful sending ur students here they're energy will be down n anxiety up ..pressure etc. They need a bullying policy fixed ASAP. Read all the collaborative comments here.Parent Review10mo ago  Check out schools near 203 112th St SE.
Neighborhood Overview

Neighborhood stats provided by third party data sources.
What Locals Say about Twin Creeks
At least 38 Trulia users voted on each feature.

83 % Say car is needed

75 % Say there are sidewalks

70 % Say it's dog friendly

61 % Say it's walkable to restaurants

59 % Say there's holiday spirit

57 % Say parking is easy

57 % Say kids play outside

55 % Say it's walkable to grocery stores

53 % Say it's quiet

47 % Say yards are well-kept

47 % Say streets are well-lit

40 % Say they plan to stay for at least 5 years

33 % Say people would walk alone at night

32 % Say neighbors are friendly

22 % Say there's wildlife

13 % Say there are community events
Sourced by Trulia users. Learn more about our methodology.
LGBTQ Local Legal Protections
LGBTQ Local Legal Protections



Apartments for Rent

 PET FRIENDLY
 PET FRIENDLYINCOME RESTRICTED
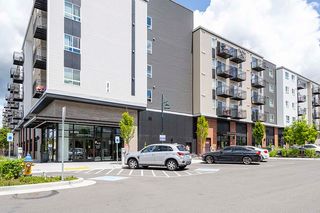
 NEW - 1 DAY AGOPET FRIENDLYTotal price$1,640 - $2,496/moStudio-2 bd1-2 baTivalli Apartments | 15631 Ash Way,
Lynnwood, WA 98087 SENIOR HOUSINGPET FRIENDLYINCOME RESTRICTED$1,353 - $1,637/mo1-2 bd1 baOvation at Paine Field 55+ Senior Community | 12121 Highway 99,
Everett, WA 98204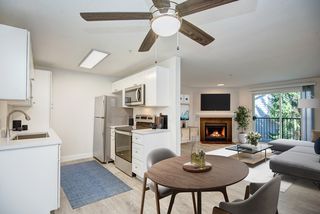 PET FRIENDLY
 PET FRIENDLY
 SENIOR HOUSINGPET FRIENDLYINCOME RESTRICTED
 PET FRIENDLYINCOME RESTRICTED
 PET FRIENDLY
 PET FRIENDLY
 NEW - 5 HRS AGOPET FRIENDLY
 PET FRIENDLYINCOME RESTRICTED
 NEW - 1 DAY AGOPET FRIENDLY
 PET FRIENDLY
 See more homes for rent inEverett
Explore by feature - Pet Friendly
- SPECIAL OFFERPET FRIENDLY
- NEW - 1 DAY AGOSPECIAL OFFERPET FRIENDLY
- SPECIAL OFFERPET FRIENDLY
 PET FRIENDLY
- SPECIAL OFFERPET FRIENDLY
- NEW - 5 HRS AGOSPECIAL OFFERPET FRIENDLY
- SPECIAL OFFERPET FRIENDLY
- SPECIAL OFFERPET FRIENDLY
- SPECIAL OFFERSENIOR HOUSINGPET FRIENDLYINCOME RESTRICTED
- SPECIAL OFFERPET FRIENDLYINCOME RESTRICTED
Explore by feature - Garage
- SPECIAL OFFERPET FRIENDLY
- SPECIAL OFFERPET FRIENDLY
- PET FRIENDLY
- SPECIAL OFFERPET FRIENDLY
- SPECIAL OFFERSENIOR HOUSINGPET FRIENDLYINCOME RESTRICTED$1,353 - $1,637/mo1-2 bd1 baOvation at Paine Field 55+ Senior Community | 12121 Highway 99,
Everett, WA 98204  SPECIAL OFFERSENIOR HOUSINGPET FRIENDLYINCOME RESTRICTED$1,399 - $1,684/mo2 bd1 baVintage at Marine View Senior 55+ | 1001 E Marine View Dr,
Everett, WA 98201 PET FRIENDLY
 NEW - 1 DAY AGOPET FRIENDLY
 SPECIAL OFFERPET FRIENDLY
 SPECIAL OFFERPET FRIENDLYFURNISHED$1,661 - $2,724/mo1-3 bd1-2 baHearthstone at Merrill Creek | 1901 Merrill Creek Pkwy,
Everett, WA 98203
Explore by feature - Air Conditioning
- PET FRIENDLY
 NEW - 1 DAY AGOSPECIAL OFFERPET FRIENDLY
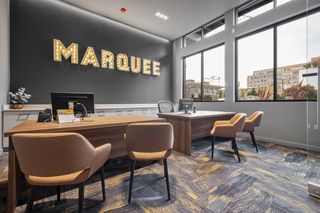 NEW - 1 DAY AGOPET FRIENDLY
 SPECIAL OFFERPET FRIENDLY
 NEW - 1 DAY AGOPET FRIENDLY
 PET FRIENDLYFURNISHED
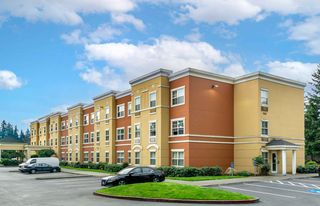 PET FRIENDLYFURNISHED
 NEW - 8 HRS AGOSPECIAL OFFERPET FRIENDLY
 SPECIAL OFFERPET FRIENDLY
 SPECIAL OFFERPET FRIENDLY
Explore by feature - Pool
- SPECIAL OFFERPET FRIENDLY
- SPECIAL OFFERPET FRIENDLY
- SPECIAL OFFERPET FRIENDLY
- SPECIAL OFFERPET FRIENDLY
- SPECIAL OFFERPET FRIENDLYINCOME RESTRICTED
- SPECIAL OFFER
 PET FRIENDLYINCOME RESTRICTED
- SPECIAL OFFERSENIOR HOUSINGPET FRIENDLYINCOME RESTRICTED$1,399 - $1,684/mo2 bd1 baVintage at Marine View Senior 55+ | 1001 E Marine View Dr,
Everett, WA 98201  SPECIAL OFFERPET FRIENDLY
 SPECIAL OFFERPET FRIENDLY
Explore by feature - Washer/dryer
- SPECIAL OFFERPET FRIENDLY
- PET FRIENDLY
- SPECIAL OFFERPET FRIENDLY
- SPECIAL OFFERPET FRIENDLY
- SPECIAL OFFERSENIOR HOUSINGPET FRIENDLYINCOME RESTRICTED
- SPECIAL OFFER

- SPECIAL OFFERSENIOR HOUSINGPET FRIENDLYINCOME RESTRICTED$1,399 - $1,684/mo2 bd1 baVintage at Marine View Senior 55+ | 1001 E Marine View Dr,
Everett, WA 98201 - PET FRIENDLY
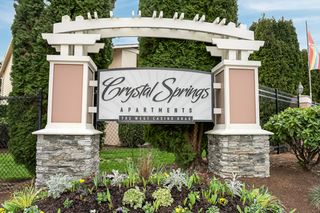 SPECIAL OFFERPET FRIENDLY
Explore by feature - Outdoor Space
 APPLY INSTANTLYPET FRIENDLY
 PET FRIENDLY
 APPLY INSTANTLYPET FRIENDLYFURNISHED
 APPLY INSTANTLY
 APPLY INSTANTLYPET FRIENDLY
 APPLY INSTANTLYPET FRIENDLY
 APPLY INSTANTLY
 APPLY INSTANTLY
 APPLY INSTANTLYPET FRIENDLY
 APPLY INSTANTLYPET FRIENDLY
Homes for sale near 203 112th St SE
 0.33 ACRESNWMLS as distributed by MLS GRID, Active
 NWMLS as distributed by MLS GRID, Active
 NWMLS as distributed by MLS GRID, Active
 NWMLS as distributed by MLS GRID, Active
 0.25 ACRESNWMLS as distributed by MLS GRID, Active
 NWMLS as distributed by MLS GRID, Active
 NWMLS as distributed by MLS GRID, Active
 NWMLS as distributed by MLS GRID, Active
 See more homes for sale inEverett
Off Market Homes Near 203 112th St SE
 SOLDJUL 21, 2026NWMLS as distributed by MLS GRID, Sold
 SOLDJUL 21, 2026NWMLS as distributed by MLS GRID, Sold
 SOLDJUL 20, 2026NWMLS as distributed by MLS GRID, Sold
 SOLDJUL 20, 2026NWMLS as distributed by MLS GRID, Sold
 SOLDJUL 20, 2026NWMLS as distributed by MLS GRID, Sold
 SOLDJUL 17, 2026NWMLS as distributed by MLS GRID, Sold
 SOLDJUL 17, 2026NWMLS as distributed by MLS GRID, Sold
 SOLDJUL 17, 2026NWMLS as distributed by MLS GRID, Sold
 SOLDJUL 17, 2026NWMLS as distributed by MLS GRID, Sold
 SOLDJUL 17, 2026NWMLS as distributed by MLS GRID, Sold
- See more homes for sale inEverett