


$307,700
 3 Beds
 2 Baths
 1,712 sqft
2029 Eden Dr, Longview, TX 75601
Est. Refi. Payment $1,975/mo*
Refinance Your HomeHome Value
Trulia Estimate
$308KSince last month
Increased$600 (+0.2%)Since last year
Increased$14K (+4.8%)Since last sale
Increased$8K (+2.5%)Learn more about this home's value by checking out its Trulia Estimate, the value of nearby homes, and how much similar homes have sold for.
Trulia Estimate
The of this home's value increased by +32% in the last 10 years
| Month | Estimated value |
|---|---|
2026 | |
| August 2026 | $308K |
| July 2026 | $307K |
| June 2026 | $307K |
| May 2026 | $311K |
| April 2026 | $307K |
| March 2026 | $306K |
| February 2026 | $307K |
| January 2026 | $290K |
2025 | |
2024 | |
2023 | |
2022 | |
2021 | |
2020 | |
2019 | |
2018 | |
2017 | |
2016 | |
Comparable sales
These are recently sold homes that have a similar location or other similar features to this home, like bedrooms, bathrooms, and square footage. Get a sense of the expected prices in the area by viewing these homes.Address | Distance | Property Type | Sold Price | Sold Date | Bed | Bath | Sqft |
|---|---|---|---|---|---|---|---|
0.03 | Single-Family Home | - | 11/03/25 | 3 | 2 | 1,716 | |
0.06 | Single-Family Home | - | 04/06/26 | 3 | 2 | 1,701 | |
0.07 | Single-Family Home | - | 12/09/25 | 3 | 2 | 1,646 | |
0.03 | Single-Family Home | - | 07/30/26 | 4 | 2 | 1,930 | |
0.10 | Single-Family Home | - | 10/10/25 | 3 | 2 | 1,647 | |
0.11 | Single-Family Home | - | 02/09/26 | 3 | 2 | 1,764 | |
0.06 | Single-Family Home | - | 04/15/26 | 4 | 2 | 2,564 | |
0.37 | Single-Family Home | - | 09/11/25 | 3 | 2 | 1,494 | |
0.20 | Single-Family Home | - | 02/10/26 | 4 | 2 | 1,987 | |
0.18 | Single-Family Home | - | 06/10/26 | 3 | 2.5 | 2,550 |
Nearby home prices
Get a sense of expected prices in the area by checking the value of nearby homes.Address | Distance | Price | Bed | Bath | Sqft | Status |
|---|---|---|---|---|---|---|
0.06 | - | 3 | 2 | 1,701 | Recently Sold | |
0.07 | $286,400 | 3 | 2 | 1,550 | Off Market | |
0.08 | $290,300 | 3 | 2 | 1,620 | Off Market | |
0.03 | - | 3 | 2 | 1,716 | Recently Sold | |
0.03 | - | 4 | 2 | 1,930 | Recently Sold | |
0.10 | $296,000 | 3 | 2 | 1,581 | Off Market | |
0.11 | $291,200 | 3 | 2 | 1,577 | Off Market | |
0.07 | - | 3 | 2 | 1,646 | Recently Sold | |
0.10 | - | 3 | 2 | 1,558 | Recently Sold | |
0.06 | - | 4 | 2 | 2,564 | Recently Sold | |
0.06 | $293,400 | 3 | 2 | 1,834 | Off Market |
Local Information
- Map ViewExplore the area around 2029 Eden Dr.

- Schools1 Preschool School2 Elementary Schools1 Middle School1 High School

- Shop & Eat

-- mins to
Home Highlights

Property Type
Single-Family Home

Year Built
2011
Living Area
1,712 sqft

Price/Sqft
$180

Parking
2 Car Garage

HOA
None
About this House
Welcome to your dream home in the heart of Longview, nestled within the award-winning Hallsville Independent School District! This stunning property boasts a 3-bedroom, 2-bathroom layout with an additional bonus room, offering ample space for relaxation. Step inside to discover luxury vinyl plank floors throughout, providing durability. The home is thoughtfully designed with energy efficiency in mind, featuring spray foam insulation to help maintain comfortable temperatures year-round. Located within the Longview city limits, residents can enjoy the convenience of urban amenities minutes away from shopping and dining. Whether you're hosting gatherings in the open-concept living area or unwinding in the private primary suite, this home offers the perfect blend of comfort and style. Don't miss this opportunity to experience modern living in a top-rated school district. Updates in 2020 have enhanced the home's appeal. New stainless steel appliances, including a gas range, custom blinds, lighting fixtures, plumbing fixtures, and door knobs in bronze add a touch of sophistication throughout the home. The addition of granite countertops in both bathrooms brings a luxurious feel to everyday routines. The primary bathroom received a tiled shower and frameless glass enclosure. The interior was painted in 2020 for a move-in-ready experience. Plus, with a roof replacement in 2019, you can enjoy peace of mind. Schedule a showing today to see it for yourself!
2029 Eden Dr, Longview, TX 75601 is a 3 bedroom, 2 bathroom, 1,712 sqft single-family home built in 2011. It last sold for $300,000 on May 31, 2024 (2% above the $295,000 asking price). This property is not currently displayed as for sale or rent on Trulia. The Trulia Estimate is $307,700, with a rent estimate of $2,097/month.
Last check for updates: about 17 hours ago
Listed by Teresa Bridges, (430) 215-4770
Teri Norwood Real Estate Team
Bought with: Patricia D Marshburn, (903) 238-1502, Texas Real Estate Executives, The Daniels Group - Gilmer
Source: LGVBOARD, MLS#20241798
Home Details for 2029 Eden Dr

|
|---|
Interior Details Number of Rooms: 8Types of Rooms: Bedroom, BathroomCeiling Fan |
Beds & Baths Number of Bedrooms: 3Number of Bathrooms: 2Number of Bathrooms (full): 2 |
Dimensions and Layout Living Area: 1712 Square Feet |
Appliances & Utilities Utilities: Electricity Available, Cable Available, Natural Gas AvailableAppliances: Gas Range/Oven, Microwave, Dishwasher, Disposal, Tankless Water HeaterDishwasherDisposalLaundry: Laundry Room,Electric Dryer Hookup,Washer HookupMicrowave |
Heating & Cooling Heating: Central GasHas CoolingAir Conditioning: Central ElectricHas HeatingHeating Fuel: Central Gas |
Fireplace & Spa Fireplace: Gas LogHas a FireplaceNo Spa |
Gas & Electric Gas: Natural Gas |
Windows, Doors, Floors & Walls Window: BlindsFlooring: Vinyl |
Levels, Entrance, & Accessibility Stories: 1Levels: OneFloors: Vinyl |
Security Security: Security System Owned, Smoke Detector(s) |

|
|---|
Exterior Home Features Roof: CompositionFencing: WoodOther Structures: NoneExterior: Sprinkler SystemFoundation: SlabNo Private PoolSprinkler System |
Parking & Garage Number of Garage Spaces: 2Number of Covered Spaces: 2No CarportHas a GarageHas an Attached GarageHas Open ParkingParking Spaces: 2Parking: Garage,Garage Faces Front,Attached,Concrete |
Pool Pool: None |
Frontage Road Frontage: City StreetRoad Surface Type: AsphaltNot on Waterfront |
Water & Sewer Sewer: Public Sewer |

|
|---|
Year Built Year Built: 2011 |
Property Type / Style Property Type: ResidentialProperty Subtype: Single Family Residence |
Building Construction Materials: Brick Veneer |
Property Information Not Included in Sale: Televisions and wall mounts, refirgeratorParcel Number: R010087527 |

|
|---|
Price List Price: $295,000 |
Status Change & Dates Possession Timing: Close Of Escrow |

|
|---|
MLS Status: SOLD |

|
|---|
Direction & Address City: LongviewCommunity: Alpine Meadows P1 |
School Information Elementary School District: HallsvilleJr High / Middle School District: HallsvilleHigh School District: Hallsville |

|
|---|
Building Area Building Area: 1712 Square Feet |

|
|---|
Lot Area: 8537.76 sqft |

|
|---|
Listing Terms: Cash, Conventional |

|
|---|
Energy Efficiency Features: Other/See Remarks |

|
|---|
Mls Number: 20241798Living Area Range: 1501-2000Living Area Range Units: Square MetersDays In Mls: 48 |
Price and Tax history
| Date | Event | Price |
|---|---|---|
May 31, 2024 Source: LGVBOARD #20241798 | Sold | -- |
May 12, 2024 Source: LGVBOARD #20241798 | Pending | $295,000 |
Mar 25, 2024 Source: LGVBOARD #20241798 | Listed For Sale | $295,000 |
Mar 2, 2020 Source: LGVBOARD #20194352 | Sold | -- |
Sep 4, 2019 Source: Agent Provided | PriceChange | $199,999 Price decreased by 7% |
Aug 10, 2019 Source: Agent Provided | Listed For Sale | $215,000 |
| Year | Property tax | Tax assessment |
|---|---|---|
| 2024 | $2,604 | $239,500 |
Home facts updated by county records
Market trends in Longview
Last updated July 2026
Avg. sale price
$275K
$5KMoM
Sale-to-List Price
98.1%
0.2%MoM
Price per sq ft
$144
$0MoM
Available listings
556
34MoM
Around this home
What Locals Say about Longview
At least 612 Trulia users voted on each feature.

89 % Say car is needed

79 % Say yards are well-kept

77 % Say parking is easy

70 % Say there's holiday spirit

67 % Say it's dog friendly

58 % Say kids play outside

53 % Say it's quiet

49 % Say people would walk alone at night

47 % Say neighbors are friendly

47 % Say they plan to stay for at least 5 years

41 % Say there's wildlife

36 % Say streets are well-lit

32 % Say it's walkable to grocery stores

26 % Say there are sidewalks

25 % Say it's walkable to restaurants

24 % Say there are community events
Sourced by Trulia users. Learn more about our methodology.
LGBTQ Local Legal Protections
LGBTQ Local Legal Protections



Copyright 2026 Longview Area Association of REALTORS®. All rights reserved. Information is deemed reliable but not guaranteed.
Frequently asked questions about 2029 Eden Dr
- What is 2029 Eden Dr estimated to be worth?Trulia's estimated value for 2029 Eden Dr in Longview, TX is $307,700.
- What is the price history for 2029 Eden Dr?2029 Eden Dr in Longview, TX last sold in May 2024.
- Is Longview a buyer's or seller's market?Longview is currently a buyer's market, based on recent for-sale activity.
- What's the median sale price in Longview?The median sale price in Longview is $275K. That is up $5K from the prior month.
- Does 2029 Eden Dr have air conditioning?Yes, 2029 Eden Dr in Longview, TX has air conditioning.
- Does 2029 Eden Dr have laundry facilities?Yes, 2029 Eden Dr in Longview, TX has laundry facilities.
Explore by feature - Pet Friendly
 PET FRIENDLY
 NEW - 1 DAY AGOSPECIAL OFFERPET FRIENDLY
 PET FRIENDLY
 NEW - 1 DAY AGOSPECIAL OFFERPET FRIENDLY
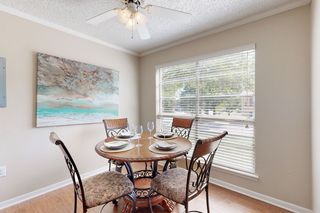 SPECIAL OFFERPET FRIENDLYTotal price$745 - $1,100/mo1-2 bd1 baOak Hollow Apartments | 2601 Bill Owens Pkwy,
Longview, TX 75604 PET FRIENDLY$1,401 - $2,247/mo1-3 bd1-2 baWellington Grande Apartment Homes | 3637 US Highway 259,
Longview, TX 75605 PET FRIENDLY
 SPECIAL OFFERPET FRIENDLY
 SPECIAL OFFERPET FRIENDLY
 NEW - 1 DAY AGOPET FRIENDLY
Explore by feature - Garage
- PET FRIENDLY$1,401 - $2,247/mo1-3 bd1-2 baWellington Grande Apartment Homes | 3637 US Highway 259,
Longview, TX 75605 - PET FRIENDLY
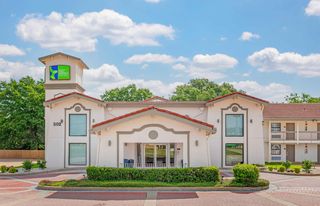 PET FRIENDLY
 APPLY INSTANTLY
 APPLY INSTANTLYPET FRIENDLY
 APPLY INSTANTLYPET FRIENDLY
 APPLY INSTANTLYPET FRIENDLY
 APPLY INSTANTLY
 PET FRIENDLY
 APPLY INSTANTLYPET FRIENDLY
Explore by feature - Air Conditioning
- SPECIAL OFFERPET FRIENDLYTotal price$745 - $1,100/mo1-2 bd1 baOak Hollow Apartments | 2601 Bill Owens Pkwy,
Longview, TX 75604 - SPECIAL OFFERPET FRIENDLY
- PET FRIENDLY
 SPECIAL OFFERPET FRIENDLY
 SPECIAL OFFERPET FRIENDLYTotal price$925 - $1,249/moStudio-2 bd1-2 baCity Center Apartment Homes | 616 City Center Way,
Longview, TX 75605 APPLY INSTANTLYPET FRIENDLY
- APPLY INSTANTLY
- APPLY INSTANTLYPET FRIENDLY
- APPLY INSTANTLYPET FRIENDLY
- APPLY INSTANTLYPET FRIENDLY
Explore by feature - Pool
- PET FRIENDLY
- NEW - 1 DAY AGOSPECIAL OFFERPET FRIENDLY
- PET FRIENDLY
- NEW - 1 DAY AGOSPECIAL OFFERPET FRIENDLY
- SPECIAL OFFERPET FRIENDLYTotal price$745 - $1,100/mo1-2 bd1 baOak Hollow Apartments | 2601 Bill Owens Pkwy,
Longview, TX 75604 - PET FRIENDLY$1,401 - $2,247/mo1-3 bd1-2 baWellington Grande Apartment Homes | 3637 US Highway 259,
Longview, TX 75605 - PET FRIENDLY
- SPECIAL OFFERPET FRIENDLY
- SPECIAL OFFERPET FRIENDLY
- NEW - 1 DAY AGOPET FRIENDLY
Explore by feature - Washer/dryer
- PET FRIENDLY
- SPECIAL OFFERPET FRIENDLY
- SPECIAL OFFERPET FRIENDLYTotal price$925 - $1,249/moStudio-2 bd1-2 baCity Center Apartment Homes | 616 City Center Way,
Longview, TX 75605 - APPLY INSTANTLYPET FRIENDLY
- APPLY INSTANTLY
- APPLY INSTANTLYPET FRIENDLY
- APPLY INSTANTLYPET FRIENDLY
 APPLY INSTANTLYPET FRIENDLYFURNISHED
 PET FRIENDLY
- PET FRIENDLY
Explore by feature - Outdoor Space
- APPLY INSTANTLYPET FRIENDLY
- APPLY INSTANTLYPET FRIENDLY
- PET FRIENDLY
 APPLY INSTANTLYPET FRIENDLY
 APPLY INSTANTLYPET FRIENDLY
 APPLY INSTANTLYPET FRIENDLY
 APPLY INSTANTLYPET FRIENDLY
 APPLY INSTANTLYPET FRIENDLY
 APPLY INSTANTLYPET FRIENDLY
 PET FRIENDLY
Apartments for Rent
- NEW - 1 DAY AGOPET FRIENDLY
- PET FRIENDLY

- PET FRIENDLY

- PET FRIENDLYTotal price$925 - $1,249/moStudio-2 bd1-2 baCity Center Apartment Homes | 616 City Center Way,
Longview, TX 75605  PET FRIENDLY
- APPLY INSTANTLYPET FRIENDLY
 See more homes for rent inLongview
Off Market Homes Near 2029 Eden Dr
 SOLDAUG 28, 2026Julie Woods & Associate RE Firm
 SOLDAUG 28, 2026Austin Moore & Company Real Estate
 SOLDAUG 27, 2026Coldwell Banker Lenhart-Longview
 See more homes for sale inLongview


Homes for sale near 2029 Eden Dr
 NEW CONSTRUCTION0.43 ACRESWhite Rock Realty
- See more homes for sale inLongview


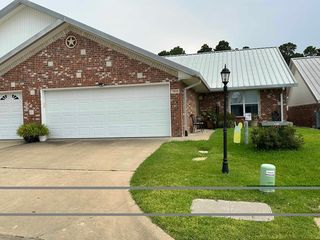


- Results are loading