

2029 Arborside Dr
Austin, TX 78754
Walnut Creek 3 Beds
 2.5 Baths
 1,688 sqft
3 Beds
2.5 Baths
1,688 sqft
Local Information
- Map ViewExplore the area around 2029 Arborside Dr.

- Schools1 Preschool School1 Elementary School1 Middle School1 High School

- Shop & Eat

-- mins to
Description
UNDER CONSTRUCTION - ESTIMATED COMPLETION TBD. The Sussex offers an open concept living space in a nicely designed two story floorplan. From the large front porch, the entry flows from the dining room to the fantastic kitchen that features a grand island, to the breakfast area and into the huge family room. The first level also features a powder room and the entrance to the attached, rear entry, two car garage. The spacious master bedroom, on the second level, provides a large on-suite bath and voluminous walk-in closet. The utility room is also conveniently located on the second level. Two additional bedrooms and a second full bath round out the second level offerings. At 1688 square feet, the Sussex offers plenty of livability for a growing family.
2029 Arborside Dr, Austin, TX 78754 is a 3 bedroom, 3 bathroom, 1,688 sqft single-family home in Walnut Creek, built in 2019. It is currently off market. The Trulia Estimate is $354,800, with a rent estimate of $2,164/month.
Home Highlights

Parking
Garage

Outdoor
Porch, Patio

A/C
Heating & Cooling

HOA
None

Price/Sqft
No Info

Listed
Less than a day ago
Home Details for 2029 Arborside Dr

|
|---|
Heating & Cooling Heating: Forced Air, Electric, GasAir ConditioningCooling System: CentralHeating Fuel: Forced Air |
Levels, Entrance, & Accessibility Stories: 2Floors: Carpet, Linoleum Vinyl |
Interior Details Types of Rooms: Family Room |
Appliances & Utilities DishwasherDisposalMicrowave |

|
|---|
Exterior Home Features Roof: CompositionExterior: StoneFoundation Type: SlabPatioPorch |
Parking & Garage GarageParking: Garage Attached |

|
|---|
Year Built Year Built: 2019 |
Property Type / Style Property Type: Single Family Home |

|
|---|
Lot Area: 4024 sqft |
Market trends in Austin
Last updated May 2026
Avg. sale price
$555K
$14.2KMoM
Sale-to-List Price
97.8%
0.3%MoM
Price per sq ft
$294
$1MoM
Available listings
5593
254MoM

- Results are loading
Property Tax and Assessment
| Year | 2025 |
|---|---|
| Tax | $6,100 |
| Assessment | $381,124 |
Home facts updated by county records
Comparable Sales for 2029 Arborside Dr
Address | Distance | Property Type | Sold Price | Sold Date | Bed | Bath | Sqft |
|---|---|---|---|---|---|---|---|
0.09 | Single-Family Home | - | 09/12/25 | 3 | 3 | 1,795 | |
0.09 | Single-Family Home | - | 08/08/25 | 3 | 2 | 1,521 | |
0.07 | Single-Family Home | - | 10/14/25 | 3 | 2 | 1,514 | |
0.14 | Single-Family Home | - | 12/30/25 | 4 | 3 | 2,189 | |
0.26 | Single-Family Home | - | 06/30/26 | 3 | 2 | 1,516 | |
0.24 | Single-Family Home | - | 09/12/25 | 3 | 2 | 1,858 | |
0.29 | Single-Family Home | - | 08/21/25 | 4 | 2.5 | 2,380 | |
0.51 | Single-Family Home | - | 08/14/25 | 4 | 2 | 1,507 | |
0.51 | Single-Family Home | - | 09/23/25 | 3 | 2 | 1,698 | |
0.17 | Single-Family Home | - | 08/22/25 | 4 | 2 | 1,859 |
Home facts updated by county records
Nearby homes
Get a sense of prices in the area by checking nearby homes. OFF MARKETRealty Texas LLC, Closed
 FOR SALE
 3D VIEWCompass RE Texas, LLC, Active
 OFF MARKET
 FOR SALE0.31 ACRESRise and Shine Realty, LLC, Active
 FOR SALEJNJ REAL ESTATE INVESTMENT LLC, Active
 FOR SALE3D VIEWGoodrich Realty LLC, Active
 FOR SALE3D VIEWThe Kiefer Group, Active
 OFF MARKET
 FOR SALE3D VIEWeXp Realty, LLC, Active


Assigned Schools
These are the assigned schools for 2029 Arborside Dr.
- Manor High School
- 9-12
- Public
- 2420 Students
2/10GreatSchools RatingParent Rating AverageDuring the early days of the pandemic I was finally able to figure out what the heck was going on, and why the Manor schools were trying to put my kid in gifted and talented. My son is very smart but we came from a financially well endowed public school where the kids were academically where they were supposed to be or above. By trying to put my kid in the GT program it was a form of kicking the can down the road. After we moved my kid had to play a little catch up academically and when asked said that he was thankful we had the resources to move, and that even though he had to undergo a process to get into MNTHS, he was worried about his peers unpreparedness to advance to a university setting. Manor has potential but as it stands there exists some discipline issues( I was once at the school and quickly locked in a room as an all out brawl broke out, I paid and lost to sticky fingers and the fact there are NO lockers multiple glue guns and various school supplies. In the years between 4-9th grade there were some excellent teachers and I tried to support them either with supplies or volunteering but they need help! The district we originally came from( different state) all teachers had a para professional in the room, and way more peripheral help. I am confident as new homes are built and real estate taxes are dispersed this district has the potential to be great.Parent Review11mo ago - Decker Middle School
- 6-8
- Public
- 606 Students
2/10GreatSchools RatingParent Rating AverageMany international teachers were kept over Americans. My daughter had a teacher who spoke Spanish and taught English last year but now the teacher has a difficult accent to comprehend. I just hope she doesn't fall behind.Parent Review1mo ago - Pioneer Crossing Elementary School
- PK-5
- Public
- 500 Students
2/10GreatSchools RatingParent Rating AverageI have a second grader at PCE and we love it. We actually did out of district enrollment to stay at PCE because of how great the experience is. They have free breakfast and lunch for every kid, nobody goes hungry. They even let my kid grab breakfast if/when she is late. My kid comes home telling me about all sorts of stuff she learned and I feel like she is retaining things well. There are lots of opportunities to be involved as a parent, and the PTA does a great job. Principal Gaston has been fair and responsive, Mr. House always makes sure kids are greeted in the morning with a smile. They have a boys and girls club after school program that goes until 5:30. Love PCEParent Review4mo ago  Check out schools near 2029 Arborside Dr.
Neighborhood Overview

Neighborhood stats provided by third party data sources.
LGBTQ Local Legal Protections
LGBTQ Local Legal Protections



Apartments for Rent
 PET FRIENDLY
 PET FRIENDLY
 PET FRIENDLY
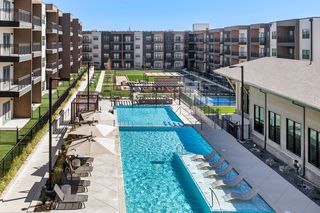
 PET FRIENDLYTotal price$1,406 - $2,396/mo1-3 bd1-2 baAscend at Pioneer Hill | 1701 Daleside Ln #2102,
Austin, TX 78754 PET FRIENDLY
 PET FRIENDLY
 PET FRIENDLY
 PET FRIENDLY
 PET FRIENDLY
 PET FRIENDLY
 NEW - 1 DAY AGOPET FRIENDLY
 PET FRIENDLY
 PET FRIENDLY
 PET FRIENDLY
 See more homes for rent inAustin
Explore by feature - Pet Friendly
 SPECIAL OFFERPET FRIENDLY
 SPECIAL OFFERPET FRIENDLYTotal price$1,426 - $3,029/moStudio-2 bd1-2 baThe Met | 10101 Metropolitan Dr #417,
Austin, TX 78758 SPECIAL OFFERPET FRIENDLYTotal price$1,479 - $2,069/mo1-2 bd1-2 baCitizen House Blue Bluff | 10346 Blue Bluff Rd #5313,
Austin, TX 78724 SPECIAL OFFERPET FRIENDLYTotal price$1,728 - $2,608/moStudio-2 bd1-2 baAlexan Braker Pointe | 10801 N Mopac Expy #4519,
Austin, TX 78759- SPECIAL OFFERPET FRIENDLYTotal price$1,406 - $2,396/mo1-3 bd1-2 baAscend at Pioneer Hill | 1701 Daleside Ln #2102,
Austin, TX 78754  SPECIAL OFFERPET FRIENDLYTotal price$1,082 - $1,802/mo1-3 bd1-2 baSycamore Springs | 9801 W Parmer Ln #1224,
Austin, TX 78717 SPECIAL OFFERPET FRIENDLYTotal price$1,756 - $3,982/mo1-2 bd1-2 baOverture Domain 55+ Apartment Homes | 3100 Kramer Ln #230,
Austin, TX 78758 NEW - 1 DAY AGOSPECIAL OFFERPET FRIENDLYTotal price$1,634 - $3,216/mo1-3 bd1-2 baBarton Creek Villas | 2716 Barton Creek Blvd #1126,
Austin, TX 78735 SPECIAL OFFERPET FRIENDLYTotal price$1,282 - $2,810/mo1-3 bd1-2 baCitizen House Decker | 6107 Decker Ln #10312,
Austin, TX 78724 SPECIAL OFFERPET FRIENDLY
Explore by feature - Garage
- SPECIAL OFFERPET FRIENDLY
- SPECIAL OFFERPET FRIENDLYTotal price$1,406 - $2,396/mo1-3 bd1-2 baAscend at Pioneer Hill | 1701 Daleside Ln #2102,
Austin, TX 78754 - SPECIAL OFFERPET FRIENDLYTotal price$1,082 - $1,802/mo1-3 bd1-2 baSycamore Springs | 9801 W Parmer Ln #1224,
Austin, TX 78717  PET FRIENDLYTotal price$1,880 - $4,460/moStudio-2 bd1-2 baAMLI Branch Park | 1911 Philomena St #S113,
Austin, TX 78723 NEW - 2 DAYS AGOSPECIAL OFFERPET FRIENDLYTotal price$1,206 - $2,141/mo1-3 bd1-2 baCortland Southpark Terraces | 10001 S 1st St #E-1028,
Austin, TX 78748 SPECIAL OFFERPET FRIENDLY
 NEW - 2 DAYS AGOSPECIAL OFFERPET FRIENDLYTotal price$1,291 - $1,970/mo1-3 bd1-2 baCortland Bluff Springs | 7330 Bluff Springs Rd #6411,
Austin, TX 78744 SPECIAL OFFERPET FRIENDLYTotal price$1,464 - $2,583/mo1-3 bd1-2 baPaseo at Bee Cave | 12531 W Highway 71 #2205,
Austin, TX 78738 PET FRIENDLYTotal price$1,723 - $3,762/moStudio-2 bd1-2 baAMLI South Shore | 1620 E Riverside Dr #5047,
Austin, TX 78741 SPECIAL OFFER
Explore by feature - Air Conditioning
- SPECIAL OFFERPET FRIENDLYTotal price$1,479 - $2,069/mo1-2 bd1-2 baCitizen House Blue Bluff | 10346 Blue Bluff Rd #5313,
Austin, TX 78724 - SPECIAL OFFERPET FRIENDLYTotal price$1,728 - $2,608/moStudio-2 bd1-2 baAlexan Braker Pointe | 10801 N Mopac Expy #4519,
Austin, TX 78759 - SPECIAL OFFERPET FRIENDLYTotal price$1,756 - $3,982/mo1-2 bd1-2 baOverture Domain 55+ Apartment Homes | 3100 Kramer Ln #230,
Austin, TX 78758  SPECIAL OFFERTotal price$1,329 - $2,110/mo1-2 bd1-2 baCitizen House East Lake | 12601 Citizen Way #2201,
Austin, TX 78724- PET FRIENDLYTotal price$1,880 - $4,460/moStudio-2 bd1-2 baAMLI Branch Park | 1911 Philomena St #S113,
Austin, TX 78723 - NEW - 2 DAYS AGOSPECIAL OFFERPET FRIENDLYTotal price$1,206 - $2,141/mo1-3 bd1-2 baCortland Southpark Terraces | 10001 S 1st St #E-1028,
Austin, TX 78748 - SPECIAL OFFERPET FRIENDLY
- NEW - 2 DAYS AGOSPECIAL OFFERPET FRIENDLYTotal price$1,291 - $1,970/mo1-3 bd1-2 baCortland Bluff Springs | 7330 Bluff Springs Rd #6411,
Austin, TX 78744 - SPECIAL OFFERPET FRIENDLYTotal price$1,464 - $2,583/mo1-3 bd1-2 baPaseo at Bee Cave | 12531 W Highway 71 #2205,
Austin, TX 78738  SPECIAL OFFERPET FRIENDLY
Explore by feature - Pool
- SPECIAL OFFERPET FRIENDLY
- SPECIAL OFFERPET FRIENDLYTotal price$1,426 - $3,029/moStudio-2 bd1-2 baThe Met | 10101 Metropolitan Dr #417,
Austin, TX 78758 - SPECIAL OFFERPET FRIENDLYTotal price$1,479 - $2,069/mo1-2 bd1-2 baCitizen House Blue Bluff | 10346 Blue Bluff Rd #5313,
Austin, TX 78724 - SPECIAL OFFERPET FRIENDLYTotal price$1,728 - $2,608/moStudio-2 bd1-2 baAlexan Braker Pointe | 10801 N Mopac Expy #4519,
Austin, TX 78759 - SPECIAL OFFERPET FRIENDLYTotal price$1,406 - $2,396/mo1-3 bd1-2 baAscend at Pioneer Hill | 1701 Daleside Ln #2102,
Austin, TX 78754 - SPECIAL OFFERPET FRIENDLYTotal price$1,082 - $1,802/mo1-3 bd1-2 baSycamore Springs | 9801 W Parmer Ln #1224,
Austin, TX 78717 - SPECIAL OFFERPET FRIENDLYTotal price$1,756 - $3,982/mo1-2 bd1-2 baOverture Domain 55+ Apartment Homes | 3100 Kramer Ln #230,
Austin, TX 78758 - NEW - 1 DAY AGOSPECIAL OFFERPET FRIENDLYTotal price$1,634 - $3,216/mo1-3 bd1-2 baBarton Creek Villas | 2716 Barton Creek Blvd #1126,
Austin, TX 78735 - SPECIAL OFFERPET FRIENDLYTotal price$1,282 - $2,810/mo1-3 bd1-2 baCitizen House Decker | 6107 Decker Ln #10312,
Austin, TX 78724 - SPECIAL OFFERTotal price$1,329 - $2,110/mo1-2 bd1-2 baCitizen House East Lake | 12601 Citizen Way #2201,
Austin, TX 78724
Explore by feature - Washer/dryer
- SPECIAL OFFERPET FRIENDLY
- SPECIAL OFFERPET FRIENDLYTotal price$1,479 - $2,069/mo1-2 bd1-2 baCitizen House Blue Bluff | 10346 Blue Bluff Rd #5313,
Austin, TX 78724 - SPECIAL OFFERPET FRIENDLYTotal price$1,728 - $2,608/moStudio-2 bd1-2 baAlexan Braker Pointe | 10801 N Mopac Expy #4519,
Austin, TX 78759 - SPECIAL OFFERPET FRIENDLYTotal price$1,082 - $1,802/mo1-3 bd1-2 baSycamore Springs | 9801 W Parmer Ln #1224,
Austin, TX 78717 - SPECIAL OFFERPET FRIENDLYTotal price$1,756 - $3,982/mo1-2 bd1-2 baOverture Domain 55+ Apartment Homes | 3100 Kramer Ln #230,
Austin, TX 78758 - NEW - 1 DAY AGOSPECIAL OFFERPET FRIENDLYTotal price$1,634 - $3,216/mo1-3 bd1-2 baBarton Creek Villas | 2716 Barton Creek Blvd #1126,
Austin, TX 78735 - SPECIAL OFFERPET FRIENDLYTotal price$1,282 - $2,810/mo1-3 bd1-2 baCitizen House Decker | 6107 Decker Ln #10312,
Austin, TX 78724 - SPECIAL OFFERTotal price$1,329 - $2,110/mo1-2 bd1-2 baCitizen House East Lake | 12601 Citizen Way #2201,
Austin, TX 78724 - PET FRIENDLYTotal price$1,880 - $4,460/moStudio-2 bd1-2 baAMLI Branch Park | 1911 Philomena St #S113,
Austin, TX 78723 - NEW - 2 DAYS AGOSPECIAL OFFERPET FRIENDLYTotal price$1,206 - $2,141/mo1-3 bd1-2 baCortland Southpark Terraces | 10001 S 1st St #E-1028,
Austin, TX 78748
Explore by feature - Outdoor Space
 SPECIAL OFFERPET FRIENDLY
 SPECIAL OFFERPET FRIENDLY
 PET FRIENDLY
 SPECIAL OFFERPET FRIENDLY
 SPECIAL OFFERPET FRIENDLY
 PET FRIENDLY
 PET FRIENDLY
 NEW - 1 HR AGOSPECIAL OFFERPET FRIENDLYTotal price$1,234 - $2,580/moStudio-2 bd1-2 baThe Sondery | 1700 Willow Creek Dr #5068210,
Austin, TX 78741 SPECIAL OFFERPET FRIENDLY$1,999 - $2,619/mo3 bd3 baVillae ATX Luxury Rental Townhomes | 11410 Old San Antonio Rd #301,
Manchaca, TX 78652 SPECIAL OFFERPET FRIENDLY
Homes for sale near 2029 Arborside Dr
- 0.31 ACRESRise and Shine Realty, LLC, Active
 See more homes for sale inAustin


Off Market Homes Near 2029 Arborside Dr
 SOLDJUN 30, 2026
- SOLDJUN 30, 2026
 SOLDJUN 30, 2026
- SOLDJUN 23, 2026
- SOLDJUN 16, 2026
 SOLDJUN 16, 2026
 SOLDJUN 12, 2026
- SOLDJUN 12, 2026
- SOLDJUN 11, 2026
- SOLDJUN 10, 2026
- See more homes for sale inAustin