
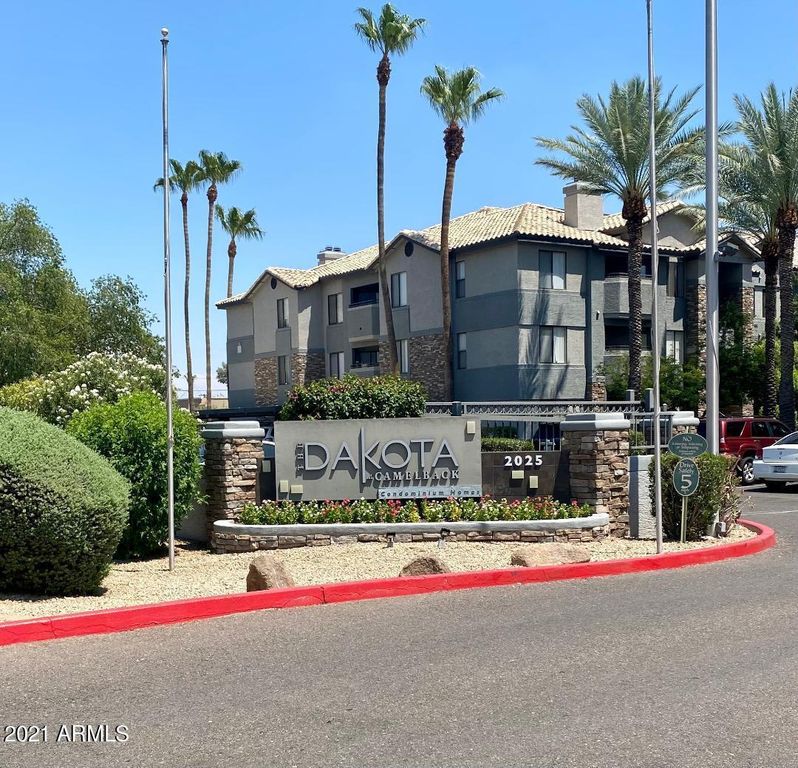
2025 E Campbell Ave #208
Phoenix, AZ 85016
Camelback East 2 Beds
 2 Baths
 1,006 sqft
2 Beds
2 Baths
1,006 sqft
Local Information
- Map ViewExplore the area around 2025 E Campbell Ave #208.

- Schools2 Preschool Schools2 Elementary Schools1 Middle School1 High School

- Shop & Eat

-- mins to
Description
20th and Campbell, The Dakota at Camelback Condos 2 bedroom 2 bath...You wont want to miss the opportunity to live in this amazing community with location location location.
Stunning, spacious light and bright floor plan with two tone paint, textured carpet and kitchen with beautiful stainless steel appliances and granite counters.
Very convenient location within walking distance to Biltmore Fashion Park for luxury shopping and dining. Near Trader Joe's, Whole Foods, Half Moon Bay Pub and LA Fitness with easy freeway access.
STATUS: Occupied, please do not disturb the occupants
AVAILABLE TO SHOW: 5/27/2020
AVAILABLE TO MOVE IN: 5/27/2020
PLEASE READ THIS: This is a wonderful community that is gated, located in a terrific Biltmore area neighborhood.
SMOKING: No smoking is allowed on the premises
SHOWING INSTRUCTIONS:
Register for a Self-Guided Tour by clicking the Schedule a Showing button.
If there are no viewing time available, that means the property is not ready to show. You are welcome to get on a wait list by giving us your ID and information, but no code will be provided.
You will be required to provide two forms of ID. One will be a credit card. We will not charge your credit card. It is to verify your identity, make sure you are an adult, and to protect the property by keeping track of visitors.
Receive text or email to confirm showing.
The day of your visit receive a 4 digit CODE to retrieve key from electronic lock box. Upon arriving at the listing, enter your four digit code and press Enter, you w ill be instructed to push door and release. The key compartment door will open and you may retrieve the key for t he showing. Note: t he code only is available for an hour window.
You will NOT be met by anyone at the property.
Any problems?
APPLICATION INSTRUCTIONS:
Ensure that you have all the required documents handy and ready to attach to application.
Complete the Online Application Form.
Pay the Application Fee with credit or debit card.
We accept applications until we receive earnest money from the first approved applicant.
AREA INFORMATION: Awesome location in the heart of the Biltmore District
FLOORING: Carpet Tile Combo
GARAGE/PARKING: One assigned covered parking space
KITCHEN/LAUNDRY APPLIANCES INCLUDED: Gorgeous Stainless kitchen appliances including refrigerator electric range and built in microwave and dishwasher
PROPERTY TYPE: Single Family Home
UTILITIES INCLUDED: Tenant to pay for all utilities which are electric with SRP. Water is included with the HOA paid by the Owner
YEAR BUILT: 1989
YARD: Private balcony
Additional Amenities: Community Pool and Spa with Barbeques, Fitness Center, Clubhouse and Theater. Gorgeous well maintained grounds.
Application, Lease Terms, and Fees
MOVE-IN FEE: $195 Lease Administration Fee, $50 Pet Application Fee where applicable.
HOLD FEE/EARNEST MONEY: Equals one month rent plus $195 lease administration fee and it is due within 24 hours of application accepted.
ADDITIONAL FEES NOT INCLUDED IN RENT: $29 monthly admin fee, $30 monthly pet fee per pet and city sales tax.
Application Fee: Non-Refundable, $55/adult
APPLICATION TURNAROUND TIME: 3 business days
LEASE LENGTH: 1 year or 2 years
LEASE TO PURCHASE OPTION: Not Available
SPECIAL LEASE PROVISIONS: None
HOA AMENITIES AND SERVICES: Community is gated and has two pools
HOA FEE: Paid for by the owner
Our office hours are Monday through Friday 8am to 4pm. You can still schedule a showing after hours by clicking the Schedule a Showing button.
All information is deemed reliable but not guaranteed and is subject to change.
Tenant to verify all material facts including but not limited to room sizes, utilities, schools, HOA rules, community amenities, fees and costs, etc.
Access Gate
Ceiling Fan
Disposal
Dryer
Gym / Excercise Room
Pool
Scenic View
Stunning, spacious light and bright floor plan with two tone paint, textured carpet and kitchen with beautiful stainless steel appliances and granite counters.
Very convenient location within walking distance to Biltmore Fashion Park for luxury shopping and dining. Near Trader Joe's, Whole Foods, Half Moon Bay Pub and LA Fitness with easy freeway access.
STATUS: Occupied, please do not disturb the occupants
AVAILABLE TO SHOW: 5/27/2020
AVAILABLE TO MOVE IN: 5/27/2020
PLEASE READ THIS: This is a wonderful community that is gated, located in a terrific Biltmore area neighborhood.
SMOKING: No smoking is allowed on the premises
SHOWING INSTRUCTIONS:
Register for a Self-Guided Tour by clicking the Schedule a Showing button.
If there are no viewing time available, that means the property is not ready to show. You are welcome to get on a wait list by giving us your ID and information, but no code will be provided.
You will be required to provide two forms of ID. One will be a credit card. We will not charge your credit card. It is to verify your identity, make sure you are an adult, and to protect the property by keeping track of visitors.
Receive text or email to confirm showing.
The day of your visit receive a 4 digit CODE to retrieve key from electronic lock box. Upon arriving at the listing, enter your four digit code and press Enter, you w ill be instructed to push door and release. The key compartment door will open and you may retrieve the key for t he showing. Note: t he code only is available for an hour window.
You will NOT be met by anyone at the property.
Any problems?
APPLICATION INSTRUCTIONS:
Ensure that you have all the required documents handy and ready to attach to application.
Complete the Online Application Form.
Pay the Application Fee with credit or debit card.
We accept applications until we receive earnest money from the first approved applicant.
AREA INFORMATION: Awesome location in the heart of the Biltmore District
FLOORING: Carpet Tile Combo
GARAGE/PARKING: One assigned covered parking space
KITCHEN/LAUNDRY APPLIANCES INCLUDED: Gorgeous Stainless kitchen appliances including refrigerator electric range and built in microwave and dishwasher
PROPERTY TYPE: Single Family Home
UTILITIES INCLUDED: Tenant to pay for all utilities which are electric with SRP. Water is included with the HOA paid by the Owner
YEAR BUILT: 1989
YARD: Private balcony
Additional Amenities: Community Pool and Spa with Barbeques, Fitness Center, Clubhouse and Theater. Gorgeous well maintained grounds.
Application, Lease Terms, and Fees
MOVE-IN FEE: $195 Lease Administration Fee, $50 Pet Application Fee where applicable.
HOLD FEE/EARNEST MONEY: Equals one month rent plus $195 lease administration fee and it is due within 24 hours of application accepted.
ADDITIONAL FEES NOT INCLUDED IN RENT: $29 monthly admin fee, $30 monthly pet fee per pet and city sales tax.
Application Fee: Non-Refundable, $55/adult
APPLICATION TURNAROUND TIME: 3 business days
LEASE LENGTH: 1 year or 2 years
LEASE TO PURCHASE OPTION: Not Available
SPECIAL LEASE PROVISIONS: None
HOA AMENITIES AND SERVICES: Community is gated and has two pools
HOA FEE: Paid for by the owner
Our office hours are Monday through Friday 8am to 4pm. You can still schedule a showing after hours by clicking the Schedule a Showing button.
All information is deemed reliable but not guaranteed and is subject to change.
Tenant to verify all material facts including but not limited to room sizes, utilities, schools, HOA rules, community amenities, fees and costs, etc.
Access Gate
Ceiling Fan
Disposal
Dryer
Gym / Excercise Room
Pool
Scenic View
2025 E Campbell Ave #208, Phoenix, AZ 85016 is a 2 bedroom, 2 bathroom, 1,006 sqft multi-family in Camelback East, built in 1989. It last sold for $215,000 on Jul 23, 2021. More recently, it was listed as a rental in January 2020 with an asking price of $1,228 per month. That rental listing was removed on June 2, 2020. It is currently off market. The Trulia Estimate is $269,100, with a rent estimate of $1,672/month.
Home Highlights

Parking
No Info

Outdoor
No Info

A/C
Heating & Cooling

HOA
None

Price/Sqft
No Info

Listed
Less than a day ago
Home Details for 2025 E Campbell Ave #208

|
|---|
Heating & Cooling Heating: Forced Air, ElectricAir ConditioningCooling System: OtherHeating Fuel: Forced Air |
Levels, Entrance, & Accessibility Stories: 1Floors: Tile, Carpet |
Appliances & Utilities DishwasherRefrigerator |

|
|---|
Exterior Home Features Roof: Other, TileExterior: Stucco |
Parking & Garage Parking Space: 1Parking: Carport |

|
|---|
Year Built Year Built: 1989 |
Property Type / Style Property Type: Multi Family |

|
|---|
Lot Area: 1006 sqft |
Price History for 2025 E Campbell Ave #208
| Date | Price | Event | Source |
|---|---|---|---|
| 07/23/2021 | $215,000 | Sold | ARMLS #6259186 |
| 07/08/2021 | $215,000 | Pending | ARMLS #6259186 |
| 07/08/2021 | $215,000 | Listed For Sale | ARMLS #6259186 |
| 06/02/2020 | $1,228 | ListingRemoved | Agent Provided |
| 01/27/2020 | $1,228 | Listed For Rent | Agent Provided |
| 02/17/2019 | $1,128 | ListingRemoved | Agent Provided |
| 02/06/2019 | $1,128 | Listed For Rent | Agent Provided |
| 02/01/2019 | $174,300 | Sold | ARMLS #5843888 |
| 01/14/2019 | $174,900 | Pending | Agent Provided |
| 12/12/2018 | $174,900 | PendingToActive | Agent Provided |
| 12/10/2018 | $174,900 | Pending | Agent Provided |
| 11/07/2018 | $174,900 | Listed For Sale | Agent Provided |
| 10/27/2011 | $900 | ListingRemoved | Agent Provided |
| 10/03/2011 | $900 | Listed For Rent | Agent Provided |
| 09/04/2010 | $0 | ListingRemoved | Agent Provided |
| 08/18/2010 | $0 | Listed For Sale | Agent Provided |
| 08/12/2010 | $74,000 | Sold | N/A |
| 07/25/2010 | $76,000 | PriceChange | Agent Provided |
| 07/03/2010 | $81,900 | Listed For Sale | Agent Provided |
| 06/28/2007 | $274,464 | Sold | N/A |
Market trends in Camelback East
Last updated May 2026
Avg. sale price
$607K
$6.17KMoM
Sale-to-List Price
97.2%
0.1%MoM
Price per sq ft
$376
$6MoM
Available listings
907
45MoM

- Results are loading
Property Tax and Assessment
| Year | 2025 |
|---|---|
| Tax | $1,251 |
| Assessment | $223,800 |
Home facts updated by county records
Comparable Sales for 2025 E Campbell Ave #208
Address | Distance | Property Type | Sold Price | Sold Date | Bed | Bath | Sqft |
|---|---|---|---|---|---|---|---|
0.09 | Multi-Family Home | $740,000 | 06/18/26 | 6 | 2 | 2,982 | |
0.79 | Multi-Family Home | $479,000 | 11/04/25 | 4 | 2 | 1,630 | |
1.58 | Multi-Family Home | $460,000 | 07/08/26 | 2 | 2 | 1,388 | |
1.21 | Multi-Family Home | $665,000 | 12/03/25 | 4 | 2 | 1,976 | |
0.88 | Multi-Family Home | $715,000 | 08/25/25 | 5 | 1 | 2,700 | |
0.91 | Multi-Family Home | $811,275 | 10/23/25 | 6 | 3 | 2,646 | |
2.18 | Multi-Family Home | $164,900 | 10/24/25 | 2 | 1 | 980 | |
0.75 | Multi-Family Home | $983,000 | 01/30/26 | 11 | 2 | 4,520 | |
0.96 | Multi-Family Home | $955,000 | 01/09/26 | 7 | 2 | 3,300 | |
1.01 | Multi-Family Home | $995,000 | 02/11/26 | 1 | 1 | 2,825 |
Nearby homes
Get a sense of prices in the area by checking nearby homes. OFF MARKETSteady Compass Real Estate, ARMLS
 SOLDNOV 24, 2025Steady Compass Real Estate, ARMLS
 OFF MARKETRE/MAX Fine Properties, ARMLS
 SOLDMAY 14, 2026Gold Trust Realty, ARMLS
- OFF MARKETRE/MAX Fine Properties, ARMLS
 OFF MARKET1st Dream Realty, ARMLS
 FOR SALEWest USA Realty, ARMLS
 OFF MARKETReal Property Management Evolve, ARMLS
 OFF MARKETRE/MAX Excalibur, ARMLS
 OFF MARKETRE/MAX Excalibur, ARMLS
 FOR SALESteady Compass Real Estate, ARMLS
 OFF MARKETReal Estate 48, ARMLS
Assigned Schools
These are the assigned schools for 2025 E Campbell Ave #208.
- Madison Park School
- PK-8
- Public
- 526 Students
5/10GreatSchools RatingParent Rating AverageDo not put your kids here!! I am currently a student and this school is terrible! Most teachers here can sometimes be very political. Some teachers talk about their own political opinions on newer topics about politics. Some teachers don't even care about safety, the principal does but some teachers absolutely don't. The kids here are terrible! Worst then the teachers, the kids there are very dirty minded, for example. They talk about stuff usely a over 18+ kid would say. Some even decide to throw punches at kids for know reason. People's personal life's get destroyed at this school, some kids here talk about (Sucking innapropriate things) and sometimes talk about p*rn. If you want your kids to live in a bad school like this then, your a bad parent.Student Review4y ago - Madison Camelview Elementary School
- PK-4
- Public
- 559 Students
3/10GreatSchools RatingParent Rating AverageWhen I visited the campus all staff, from the principal, to teachers, to office staff treated students with respect and kindness. In turn, the students appeared happy and on task.Parent Review6y ago - Camelback High School
- 9-12
- Public
- 2101 Students
3/10GreatSchools RatingParent Rating AverageThis school is almost like a prisonStudent Review11mo ago  Check out schools near 2025 E Campbell Ave #208.
Neighborhood Overview

Neighborhood stats provided by third party data sources.
What Locals Say about Camelback East
At least 1117 Trulia users voted on each feature.

89 % Say it's dog friendly

82 % Say car is needed

77 % Say there are sidewalks

75 % Say parking is easy

73 % Say it's walkable to restaurants

70 % Say there's holiday spirit

65 % Say yards are well-kept

62 % Say it's quiet

62 % Say it's walkable to grocery stores

60 % Say people would walk alone at night

57 % Say streets are well-lit

56 % Say they plan to stay for at least 5 years

54 % Say kids play outside

47 % Say neighbors are friendly

31 % Say there's wildlife

24 % Say there are community events
Sourced by Trulia users. Learn more about our methodology.
LGBTQ Local Legal Protections
LGBTQ Local Legal Protections



Apartments for Rent

 NEW - 1 DAY AGOPET FRIENDLY
 NEW - 1 DAY AGOPET FRIENDLYTotal price$850 - $1,852/moStudio-2 bd1-2 baCamelback Cove Apartments | N 12th St,
Phoenix, AZ 85014 PET FRIENDLY
 PET FRIENDLY
 PET FRIENDLY
 PET FRIENDLY
 PET FRIENDLY
 PET FRIENDLY
 PET FRIENDLY
 PET FRIENDLY
 PET FRIENDLY
 NEW - 14 HRS AGOPET FRIENDLY
 PET FRIENDLY
 See more homes for rent inPhoenix
Explore by feature - Pet Friendly
- PET FRIENDLY
 NEW - 1 DAY AGOSPECIAL OFFERPET FRIENDLY
 SPECIAL OFFERPET FRIENDLY
 NEW - 1 DAY AGOSPECIAL OFFERPET FRIENDLYTotal price$2,020 - $2,445/mo2-3 bd2-3 baCorsica Villas at Euclid Avenue | E Euclid Ave,
Phoenix, AZ 85042 SPECIAL OFFERPET FRIENDLY
 SPECIAL OFFERPET FRIENDLY
 NEW - 1 DAY AGOSPECIAL OFFERPET FRIENDLY
 SPECIAL OFFERPET FRIENDLY
 SPECIAL OFFERPET FRIENDLY
 NEW - 1 DAY AGOSPECIAL OFFERPET FRIENDLY
Explore by feature - Garage
- PET FRIENDLY
- NEW - 1 DAY AGOSPECIAL OFFERPET FRIENDLYTotal price$2,020 - $2,445/mo2-3 bd2-3 baCorsica Villas at Euclid Avenue | E Euclid Ave,
Phoenix, AZ 85042 - SPECIAL OFFERPET FRIENDLY
- NEW - 1 DAY AGOSPECIAL OFFERPET FRIENDLY
 SPECIAL OFFERPET FRIENDLY
- SPECIAL OFFERPET FRIENDLY
 SPECIAL OFFERPET FRIENDLY
- SPECIAL OFFERPET FRIENDLY
 SPECIAL OFFERPET FRIENDLYTotal price$1,520 - $2,272/mo1-3 bd1-2 baCortland Desert Ridge | E Union Hills Dr,
Phoenix, AZ 85050 SPECIAL OFFERPET FRIENDLYTotal price$1,984 - $3,034/mo1-3 bd1-3 baThe Residences on High Street | E High St,
Phoenix, AZ 85054
Explore by feature - Air Conditioning
- PET FRIENDLY
- NEW - 1 DAY AGOSPECIAL OFFERPET FRIENDLY
- NEW - 1 DAY AGOSPECIAL OFFERPET FRIENDLY
- SPECIAL OFFERPET FRIENDLY
- SPECIAL OFFERPET FRIENDLY
- SPECIAL OFFERPET FRIENDLY
- SPECIAL OFFERPET FRIENDLY
- SPECIAL OFFERPET FRIENDLYTotal price$1,520 - $2,272/mo1-3 bd1-2 baCortland Desert Ridge | E Union Hills Dr,
Phoenix, AZ 85050  SPECIAL OFFERPET FRIENDLY
 NEW - 1 DAY AGOSPECIAL OFFERPET FRIENDLY
Explore by feature - Pool
- PET FRIENDLY
- NEW - 1 DAY AGOSPECIAL OFFERPET FRIENDLY
- SPECIAL OFFERPET FRIENDLY
- NEW - 1 DAY AGOSPECIAL OFFERPET FRIENDLYTotal price$2,020 - $2,445/mo2-3 bd2-3 baCorsica Villas at Euclid Avenue | E Euclid Ave,
Phoenix, AZ 85042 - SPECIAL OFFERPET FRIENDLY
- SPECIAL OFFERPET FRIENDLY
- NEW - 1 DAY AGOSPECIAL OFFERPET FRIENDLY
- SPECIAL OFFERPET FRIENDLY
- SPECIAL OFFERPET FRIENDLY
- NEW - 1 DAY AGOSPECIAL OFFERPET FRIENDLY
Explore by feature - Washer/dryer
- PET FRIENDLY
- NEW - 1 DAY AGOSPECIAL OFFERPET FRIENDLY
- SPECIAL OFFERPET FRIENDLY
- NEW - 1 DAY AGOSPECIAL OFFERPET FRIENDLYTotal price$2,020 - $2,445/mo2-3 bd2-3 baCorsica Villas at Euclid Avenue | E Euclid Ave,
Phoenix, AZ 85042 - SPECIAL OFFERPET FRIENDLY
- SPECIAL OFFERPET FRIENDLY
- SPECIAL OFFERPET FRIENDLY
- NEW - 1 DAY AGOSPECIAL OFFERPET FRIENDLY
- SPECIAL OFFERPET FRIENDLY
- SPECIAL OFFERPET FRIENDLY
Explore by feature - Outdoor Space
 SPECIAL OFFERPET FRIENDLY
 SPECIAL OFFERPET FRIENDLY
 SPECIAL OFFERPET FRIENDLY
 SPECIAL OFFERPET FRIENDLY
 SPECIAL OFFERPET FRIENDLY
 PET FRIENDLY
 NEW - 19 HRS AGOPET FRIENDLY
 SPECIAL OFFER
 SPECIAL OFFERPET FRIENDLY
 NEW - 1 DAY AGOSPECIAL OFFERPET FRIENDLY
Homes for sale near 2025 E Campbell Ave #208
 8 ACRESParamount Management & Realty, LLC, ARMLS
 See more homes for sale inPhoenix


Off Market Homes Near 2025 E Campbell Ave #208
 SOLDJUL 9, 2026Fathom Realty Elite, ARMLS
 SOLDJUL 8, 2026Keller Williams Arizona Realty, ARMLS
 SOLDJUL 8, 2026RE/MAX Fine Properties, ARMLS
 SOLDJUL 8, 2026Realty ONE Group, ARMLS
 SOLDJUL 7, 2026Peak Group, LLC, ARMLS
 SOLDJUL 7, 2026Capstone Realty Professionals, ARMLS
 SOLDJUL 7, 2026Real Broker, ARMLS
 SOLDJUL 7, 2026REfresh Real Estate Group, LLC, ARMLS
- See more homes for sale inPhoenix

