


2024 Mount Olive Rd
Beaverdam, VA 23015
 3 Beds
 2 Baths
 1,800 sqft (on 13.90 acres)
3 Beds
2 Baths
1,800 sqft
(on 13.90 acres)
Local Information
- Map ViewExplore the area around 2024 Mount Olive Rd.

- Schools2 Preschool Schools2 Elementary Schools2 Middle Schools1 High School

- Shop & Eat

-- mins to
Home Highlights

Property Type
Single-Family Home

Year Built
1989

Lot Size
13.9 acres
Living Area
1,800 sqft

Price/Sqft
$268

Parking
10 Open Spaces
About this House
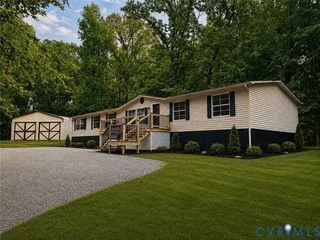
Wait no longer! This Beautiful rural property boasts a spacious 3 bedroom, 2.5 bathroom home and is situated on 13.9 acres of partly cleared, partially wooded land. Freshly painted with new carpet in the family room and upper level. Expand the Primary Bedroom living space by finishing the attic space accessed via walk-up stairs. Above-grade swimming pool (conveys as-is) for hours of fun on hot summer days! Located in a prime location between Richmond and Fredericksburg, VA, it offers the perfect blend of secluded living and access to urban work centers. With its expansive acreage and potential for farmette and home-based business use, this property offers an excellent opportunity for anyone seeking a peaceful and self-sustaining lifestyle. Zoning allows for horses, and chickens, and goats, and more!
2024 Mount Olive Rd, Beaverdam, VA 23015 is a 3 bedroom, 2 bathroom, 1,800 sqft single-family home built in 1989. It last sold for the $425,000 asking price on Aug 29, 2023. It is currently off market. The Trulia Estimate is $482,500, with a rent estimate of $2,750/month.
Home Details for 2024 Mount Olive Rd

|
|---|
Interior Details Number of Rooms: 1Types of Rooms: Basement |
Beds & Baths Number of Bedrooms: 3Number of Bathrooms: 2Number of Bathrooms (full): 2 |
Dimensions and Layout Living Area: 1800 Square Feet |
Appliances & Utilities Utilities: Electricity AvailableAppliances: Dishwasher, Dryer, Oven/Range - Electric, Refrigerator, Stainless Steel Appliance(s), Washer, Water Heater, Electric Water HeaterDishwasherDryerLaundry: Main Level,Mud RoomRefrigeratorWasher |
Heating & Cooling Heating: Heat Pump,ElectricHas CoolingAir Conditioning: Heat Pump,ElectricHas HeatingHeating Fuel: Heat Pump |
Fireplace & Spa Number of Fireplaces: 1Fireplace: Wood BurningHas a FireplaceNo Spa |
Windows, Doors, Floors & Walls Door: French DoorsFlooring: Carpet, Laminate |
Levels, Entrance, & Accessibility Stories: 3Levels: ThreeAccessibility: NoneFloors: Carpet, Laminate |
View Has a ViewView: Trees/Woods |

|
|---|
Exterior Home Features Roof: Architectural ShinglePatio / Porch: Deck, Porch, Wrap AroundFencing: Partial, Back YardOther Structures: Above Grade, Below Grade, OutbuildingExterior: Flood Lights, Lighting, Satellite Dish, StorageFoundation: Crawl SpaceHas a Private Pool |
Parking & Garage Open Parking Spaces: 10No CarportNo GarageNo Attached GarageHas Open ParkingParking Spaces: 10Parking: Circular Driveway,Gravel,Driveway |
Pool Pool: Fenced, Above Ground, PrivatePool |
Frontage Not on Waterfront |
Water & Sewer Sewer: On Site Septic |
Farm & Range Allowed to Raise Horses |
Finished Area Finished Area (above surface): 1800 Square Feet |

|
|---|
Year Built Year Built: 1989 |
Property Type / Style Property Type: ResidentialProperty Subtype: Single Family ResidenceStructure Type: DetachedArchitecture: Colonial |
Building Construction Materials: Vinyl SidingNot a New Construction |
Property Information Not Included in Sale: Storage ContainerIncluded in Sale: 2 Garden Beds, Tree Stand, Fire PitParcel Number: 86A28D |

|
|---|
Price List Price: $425,000 |
Status Change & Dates Off Market Date: Tue Aug 29 2023Possession Timing: Close Of Escrow |

|
|---|
MLS Status: CLOSED |

|
|---|
Direction & Address City: BEAVERDAMCommunity: None Available |
School Information Elementary School District: Spotsylvania County Public SchoolsJr High / Middle School: Post OakJr High / Middle School District: Spotsylvania County Public SchoolsHigh School: SpotsylvaniaHigh School District: Spotsylvania County Public Schools |

|
|---|
Building Area Building Area: 1800 Square Feet |

|
|---|
Not Senior Community |

|
|---|
No HOA |

|
|---|
Lot Area: 13.9 Acres |

|
|---|
Special Conditions: Standard |

|
|---|
Contingencies: Financing Approval, Home Inspection, AppraisalListing Agreement Type: Exclusive Right To SellListing Terms: Cash, Contract, Conventional, FHA, USDA Loan, VA Loan, VHDA |

|
|---|
Business Information Ownership: Fee Simple |

|
|---|
Mls Number: VASP2018042Above Grade Unfinished Area: 1800 |
Last check for updates: about 5 hours ago
Listed by LeAnn Black, (540) 845-4655
1st Choice Better Homes & Land, LC
Bought with: Tracey Farmer, (540) 295-6568, Century 21 Redwood Realty
Source: Bright MLS, MLS#VASP2018042
Price History for 2024 Mount Olive Rd
| Date | Price | Event | Source |
|---|---|---|---|
| 08/29/2023 | $425,000 | Sold | Bright MLS #VASP2018042 |
| 06/26/2023 | $425,000 | Contingent | Bright MLS #VASP2018042 |
| 06/23/2023 | $425,000 | PendingToActive | Bright MLS #VASP2018042 |
| 06/16/2023 | $425,000 | Contingent | Bright MLS #VASP2018042 |
| 06/05/2023 | $425,000 | Pending | Bright MLS #VASP2018042 |
| 05/05/2023 | $425,000 | PriceChange | Bright MLS #VASP2017010 |
| 01/12/2021 | $355,000 | Pending | Keller Williams #VASP227122 |
| 12/27/2020 | $355,000 | Contingent | Bright MLS #VASP227122 |
| 12/27/2020 | $355,000 | Pending | Agent Provided |
| 12/27/2020 | $355,000 | Listed For Sale | Agent Provided |
| 06/12/2018 | $314,000 | Sold | N/A |
| 05/21/2018 | $314,000 | Pending | Agent Provided |
| 03/28/2018 | $314,000 | Listed For Sale | Agent Provided |
Market trends in Beaverdam
Last updated June 2026
Avg. sale price
—
Sale-to-List Price
—
Price per sq ft
—
Available listings
15
1MoM

- Results are loading
Property Tax and Assessment
| Year | 2025 |
|---|---|
| Tax | $2,322 |
| Assessment | $316,200 |
Home facts updated by county records
Comparable Sales for 2024 Mount Olive Rd
Address | Distance | Property Type | Sold Price | Sold Date | Bed | Bath | Sqft |
|---|---|---|---|---|---|---|---|
0.31 | Single-Family Home | $479,000 | 07/02/26 | 3 | 2 | 1,860 | |
0.55 | Single-Family Home | $155,847 | 06/02/26 | 4 | 2 | 2,052 | |
1.80 | Single-Family Home | $485,000 | 09/30/25 | 5 | 3 | 2,800 | |
1.80 | Single-Family Home | $475,000 | 10/17/25 | 5 | 3 | 2,800 | |
1.80 | Single-Family Home | $480,000 | 09/30/25 | 5 | 3 | 2,800 | |
1.77 | Single-Family Home | $319,900 | 05/29/26 | 3 | 1 | 988 | |
2.18 | Single-Family Home | $530,000 | 03/03/26 | 4 | 2 | 1,801 | |
2.08 | Single-Family Home | $535,000 | 05/29/26 | 3 | 3 | 1,968 |
Nearby homes
Get a sense of prices in the area by checking nearby homes. OFF MARKETINK Homes and Lifestyle, LLC.
 SOLDJUL 2, 2026Coldwell Banker Elite
 OFF MARKETBerkshire Hathaway HomeServices PenFed Realty
 NEWCOMING SOON 8/132.47 ACRESRiver City Elite Properties - Real Broker, CVRMLS
 OFF MARKETLake and Country Realty, LLC, CVRMLS
 OFF MARKETBelcher Real Estate, LLC.


Assigned Schools
These are the assigned schools for 2024 Mount Olive Rd.
- Berkeley Elementary School
- PK-5
- Public
- 275 Students
5/10GreatSchools RatingParent Rating Averageis agreat place great and caring teachers to much homework and and speeding through lessons befor kids have grasped the concept sometimes but we love itOther Review12y ago - Post Oak Middle School
- 6-8
- Public
- 679 Students
3/10GreatSchools RatingParent Rating AverageThe only good thing in this school is the 6th grade history teachers & the band teacher, Mr. Chen (the band teacher) He is the best teacher I've ever had! Along with Mr. Biscoe (one of the 6th grade history teachers), I've heard a lot of good things Mr. Binns (another 6th grade teacher) even though I've haven't had him. But this school doesn't handle with bullying at all. I would & wouldn't recommend this school, it's in the middle. But I'll say not recommendStudent Review1y ago - Spotsylvania High School
- PK-12
- Public
- 1401 Students
4/10GreatSchools RatingParent Rating AverageSchool administration does not take harassment seriously. Bullying is never reviewed. There are some good students but the overall results for college readiness are low. Students do not get desirable results on AP tests. The IB program is still developing and as such not producing strong assesment results. Special education IEP AND 504s go unenforced causing difficulty to students in need.Parent Review3y ago  Check out schools near 2024 Mount Olive Rd.
What Locals Say about Beaverdam
At least 1 Trulia users voted on each feature.

100 % Say parking is easy

100 % Say it's quiet

100 % Say there's wildlife

100 % Say car is needed

67 % Say people would walk alone at night

67 % Say there are community events

67 % Say yards are well-kept

65 % Say neighbors are friendly

60 % Say they plan to stay for at least 5 years

50 % Say it's dog friendly

50 % Say there's holiday spirit

50 % Say kids play outside
Sourced by Trulia users. Learn more about our methodology.
LGBTQ Local Legal Protections
LGBTQ Local Legal Protections



Apartments for Rent
- Results are loading
Homes for sale near 2024 Mount Olive Rd
- NEWCOMING SOON 8/132.47 ACRESRiver City Elite Properties - Real Broker, CVRMLS
 12.63 ACRESPorch & Stable Realty, LLC
 NEW CONSTRUCTION10 ACRES
 5.69 ACRESLong & Foster Real Estate, Inc.
 NEWTRULIA PREVIEWNEW CONSTRUCTION1.04 ACRES
 NEW CONSTRUCTION12.4 ACRESHometown Realty, CVRMLS
 NEW CONSTRUCTION10.35 ACRESHometown Realty, CVRMLS
 COMING SOON 8/19NEW CONSTRUCTIONReal Broker LLC, CVRMLS
 1.54 ACRESLong & Foster Real Estate, Inc.
 See more homes for sale inBeaverdam

Off Market Homes Near 2024 Mount Olive Rd
 SOLDJUL 31, 2026Mid Atlantic Real Estate Professionals, LLC.
 SOLDJUL 10, 2026At Your Service Realty
 SOLDJUL 10, 2026
- SOLDJUL 6, 2026
- SOLDJUL 2, 2026Coldwell Banker Elite
 SOLDJUN 29, 2026RE/MAX REALTY SPECIALISTS-CHARLOTTESVILLE
- SOLDJUN 24, 2026
- See more homes for sale inBeaverdam


Frequently asked questions about 2024 Mount Olive Rd
- What is 2024 Mount Olive Rd estimated to be worth?Trulia's estimated value for 2024 Mount Olive Rd in Beaverdam, VA is $482,500.
- What is the price history for 2024 Mount Olive Rd?2024 Mount Olive Rd in Beaverdam, VA last sold for $425,000 in August 2023.
- Is Beaverdam a buyer's or seller's market?Beaverdam is currently a seller's market, based on recent for-sale activity.
- What are the closest schools to 2024 Mount Olive Rd?The closest schools to 2024 Mount Olive Rd in Beaverdam, VA are Berkeley Elementary School (Pre-K, rated 5/10), Post Oak Middle School (rated 3/10), Spotsylvania High School (Pre-K/Elementary/Middle, rated 4/10).
- Does 2024 Mount Olive Rd have air conditioning?Yes, 2024 Mount Olive Rd in Beaverdam, VA has air conditioning.
- Does 2024 Mount Olive Rd have a pool?Yes, 2024 Mount Olive Rd in Beaverdam, VA has a pool.
The data relating to real estate for sale on this website appears in part through the BRIGHT Internet Data Exchange program, a voluntary cooperative exchange of property listing data between licensed real estate brokerage firms, and is provided by BRIGHT through a licensing agreement.
Listing information is from various brokers who participate in the Bright MLS IDX program and not all listings may be visible on the site. The property information being provided on or through the website is for the personal, non-commercial use of consumers and such information may not be used for any purpose other than to identify prospective properties consumers may be interested in purchasing.
Some properties which appear for sale on the website may no longer be available because they are for instance, under contract, sold or are no longer being offered for sale.
Property information displayed is deemed reliable but is not guaranteed.
Copyright 2026 Bright MLS, Inc. Click here for more information