

$620,000
Last sold price
 5 Beds
 4 Baths
 3,202 sqft
2024 CRESSWELL STREET, Ocoee, FL 34761
Est. Refi. Payment $4,506/mo*
Refinance Your HomeCurrently Off Market - Sold Apr 7, 2026 for $620,000
Home Value
Learn more about this home's value by checking out the value of nearby homes and how much similar homes have sold for.
Comparable sales
These are recently sold homes that have a similar location or other similar features to this home, like bedrooms, bathrooms, and square footage. Get a sense of the expected prices in the area by viewing these homes.Address | Distance | Property Type | Sold Price | Sold Date | Bed | Bath | Sqft |
|---|---|---|---|---|---|---|---|
0.09 | Single-Family Home | $610,000 | 02/12/26 | 5 | 4 | 3,202 | |
0.13 | Single-Family Home | $660,000 | 07/01/26 | 5 | 4 | 3,202 | |
0.32 | Single-Family Home | $620,000 | 02/12/26 | 5 | 4 | 3,202 | |
0.34 | Single-Family Home | $636,800 | 06/22/26 | 5 | 4.5 | 3,318 | |
0.13 | Single-Family Home | $499,999 | 06/15/26 | 3 | 2.5 | 2,162 | |
0.35 | Single-Family Home | $549,000 | 10/03/25 | 5 | 3 | 3,667 | |
0.37 | Single-Family Home | $499,000 | 04/30/26 | 4 | 3 | 2,502 | |
0.21 | Single-Family Home | $532,000 | 05/20/26 | 3 | 2.5 | 2,187 | |
0.55 | Single-Family Home | $494,000 | 06/17/26 | 4 | 3.5 | 3,136 |
Nearby home prices
Get a sense of expected prices in the area by checking the value of nearby homes.Address | Distance | Price | Bed | Bath | Sqft | Status |
|---|---|---|---|---|---|---|
0.09 | $610,000 | 5 | 4 | 3,202 | Recently Sold | |
0.07 | $565,500 | 4 | 3.5 | 2,712 | For Sale | |
0.06 | $452,500 | 4 | 2 | 2,030 | Off Market | |
0.13 | $660,000 | 5 | 4 | 3,202 | Recently Sold | |
0.07 | $476,900 | 3 | 2 | 1,874 | Off Market | |
0.13 | $690,900 | 5 | 4 | 3,202 | Off Market | |
0.10 | $751,700 | 5 | 4 | 3,202 | Off Market | |
0.11 | $721,100 | 5 | 4 | 3,202 | Off Market | |
0.12 | $686,700 | 5 | 3.5 | 3,831 | Off Market | |
0.14 | $564,900 | 4 | 3 | 2,502 | Off Market | |
0.15 | $650,600 | 4 | 3 | 2,844 | Off Market |
Local Information
- Map ViewExplore the area around 2024 CRESSWELL STREET.

- Schools1 Preschool School1 Elementary School1 Middle School1 High School

- Shop & Eat

-- mins to
Home Highlights

Single-Family Home

Built in 2018

3,202 sqft

$194/sqft

3 Car Garage

HOA $157/mo
About this House
What's unique:Modern farmhouse exteriorQuartz countertopsExpansive walk-in pantryOpen-concept livingCovered front porchCustom window trim
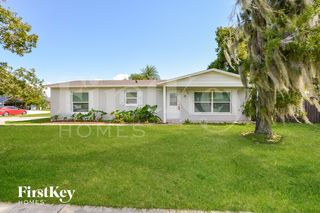
One or more photo(s) has been virtually staged. Welcome to a home where modern farmhouse charm meets thoughtful design—delivering the custom-home experience without the wait or expense, showcasing finish quality typically reserved for homes at significantly higher price points. This stunning 5-bedroom, 4-bath residence occupies one of the most coveted lots within gated Crown Point Preserve, with frontage opening to 4 acres of pristine HOA common area featuring manicured green space, picnic areas, and playground—eliminating the traditional "looking-at-your-neighbor" feel while offering park-like views from your front windows. Privacy along a picturesque, low-density street, yet minutes from 429 and historic Plant Street in Winter Garden. Freshly painted modern farmhouse exterior features premium Mattamy finishes, owner-expanded paver driveway accommodating three vehicles side-by-side, covered front porch, and beautifully landscaped yard that invites you to appreciate the quality before stepping inside. Inside, executive presence created by 8ft ext doors, gorgeous tile flooring throughout the entire main level, custom window trim, and elevated attention to detail in every corner. Flexible entry space for home office or elegant living. Gourmet kitchen commands attention with oversized island, apron-front stainless sink, abundant pot drawers, 42-inch upper cabinets with crown molding, quartz countertops, premium stainless package, glass tile backsplash, and expansive walk-in pantry—every detail speaks semi-custom finish. Open-concept living flows effortlessly to spacious screen-enclosed lanai with extended paver entertaining space via 8-foot triple slider, dissolving the barrier between indoor and outdoor. Trio of windows floods space with natural light throughout the day. Beautifully landscaped, tree-shaded backyard offers ample room for pool, fully-fenced for privacy, and the lanai with extended pavers provides exceptional year-round entertaining. First-floor bedroom with full bath provides flexibility as guest quarters or office. Three-car tandem garage features 9.5-foot ceilings. Upstairs showcases beautiful hand-scraped hardwood flooring, with a versatile family loft enhanced by recessed lighting creating perfect game room or teen lounge. Primary suite spans rear with spa-inspired bath featuring walk-in shower, dual vanity with stone top, large linen closet, and oversized walk-in closet. Bedroom three oversized with walk-in closet, shares Jack-and-Jill bath with bedroom four (also walk-in closet). Fifth bedroom functions like junior suite. Second floor features additional full guest bath off hallway. Beyond your private sanctuary, gated Crown Point Preserve delivers the amenity-rich lifestyle today's families seek, built around tranquil water features with scenic interior walking paths threading throughout the community, resort-style pool complex, expansive playground areas, and beautifully maintained green spaces creating a neighborhood where spontaneous family time is effortless. Direct community access to renowned West Orange Trail—one of Orlando's finest paved bike trails—means biking to Plant Street in minutes or longer rides to Clermont or Apopka on this premier 22-mile system legendary among cyclists and outdoor enthusiasts throughout Central Florida, offering active lifestyle amenity that truly sets this community apart. Minutes from Plant Street dining and entertainment, quick 429 access, Lake Apopka proximity—checks every box for discerning move-up buyers.
2024 CRESSWELL STREET, Ocoee, FL 34761 is a 5 bedroom, 4 bathroom, 3,202 sqft single-family home built in 2018. It last sold for the $620,000 asking price on Apr 7, 2026. This property is not currently displayed as for sale or rent on Trulia.
Last check for updates: 1 day ago
Listed by Jared Jones, PA, (407) 906-5000
EXP REALTY LLC, (407) 706-5000
Bought with: Michelle Sims, (407) 506-8899, IAD FLORIDA LLC, (407) 720-0020
Originating MLS: Orlando Regional
Source: Stellar MLS, MLS#O6386353
IDX information is provided exclusively for personal, non-commercial use, and may not be used for any purpose other than to identify prospective properties consumers may be interested in purchasing. Information is deemed reliable but not guaranteed. Some IDX listings have been excluded from this website.
Listing Information presented by local MLS brokerage: Zillow, Inc - (407) 904-3511
Listing Information presented by local MLS brokerage: Zillow, Inc - (407) 904-3511
Home Details for 2024 CRESSWELL STREET

|
|---|
Interior Details Number of Rooms: 11Types of Rooms: Primary Bedroom, Bedroom 2, Bedroom 3, Bedroom 4, Bathroom 5, Dining Room, Family Room, Kitchen, Laundry, Living Room, Loft |
Beds & Baths Number of Bedrooms: 5Number of Bathrooms: 4Number of Bathrooms (full): 4 |
Dimensions and Layout Living Area: 3202 Square Feet |
Appliances & Utilities Utilities: Cable Available, Electricity Connected, Public, Sewer Connected, Underground Utilities, Water ConnectedAppliances: Dishwasher, Disposal, Electric Water Heater, Microwave, Range, RefrigeratorDishwasherDisposalLaundry: Inside,Laundry RoomMicrowaveRefrigerator |
Heating & Cooling Heating: Central,ElectricHas CoolingAir Conditioning: Central AirHas HeatingHeating Fuel: Central |
Fireplace & Spa No FireplaceNo Spa |
Gas & Electric Has Electric on Property |
Windows, Doors, Floors & Walls Window: Blinds, Double Pane WindowsDoor: Sliding DoorsFlooring: Carpet, Ceramic Tile, Hardwood |
Levels, Entrance, & Accessibility Stories: 2Number of Stories: 2Levels: TwoFloors: Carpet, Ceramic Tile, Hardwood |
View Has a ViewView: Garden, Trees/Woods |
Security Security: Gated Community, Smoke Detector(s) |

|
|---|
Exterior Home Features Roof: ShinglePatio / Porch: Covered, Front Porch, Rear PorchFencing: VinylVegetation: Mature Landscaping, Trees/LandscapedExterior: Irrigation System, Lighting, Rain Gutters, SidewalkFoundation: SlabNo Private Pool |
Parking & Garage Number of Garage Spaces: 3Number of Covered Spaces: 3No CarportHas a GarageHas an Attached GarageParking Spaces: 3Parking: Garage Door Opener,Tandem |
Frontage Responsible for Road Maintenance: Public Maintained RoadRoad Surface Type: Paved, AsphaltNot on Waterfront |
Water & Sewer Sewer: Public Sewer |

|
|---|
Cumulative Days on Market: 14 |

|
|---|
Year Built Year Built: 2018 |
Property Type / Style Property Type: ResidentialProperty Subtype: Single Family ResidenceArchitecture: Craftsman,Florida |
Building Construction Materials: Block, Concrete, Stucco, Wood FrameNot a New ConstructionNo Additional Parcels |
Property Information Condition: CompletedParcel Number: 012227717000790 |

|
|---|
Price List Price: $620,000Price Per Sqft: $194/sqft |
Status Change & Dates Off Market Date: Sat Mar 14 2026 |

|
|---|
MLS Status: Sold |

|
|---|

|
|---|
Direction & Address City: OCOEECommunity: PRESERVE/CROWN POINT PH 2A |
School Information Elementary School: Prairie Lake ElementaryJr High / Middle School: Lakeview MiddleHigh School: Ocoee High |

|
|---|
Building Details Builder Model: KensingtonBuilder Name: Mattamy Homes |
Building Area Building Area: 4353 Square Feet |

|
|---|
Community Features: Community Mailbox, Deed Restrictions, Dog Park, Gated Community - No Guard, Park, Playground, Pool, SidewalksNot Senior Community |
Other Playground |

|
|---|
HOA Fee Includes: Common Area Taxes, Community PoolHOA Name: Jasmin CorreaAssociation for this Listing: Orlando RegionalHas an HOAHOA Fee: $157/Monthly |

|
|---|
Lot Area: 6828 sqft |

|
|---|
Special Conditions: None |

|
|---|
Listing Terms: Cash, Conventional, FHA, VA Loan |

|
|---|
Business Information Ownership: Fee Simple |

|
|---|
Mls Number: O6386353Showing Considerations: See RemarksShowing Requirements: ShowingTimeUniversal Property Id: US-12095-N-012227717000790-R-N |

|
|---|
HOA Amenities: Gated,Playground,Pool |
Price and Tax history
| Date | Event | Price |
|---|---|---|
Apr 7, 2026 Source: Stellar MLS #O6386353 | Sold | $620,000 |
Mar 14, 2026 Source: Stellar MLS #O6386353 | Pending | $620,000 |
Feb 28, 2026 Source: Stellar MLS #O6386353 | Listed For Sale | $620,000 |
| Year | Property tax | Tax assessment |
|---|---|---|
| 2018 | $256 | $7,636 |
Home facts updated by county records
Market trends in Ocoee
Last updated August 2026
Avg. sale price
$429K
$11.33KMoM
Sale-to-List Price
99.1%
Price per sq ft
$213
$1MoM
Available listings
169
20MoM
Around this home
What Locals Say about Ocoee
At least 341 Trulia users voted on each feature.

89 % Say there are sidewalks

88 % Say it's dog friendly

86 % Say car is needed

79 % Say parking is easy

78 % Say yards are well-kept

77 % Say there's holiday spirit

70 % Say kids play outside

69 % Say it's quiet

69 % Say streets are well-lit

65 % Say people would walk alone at night

51 % Say neighbors are friendly

51 % Say it's walkable to grocery stores

49 % Say they plan to stay for at least 5 years

40 % Say there's wildlife

34 % Say it's walkable to restaurants

30 % Say there are community events
Sourced by Trulia users. Learn more about our methodology.
LGBTQ Local Legal Protections
LGBTQ Local Legal Protections



Frequently asked questions about 2024 CRESSWELL STREET
- What is the price history for 2024 CRESSWELL STREET?2024 CRESSWELL STREET in Ocoee, FL last sold for $620,000 in April 2026.
- Is Ocoee a buyer's or seller's market?Ocoee is currently a balanced market, based on recent for-sale activity.
- What's the median sale price in Ocoee?The median sale price in Ocoee is $429K. That is up $11.33K from the prior month.
- What do residents say about Ocoee?Residents describe Ocoee, FL as pedestrian-friendly, dog-friendly, and easy to park in. See recently sold homes in Ocoee, FL.
- Does 2024 CRESSWELL STREET have air conditioning?Yes, 2024 CRESSWELL STREET in Ocoee, FL has air conditioning.
- Does 2024 CRESSWELL STREET have a pool?Yes, 2024 CRESSWELL STREET in Ocoee, FL has a pool.
Explore by feature - Pet Friendly
 SPECIAL OFFERPET FRIENDLY
 PET FRIENDLY
 SPECIAL OFFERPET FRIENDLY$1,342 - $2,503/mo1-3 bd1-2 baWindermere at Lakes Edge Apartments | 2415 Treasure Landing Pkwy,
Ocoee, FL 34761 NEW - 1 DAY AGOSPECIAL OFFERPET FRIENDLY
 NEW - 1 DAY AGOSPECIAL OFFERPET FRIENDLY
 PET FRIENDLY
 SPECIAL OFFERPET FRIENDLY
 PET FRIENDLY
 NEW - 1 HR AGOAPPLY INSTANTLYPET FRIENDLY
 APPLY INSTANTLYPET FRIENDLY
Explore by feature - Garage
- PET FRIENDLY
- SPECIAL OFFERPET FRIENDLY$1,342 - $2,503/mo1-3 bd1-2 baWindermere at Lakes Edge Apartments | 2415 Treasure Landing Pkwy,
Ocoee, FL 34761 - NEW - 1 DAY AGOSPECIAL OFFERPET FRIENDLY
- SPECIAL OFFERPET FRIENDLY
- NEW - 1 HR AGOAPPLY INSTANTLYPET FRIENDLY
 APPLY INSTANTLY
 PET FRIENDLY
 PET FRIENDLY
 FURNISHED
Explore by feature - Air Conditioning
- PET FRIENDLY
- SPECIAL OFFERPET FRIENDLY$1,342 - $2,503/mo1-3 bd1-2 baWindermere at Lakes Edge Apartments | 2415 Treasure Landing Pkwy,
Ocoee, FL 34761 - NEW - 1 DAY AGOSPECIAL OFFERPET FRIENDLY
- SPECIAL OFFERPET FRIENDLY
- PET FRIENDLY
- APPLY INSTANTLY
- PET FRIENDLY
- PET FRIENDLY
- FURNISHED
 PET FRIENDLY
Explore by feature - Pool
- SPECIAL OFFERPET FRIENDLY
- PET FRIENDLY
- SPECIAL OFFERPET FRIENDLY$1,342 - $2,503/mo1-3 bd1-2 baWindermere at Lakes Edge Apartments | 2415 Treasure Landing Pkwy,
Ocoee, FL 34761 - NEW - 1 DAY AGOSPECIAL OFFERPET FRIENDLY
- NEW - 1 DAY AGOSPECIAL OFFERPET FRIENDLY
- PET FRIENDLY
- SPECIAL OFFERPET FRIENDLY
- PET FRIENDLY
- APPLY INSTANTLYPET FRIENDLY
- APPLY INSTANTLY
Explore by feature - Washer/dryer
- SPECIAL OFFERPET FRIENDLY
- PET FRIENDLY
- SPECIAL OFFERPET FRIENDLY$1,342 - $2,503/mo1-3 bd1-2 baWindermere at Lakes Edge Apartments | 2415 Treasure Landing Pkwy,
Ocoee, FL 34761 - NEW - 1 DAY AGOSPECIAL OFFERPET FRIENDLY
- NEW - 1 DAY AGOSPECIAL OFFERPET FRIENDLY
- PET FRIENDLY
- SPECIAL OFFERPET FRIENDLY
- NEW - 1 HR AGOAPPLY INSTANTLYPET FRIENDLY
- APPLY INSTANTLYPET FRIENDLY
- APPLY INSTANTLY
Explore by feature - Outdoor Space
 PET FRIENDLY
 PET FRIENDLY
 PET FRIENDLY
 PET FRIENDLY
 PET FRIENDLY
 PET FRIENDLY
 PET FRIENDLY
 PET FRIENDLY
 NEW - 1 DAY AGOAPPLY INSTANTLYPET FRIENDLY
Apartments for Rent
- PET FRIENDLY
- PET FRIENDLY
- PET FRIENDLY
 ROOM FOR RENT
 See more homes for rent inOcoee

Off Market Homes Near 2024 CRESSWELL STREET
 SOLDSEP 24, 2026HOME WISE REALTY GROUP, INC.
 SOLDSEP 23, 2026CENTURY 21 CARIOTI
 SOLDSEP 23, 2026CRAIG BURKE REAL ESTATE GROUP, LLC
 SOLDSEP 23, 2026UNITED REALTY GROUP INC
 SOLDSEP 22, 2026OFFERPAD BROKERAGE FL, LLC
 SOLDSEP 22, 2026COMPASS FLORIDA LLC
 SOLDSEP 22, 2026DR HORTON REALTY OF CENTRAL FLORIDA LLC
 SOLDSEP 18, 2026FLORIDA REALTY INVESTMENTS
 SOLDSEP 18, 2026OPENDOOR BROKERAGE LLC
 See more homes for sale inOcoee

Homes for sale near 2024 CRESSWELL STREET
 INTERNATIONAL PROFESSIONAL REALTY INC
 OPEN SUN, 1-3PMTEAMCONNECT REALTY LLC
 0.25 ACRESNUMBER 1 BROKER, LLC
 ACTION PLUS REALTY SERVICES
 FLORIDA REALTY INVESTMENTS
- See more homes for sale inOcoee


- Results are loading