

$393,500
 4 Beds
 2 Baths
 2,001 sqft
2024 BEARDSLEY DRIVE, Apopka, FL 32703
Est. Refi. Payment $2,865/mo*
Refinance Your HomeCurrently Off Market - Sold Jun 9, 2025 for $400,000
Home Value
Trulia Estimate
$394KSince last month
Decreased$2K (-0.5%)Since last year
Decreased$6K (-1.6%)Since last sale
Decreased$8K (-2.1%)Learn more about this home's value by checking out its Trulia Estimate, the value of nearby homes, and how much similar homes have sold for.
Trulia Estimate
The of this home's value increased by +77% in the last 10 years
| Month | Estimated value |
|---|---|
2026 | |
| September 2026 | $392K |
| August 2026 | $394K |
| July 2026 | $397K |
| June 2026 | $398K |
| May 2026 | $395K |
| April 2026 | $393K |
| March 2026 | $389K |
| February 2026 | $391K |
| January 2026 | $393K |
2025 | |
2024 | |
2023 | |
2022 | |
2021 | |
2020 | |
2019 | |
2018 | |
2017 | |
2016 | |
Comparable sales
These are recently sold homes that have a similar location or other similar features to this home, like bedrooms, bathrooms, and square footage. Get a sense of the expected prices in the area by viewing these homes.Address | Distance | Property Type | Sold Price | Sold Date | Bed | Bath | Sqft |
|---|---|---|---|---|---|---|---|
0.11 | Single-Family Home | $399,000 | 06/30/26 | 5 | 3.5 | 2,693 | |
0.17 | Single-Family Home | $310,300 | 05/29/26 | 5 | 3 | 3,279 | |
0.31 | Single-Family Home | $417,000 | 11/05/25 | 3 | 2 | 2,210 | |
0.62 | Single-Family Home | $385,000 | 01/08/26 | 4 | 2 | 1,876 | |
0.60 | Single-Family Home | $484,389 | 04/24/26 | 4 | 2 | 1,839 | |
0.55 | Single-Family Home | $385,000 | 03/25/26 | 4 | 2.5 | 2,194 | |
0.62 | Single-Family Home | $488,745 | 07/07/26 | 4 | 2 | 1,839 | |
0.44 | Single-Family Home | $558,999 | 07/10/26 | 4 | 2.5 | 2,245 |
Nearby home prices
Get a sense of expected prices in the area by checking the value of nearby homes.Address | Distance | Price | Bed | Bath | Sqft | Status |
|---|---|---|---|---|---|---|
0.04 | $383,700 | 4 | 2 | 2,043 | Off Market | |
0.09 | $550,000 | 5 | 3 | 4,014 | For Sale | |
0.09 | $369,900 | 4 | 2 | 2,001 | For Sale | |
0.08 | $521,300 | 5 | 3 | 3,372 | Off Market | |
0.09 | $436,800 | 4 | 2 | 2,336 | Off Market | |
0.09 | $374,500 | 3 | 2 | 1,862 | Off Market | |
0.11 | $399,000 | 5 | 3.5 | 2,693 | Recently Sold | |
0.11 | $500,400 | 3 | 2.5 | 2,312 | Off Market | |
0.12 | - | 4 | 2 | 2,043 | Off Market | |
0.13 | $435,600 | 4 | 2 | 2,256 | Off Market | |
0.17 | $416,200 | 4 | 2 | 2,001 | Off Market |
Local Information
- Map ViewExplore the area around 2024 BEARDSLEY DRIVE.

- Schools1 Preschool School1 Elementary School1 Middle School1 High School

- Shop & Eat

-- mins to
Home Highlights

Single-Family Home

Built in 2008

2,001 sqft

$197/sqft

2 Car Garage

HOA $50/mo
About this House
Meticulously maintained and move-in ready, this beautiful single-family home offers 4 spacious bedrooms, 2 full bathrooms, and 2,001 square feet of comfortable living space, all cared for by the original owner since it was built. Set on a generous, partially fenced lot, the property features fresh exterior paint, a long driveway, and a side-entry 2-car garage for added privacy and curb appeal. Inside, you’ll find a bright and open layout, a large owner’s suite with a walk-in closet, a luxurious bathroom complete with a jacuzzi tub and separate spa-style shower, and a screened-in patio perfect for relaxing or entertaining. A/C (2018), Water Heater (2023) Surrounded by scenic lakes within close proximity and just minutes from Wekiva Springs, Lake Apopka with its public boat ramp, walking trails, and top-rated medical facilities like AdventHealth Hospital. Enjoy easy access to major highways and a convenient 30-minute drive to Walt Disney World and Orlando attractions. Don’t miss your chance to own this well-kept gem in a desirable location!
2024 BEARDSLEY DRIVE, Apopka, FL 32703 is a 4 bedroom, 2 bathroom, 2,001 sqft single-family home built in 2008. It last sold for the $400,000 asking price on Jun 9, 2025. More recently, it was listed as a rental in July 2019 with an asking price of $1,700 per month. That rental listing was removed on July 18, 2019. This property is not currently displayed as for sale or rent on Trulia. The Trulia Estimate is $393,500, with a rent estimate of $2,566/month.
Last check for updates: about 6 hours ago
Listed by Yosseff Roman, (407) 394-5843
KELLER WILLIAMS ADVANTAGE III, (407) 207-0825
Bought with: Roslyn McGluen, (407) 294-9733, RM INTERNATIONAL ENTERPRISES, (407) 294-9733
Originating MLS: Orlando Regional
Source: Stellar MLS, MLS#O6306546
IDX information is provided exclusively for personal, non-commercial use, and may not be used for any purpose other than to identify prospective properties consumers may be interested in purchasing. Information is deemed reliable but not guaranteed. Some IDX listings have been excluded from this website.
Listing Information presented by local MLS brokerage: Zillow, Inc - (407) 904-3511
Listing Information presented by local MLS brokerage: Zillow, Inc - (407) 904-3511
Home Details for 2024 BEARDSLEY DRIVE

|
|---|
Interior Details Number of Rooms: 7Types of Rooms: Primary Bedroom, Bedroom 1, Bedroom 2, Bedroom 3, Dining Room, Kitchen, Living Room |
Beds & Baths Number of Bedrooms: 4Number of Bathrooms: 2Number of Bathrooms (full): 2 |
Dimensions and Layout Living Area: 2001 Square Feet |
Appliances & Utilities Utilities: BB/HS Internet Available, Cable AvailableAppliances: Dishwasher, Disposal, Dryer, Microwave, Range, Refrigerator, WasherDishwasherDisposalDryerLaundry: Laundry RoomMicrowaveRefrigeratorWasher |
Heating & Cooling Heating: CentralHas CoolingAir Conditioning: Central AirHas HeatingHeating Fuel: Central |
Fireplace & Spa No Fireplace |
Windows, Doors, Floors & Walls Window: BlindsDoor: Sliding DoorsFlooring: Carpet, Ceramic Tile, Other, Tile |
Levels, Entrance, & Accessibility Stories: 1Levels: OneFloors: Carpet, Ceramic Tile, Other, Tile |
View No View |

|
|---|
Exterior Home Features Roof: ShinglePatio / Porch: Rear Porch, ScreenedFencing: VinylExterior: Irrigation System, Rain Gutters, SidewalkFoundation: SlabNo Private Pool |
Parking & Garage Number of Garage Spaces: 2Number of Covered Spaces: 2Other Parking: Garage Dimensions: 20X18No CarportHas a GarageHas an Attached GarageHas Open ParkingParking Spaces: 2Parking: Driveway,Garage Door Opener,Garage Faces Side |
Frontage Road Surface Type: PavedNot on Waterfront |
Water & Sewer Sewer: Public Sewer |

|
|---|
Cumulative Days on Market: 14 |

|
|---|
Year Built Year Built: 2008 |
Property Type / Style Property Type: ResidentialProperty Subtype: Single Family Residence |
Building Construction Materials: BlockNot a New ConstructionNo Additional Parcels |
Property Information Parcel Number: 072128554801770 |

|
|---|
Price List Price: $400,000 |
Status Change & Dates Off Market Date: Wed May 21 2025 |

|
|---|
MLS Status: Sold |

|
|---|

|
|---|
Direction & Address City: APOPKACommunity: MAUDEHELEN SUB |
School Information Elementary School: Apopka ElemJr High / Middle School: Wolf Lake MiddleHigh School: Apopka High |

|
|---|
Building Area Building Area: 2541 Square Feet |

|
|---|
Community Features: PlaygroundNot Senior Community |
Other Playground |

|
|---|
HOA Fee Includes: Common Area TaxesHOA Name: Maudehelen Homeowners AssociationHOA Phone: 888-786-6496Association for this Listing: Orlando RegionalHas an HOAHOA Fee: $50/Monthly |

|
|---|
Lot Area: 7698 sqft |

|
|---|
Special Conditions: None |

|
|---|
Listing Terms: Cash, Conventional, FHA, VA Loan |

|
|---|
Business Information Ownership: Fee Simple |

|
|---|
Mls Number: O6306546Showing Advance Notice: 24Showing Requirements: 24 Hour Notice, Appointment OnlyUniversal Property Id: US-12095-N-072128554801770-R-N |

|
|---|
Playground |
Price and Tax history
| Date | Event | Price |
|---|---|---|
Jun 9, 2025 Source: Stellar MLS #O6306546 | Sold | $400,000 |
May 21, 2025 Source: Stellar MLS #O6306546 | Pending | $400,000 |
May 7, 2025 Source: Stellar MLS #O6306546 | Listed For Sale | $400,000 |
Jul 18, 2019 Source: Agent Provided | ListingRemoved | $1,700 |
Jul 12, 2019 Source: Agent Provided | Listed For Rent | $1,700 |
Jul 8, 2019 Source: Agent Provided | ListingRemoved | $279,000 |
Jun 10, 2019 Source: Agent Provided | PriceChange | $279,000 Price increased by 12% |
Jun 5, 2019 Source: Agent Provided | PriceChange | $249,000 Price decreased by 11% |
Apr 15, 2019 Source: Agent Provided | Listed For Sale | $279,900 |
Apr 10, 2008 Source: N/A | Sold | $245,000 |
| Year | Property tax | Tax assessment |
|---|---|---|
| 2024 | $5,234 | $336,338 |
Home facts updated by county records
Market trends in Apopka
Last updated August 2026
Avg. sale price
$395K
$8.67KMoM
Sale-to-List Price
99.1%
0.2%MoM
Price per sq ft
$210
$1MoM
Available listings
466
2MoM
Around this home
What Locals Say about Apopka
At least 649 Trulia users voted on each feature.

89 % Say car is needed

85 % Say it's dog friendly

83 % Say parking is easy

81 % Say yards are well-kept

79 % Say there are sidewalks

76 % Say there's holiday spirit

73 % Say it's quiet

68 % Say kids play outside

62 % Say streets are well-lit

56 % Say people would walk alone at night

55 % Say there's wildlife

51 % Say they plan to stay for at least 5 years

50 % Say neighbors are friendly

33 % Say it's walkable to grocery stores

28 % Say there are community events

26 % Say it's walkable to restaurants
Sourced by Trulia users. Learn more about our methodology.
LGBTQ Local Legal Protections
LGBTQ Local Legal Protections



Frequently asked questions about 2024 BEARDSLEY DRIVE
- What is 2024 BEARDSLEY DRIVE estimated to be worth?Trulia's estimated value for 2024 BEARDSLEY DRIVE in Apopka, FL is $393,500.
- What is the price history for 2024 BEARDSLEY DRIVE?2024 BEARDSLEY DRIVE in Apopka, FL last sold for $400,000 in June 2025.
- Is Apopka a buyer's or seller's market?Apopka is currently a balanced market, based on recent for-sale activity.
- What's the median sale price in Apopka?The median sale price in Apopka is $395K. That is down $8.67K from the prior month.
- Does 2024 BEARDSLEY DRIVE have air conditioning?Yes, 2024 BEARDSLEY DRIVE in Apopka, FL has air conditioning.
- Does 2024 BEARDSLEY DRIVE have laundry facilities?Yes, 2024 BEARDSLEY DRIVE in Apopka, FL has in-unit laundry.
Explore by feature - Pet Friendly
 SPECIAL OFFERPET FRIENDLYTotal price$1,643 - $2,027/mo1-2 bd1-2 baThe Laurel at Altamonte | 500 Jordan Stuart Cir,
Apopka, FL 32703 SPECIAL OFFERPET FRIENDLY
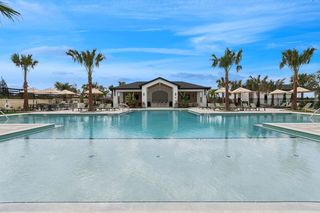 SPECIAL OFFERPET FRIENDLY
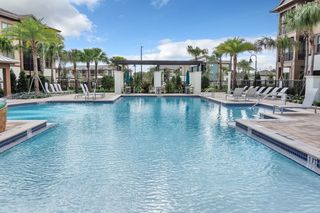 SPECIAL OFFERPET FRIENDLY$1,565 - $2,980/mo1-3 bd1-2 baPOINTE AT EAST SHORE APARTMENTS | 2423 Areca Palm Dr,
Apopka, FL 32703 SPECIAL OFFERPET FRIENDLY
 NEW - 1 DAY AGOSPECIAL OFFERPET FRIENDLY
 SPECIAL OFFERPET FRIENDLY
 SPECIAL OFFERPET FRIENDLY
 SPECIAL OFFERPET FRIENDLY
 PET FRIENDLY
Explore by feature - Garage
- NEW - 1 DAY AGOSPECIAL OFFERPET FRIENDLY
- SPECIAL OFFERPET FRIENDLY
- SPECIAL OFFERPET FRIENDLY
 SPECIAL OFFERSENIOR HOUSING$1,599 - $3,751/moStudio-3 bd1-2 baMera at East Shore 55+ Active Adult | 2317 Ocoee Apopka Rd,
Apopka, FL 32703 SPECIAL OFFERPET FRIENDLY$1,695 - $2,495/mo1-3 bd1-2 baMarden Ridge Luxury Apartments | 1595 Marden Ridge Loop,
Apopka, FL 32703 PET FRIENDLYTotal price$1,348 - $2,144/moStudio-3 bd1-2 baCortland Mirror Lake | 700 Post Lake Pl,
Apopka, FL 32703 SPECIAL OFFERPET FRIENDLYTotal price$2,339 - $3,566/mo3-5 bd2-3 baSummerwell Avian Pointe | 2607 Harrier Ct,
Apopka, FL 32703 NEW - 7 HRS AGOAPPLY INSTANTLYPET FRIENDLYFURNISHED
 APPLY INSTANTLYPET FRIENDLY
 APPLY INSTANTLYPET FRIENDLY
Explore by feature - Air Conditioning
- SPECIAL OFFERPET FRIENDLY$1,565 - $2,980/mo1-3 bd1-2 baPOINTE AT EAST SHORE APARTMENTS | 2423 Areca Palm Dr,
Apopka, FL 32703 - PET FRIENDLY
- SPECIAL OFFERSENIOR HOUSING$1,599 - $3,751/moStudio-3 bd1-2 baMera at East Shore 55+ Active Adult | 2317 Ocoee Apopka Rd,
Apopka, FL 32703 - PET FRIENDLYTotal price$1,348 - $2,144/moStudio-3 bd1-2 baCortland Mirror Lake | 700 Post Lake Pl,
Apopka, FL 32703 - SPECIAL OFFERPET FRIENDLYTotal price$2,339 - $3,566/mo3-5 bd2-3 baSummerwell Avian Pointe | 2607 Harrier Ct,
Apopka, FL 32703  PET FRIENDLY
- NEW - 7 HRS AGOAPPLY INSTANTLYPET FRIENDLYFURNISHED
 NEW - 17 HRS AGOAPPLY INSTANTLYPET FRIENDLY
- APPLY INSTANTLYPET FRIENDLY
 APPLY INSTANTLYPET FRIENDLY
Explore by feature - Pool
- SPECIAL OFFERPET FRIENDLYTotal price$1,643 - $2,027/mo1-2 bd1-2 baThe Laurel at Altamonte | 500 Jordan Stuart Cir,
Apopka, FL 32703 - SPECIAL OFFERPET FRIENDLY
- SPECIAL OFFERPET FRIENDLY
- SPECIAL OFFERPET FRIENDLY$1,565 - $2,980/mo1-3 bd1-2 baPOINTE AT EAST SHORE APARTMENTS | 2423 Areca Palm Dr,
Apopka, FL 32703 - SPECIAL OFFERPET FRIENDLY
- NEW - 1 DAY AGOSPECIAL OFFERPET FRIENDLY
- SPECIAL OFFERPET FRIENDLY
- SPECIAL OFFERPET FRIENDLY
- PET FRIENDLY
- SPECIAL OFFERSENIOR HOUSING$1,599 - $3,751/moStudio-3 bd1-2 baMera at East Shore 55+ Active Adult | 2317 Ocoee Apopka Rd,
Apopka, FL 32703
Explore by feature - Washer/dryer
- SPECIAL OFFERPET FRIENDLYTotal price$1,643 - $2,027/mo1-2 bd1-2 baThe Laurel at Altamonte | 500 Jordan Stuart Cir,
Apopka, FL 32703 - SPECIAL OFFERPET FRIENDLY
- SPECIAL OFFERPET FRIENDLY
- SPECIAL OFFERPET FRIENDLY$1,565 - $2,980/mo1-3 bd1-2 baPOINTE AT EAST SHORE APARTMENTS | 2423 Areca Palm Dr,
Apopka, FL 32703 - SPECIAL OFFERPET FRIENDLY
- NEW - 1 DAY AGOSPECIAL OFFERPET FRIENDLY
- SPECIAL OFFERPET FRIENDLY
- SPECIAL OFFERPET FRIENDLY
- PET FRIENDLY
- SPECIAL OFFERSENIOR HOUSING$1,599 - $3,751/moStudio-3 bd1-2 baMera at East Shore 55+ Active Adult | 2317 Ocoee Apopka Rd,
Apopka, FL 32703
Explore by feature - Outdoor Space
- SPECIAL OFFERPET FRIENDLYTotal price$2,339 - $3,566/mo3-5 bd2-3 baSummerwell Avian Pointe | 2607 Harrier Ct,
Apopka, FL 32703 
 NEW - 14 HRS AGOPET FRIENDLY
 PET FRIENDLY
 PET FRIENDLY
 PET FRIENDLY
 PET FRIENDLY
 PET FRIENDLYFURNISHED
 PET FRIENDLYFURNISHED
Apartments for Rent
- SENIOR HOUSING$1,599 - $3,751/moStudio-3 bd1-2 baMera at East Shore 55+ Active Adult | 2317 Ocoee Apopka Rd,
Apopka, FL 32703 - PET FRIENDLY
- PET FRIENDLY$1,695 - $2,495/mo1-3 bd1-2 baMarden Ridge Luxury Apartments | 1595 Marden Ridge Loop,
Apopka, FL 32703 - PET FRIENDLY
- PET FRIENDLY
- PET FRIENDLY$1,565 - $2,980/mo1-3 bd1-2 baPOINTE AT EAST SHORE APARTMENTS | 2423 Areca Palm Dr,
Apopka, FL 32703  PET FRIENDLY
- PET FRIENDLY
- PET FRIENDLYTotal price$2,339 - $3,566/mo3-5 bd2-3 baSummerwell Avian Pointe | 2607 Harrier Ct,
Apopka, FL 32703 - PET FRIENDLY
 PET FRIENDLY
- PET FRIENDLY
- APPLY INSTANTLYPET FRIENDLY
 See more homes for rent inApopka
Off Market Homes Near 2024 BEARDSLEY DRIVE
 SOLDSEP 21, 2026NETWORTH REALTY OF ORLANDO, LLC
 SOLDSEP 21, 2026CHARLES RUTENBERG REALTY ORLANDO
 SOLDSEP 21, 2026MARK SPAIN REAL ESTATE
 SOLDSEP 21, 2026FLORIDA HOMES REALTY & MORTGAGE
 See more homes for sale inApopka


Homes for sale near 2024 BEARDSLEY DRIVE
 OPEN FRI, 12-4PMNEW CONSTRUCTIONMALTBIE REALTY GROUP
 NEW CONSTRUCTIONMALTBIE REALTY GROUP
 NEW CONSTRUCTIONORLANDO TBI REALTY LLC
- See more homes for sale inApopka


- Results are loading