


Listed by Sandra Hanby, John L. Scott Lacey, (360) 667-5100
20221 52nd Avenue E
Spanaway, WA 98387
 4 Beds
 2.5 Baths
 3,451 sqft
4 Beds
2.5 Baths
3,451 sqft
We estimate this home will sell faster than 82% nearby.
Home Highlights

Parking
2 Car Garage

Outdoor
Yes

Climate Control
Heating & Cooling

HOA
$49/Monthly

Price/Sqft
$183

Listed
102 days ago
Local Information
- Map ViewExplore the area around 20221 52nd Avenue E.

- Schools1 Elementary School1 Middle School1 High School

- Shop & Eat

-- mins to
About this House
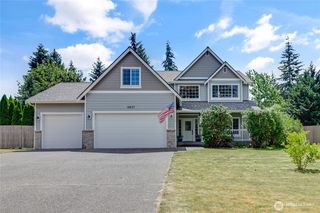
Massive value meets turn-key elegance in this beautifully refreshed 3,451 square foot masterpiece! Boasting an unbeatable price-per-square-foot & an incredibly low HOA under $50/month, this 4-bedroom, 2.5-bath home offers rare space, comfort & functionality. From the moment you arrive, the expansive front porch creates a warm, inviting first impression. Step inside to a thoughtfully updated interior featuring hard surface flooring throughout & a crisp, fresh coat of paint that maximizes the home’s bright, clean aesthetic. Sophisticated crown molding & wainscoting elevate the formal spaces, while the sprawling main floor layout offers ultimate flexibility for everyday living. The open-concept kitchen is a chef's convenience, featuring a large pantry, brand-new quartz counters, custom tile backsplash, a newer sink & updated hardware. The inviting living room showcases custom built-in shelving & a stylish shiplap accent wall, with French doors leading out to a private, low-maintenance fenced backyard complete with a storage outbuilding. Upstairs, an enormous, versatile bonus room offers endless possibilities for a massive home theater, game room, or dual remote work-from-home offices. The oversized primary suite serves as a true retreat, featuring a luxury 5-piece ensuite bath & impressive walk-in closet. 3-additional generously-proportioned bedrooms each feature their own walk-in closets, providing unparalleled storage capacity. Fully move-in ready & priced to sell!
We estimate this home will sell faster than 82% nearby.
Last check for updates: about 9 hours ago
Listing courtesy of Sandra Hanby
John L. Scott Lacey
Source: NWMLS as distributed by MLS GRID, MLS#2508416
Home Details for 20221 52nd Avenue E

|
|---|
MLS Status: Active |

|
|---|
Interior Details Basement: NoneNumber of Rooms: 5Types of Rooms: Bedroom, Bathroom Full |
Beds & Baths Number of Bedrooms: 4Number of Bathrooms: 3Number of Bathrooms (full): 2Number of Bathrooms (half): 1 |
Dimensions and Layout Living Area: 3451 Square Feet |
Appliances & Utilities Utilities: Xfinity, XfinityAppliances: Dishwasher, Disposal, Dryer, Microwave, Refrigerator, Stove(s)/Range(s), Washer, Dishwasher(s), Dryer(s), Garbage Disposal, Microwave(s), Refrigerator(s), Washer(s), Water Heater: Gas, Water Heater Location: GarageDishwasherDisposalDryerMicrowaveRefrigeratorWasher |
Heating & Cooling Heating: Fireplace,90%+ High Efficiency,Forced Air,Electric,Natural GasHas CoolingAir Conditioning: Window Unit(s)Has HeatingHeating Fuel: Fireplace |
Fireplace & Spa Number of Fireplaces: 1Fireplace: Gas, Main Level: 1, FireplaceHas a Fireplace |
Gas & Electric Electric: Company: Tacoma Public Utilities |
Windows, Doors, Floors & Walls Window: Dbl Pane/Storm WindowFlooring: Vinyl Plank, Carpet |
Levels, Entrance, & Accessibility Stories: 2Levels: TwoEntry Location: MainFloors: Vinyl Plank, Carpet |
View Has a ViewView: Territorial |

|
|---|
Exterior Home Features Roof: CompositionPatio / Porch: Bath Off Primary, Ceiling Fan(s), Dbl Pane/Storm Window, Dining Room, Fireplace, Pantry, Vaulted Ceiling(s), Walk-In Closet(s), Water Heater, Wine/Beverage RefrigeratorVegetation: Garden SpaceFoundation: Poured Concrete |
Parking & Garage Number of Covered Spaces: 2No CarportHas a GarageHas an Attached GarageNo Open ParkingParking Spaces: 2Parking: Attached Garage |
Frontage Not on Waterfront |
Water & Sewer Sewer: Sewer Connected, Company: Pierce County Sewer |
Farm & Range Does Not Include Irrigation Water Rights |
Surface & Elevation Topography: LevelElevation Units: Feet |

|
|---|
Cumulative Days on Market: 95Days on Market: 102 |

|
|---|
Year Built Year Built: 2008Year Renovated: 2008 |
Property Type / Style Property Type: ResidentialProperty Subtype: Single Family ResidenceStructure Type: HouseArchitecture: 2 Story |
Building Construction Materials: Metal/Vinyl, Wood Siding |
Property Information Condition: Very GoodIncluded in Sale: Dishwasher(s), Dryer(s), Garbage Disposal, Microwave(s), Refrigerator(s), Stove(s)/Range(s), Washer(s)Parcel Number: 5003901470 |

|
|---|
Price List Price: $630,000Price Per Sqft: $183 |
Status Change & Dates Possession Timing: Close Of Escrow |

|
|---|

|
|---|
Direction & Address City: SpanawayCommunity: Bethel |
School Information Elementary School: Clover Creek ElemJr High / Middle School: Bethel Jnr HighHigh School: Bethel HighHigh School District: Bethel |

|
|---|
Listing Agent Listing ID: 2508416 |

|
|---|
Building Details Builder Name: Quadrant Homes |
Building Area Building Area: 3451 Square Feet |

|
|---|
Community Features: CCRs, Playground, Trail(s)Not Senior Community |
Other Playground |

|
|---|
HOA Fee Includes: Common Area MaintenanceHOA Phone: 253-472-0825HOA Fee: $49/Monthly |

|
|---|
Lot Area: 5998.212 sqft |

|
|---|
Special Conditions: Standard |

|
|---|
Listing Terms: Conventional, FHA, VA Loan |

|
|---|
Mls Number: 2508416Offer Review: Seller intends to review offers upon receiptShowing Requirements: Appointment Only, MLS Keybox |

|
|---|
CCRsPlaygroundTrail(s)Internet Entire Listing Display YN C |
Market trends in Spanaway
Last updated June 2026
Avg. sale price
$503K
$6.67KMoM
Sale-to-List Price
100.0%
Price per sq ft
$294
$3MoM
Available listings
175
18MoM
Price History for 20221 52nd Avenue E
| Date | Price | Event | Source |
|---|---|---|---|
| 05/14/2026 | $630,000 | PriceChange | NWMLS as distributed by MLS GRID #2508416 |
| 04/16/2026 | $645,000 | Listed For Sale | NWMLS as distributed by MLS GRID #2508416 |
| 08/19/2008 | $357,885 | Sold | NWMLS as distributed by MLS GRID #28055408 |
Similar Homes You May Like
 NWMLS as distributed by MLS GRID, Active
 0.64 ACRESNWMLS as distributed by MLS GRID, Active
 1.31 ACRESNWMLS as distributed by MLS GRID, Active
 NWMLS as distributed by MLS GRID, Active
 NWMLS as distributed by MLS GRID, Active
 NWMLS as distributed by MLS GRID, Active
 NWMLS as distributed by MLS GRID, Active
 0.93 ACRESNWMLS as distributed by MLS GRID, Active
 NWMLS as distributed by MLS GRID, Active
 NWMLS as distributed by MLS GRID, Active
 NWMLS as distributed by MLS GRID, Active
 NWMLS as distributed by MLS GRID, Active
 1.08 ACRESNWMLS as distributed by MLS GRID, Active
 NWMLS as distributed by MLS GRID, Active
 0.25 ACRESNWMLS as distributed by MLS GRID, Active
 NWMLS as distributed by MLS GRID, Active
 1 ACRENWMLS as distributed by MLS GRID, Active
 2.24 ACRESNWMLS as distributed by MLS GRID, Active
 2.62 ACRESNWMLS as distributed by MLS GRID, Active
 NWMLS as distributed by MLS GRID, Active
 NWMLS as distributed by MLS GRID, Active
 0.33 ACRESNWMLS as distributed by MLS GRID, Active
 0.26 ACRESNWMLS as distributed by MLS GRID, Active
 NWMLS as distributed by MLS GRID, Active
 4.93 ACRESNWMLS as distributed by MLS GRID, Active
 NWMLS as distributed by MLS GRID, Active
 OPEN TUE, 12-2PM0.26 ACRESNWMLS as distributed by MLS GRID, Active
 2.51 ACRESNWMLS as distributed by MLS GRID, Active
 NWMLS as distributed by MLS GRID, Active
 NWMLS as distributed by MLS GRID, Active
 NWMLS as distributed by MLS GRID, Active
 0.34 ACRESNWMLS as distributed by MLS GRID, Active
 0.25 ACRESNWMLS as distributed by MLS GRID, Active
 NWMLS as distributed by MLS GRID, Active
 NWMLS as distributed by MLS GRID, Active
 NWMLS as distributed by MLS GRID, Active
 0.41 ACRESNWMLS as distributed by MLS GRID, Active
 NWMLS as distributed by MLS GRID, Active
 2.67 ACRESNWMLS as distributed by MLS GRID, Active
 See more homes for sale inSpanaway

New Listings near 20221 52nd Avenue E
 NWMLS as distributed by MLS GRID, Active
 NWMLS as distributed by MLS GRID, Active
 NEW - 2 DAYS AGONWMLS as distributed by MLS GRID, Active
 NWMLS as distributed by MLS GRID, Active
 OPEN SAT, 12-3PMNWMLS as distributed by MLS GRID, Active
 0.27 ACRESNWMLS as distributed by MLS GRID, Active
 NWMLS as distributed by MLS GRID, Active
 NWMLS as distributed by MLS GRID, Active
 NEW CONSTRUCTION3.58 ACRESNWMLS as distributed by MLS GRID, Active
 NEW - 5 HRS AGO0.25 ACRESNWMLS as distributed by MLS GRID, Active
 0.33 ACRESNWMLS as distributed by MLS GRID, Active
 0.25 ACRESNWMLS as distributed by MLS GRID, Active
 18.55 ACRESNWMLS as distributed by MLS GRID, Active
 NWMLS as distributed by MLS GRID, Active
 NEW - 11 HRS AGONWMLS as distributed by MLS GRID, Active
- See more homes for sale inSpanaway
Property Tax and Assessment
| Year | 2024 |
|---|---|
| Tax | $7,282 |
| Assessment | $646,800 |
Home facts updated by county records
Comparable Sales for 20221 52nd Avenue E
Address | Distance | Property Type | Sold Price | Sold Date | Bed | Bath | Sqft |
|---|---|---|---|---|---|---|---|
0.03 | Single-Family Home | $542,000 | 12/12/25 | 3 | 2.5 | 2,443 | |
0.15 | Single-Family Home | $549,000 | 06/15/26 | 4 | 2.5 | 2,584 | |
0.15 | Single-Family Home | $505,000 | 07/31/25 | 4 | 2.5 | 2,126 | |
0.05 | Single-Family Home | $505,000 | 06/17/26 | 3 | 2 | 1,580 | |
0.32 | Single-Family Home | $578,000 | 06/12/26 | 4 | 2.5 | 2,584 | |
0.24 | Single-Family Home | $465,000 | 03/06/26 | 3 | 2.5 | 1,900 | |
0.32 | Single-Family Home | $690,000 | 08/08/25 | 5 | 2.5 | 2,980 | |
0.26 | Single-Family Home | $489,000 | 10/06/25 | 3 | 2.5 | 1,680 | |
0.38 | Single-Family Home | $620,000 | 06/15/26 | 4 | 2.5 | 2,981 |
Nearby homes
Get a sense of prices in the area by checking nearby homes. OFF MARKETNWMLS as distributed by MLS GRID, Sold
 OFF MARKETNWMLS as distributed by MLS GRID, Sold
 SOLDDEC 12, 2025NWMLS as distributed by MLS GRID, Sold
 SOLDJUN 17, 2026NWMLS as distributed by MLS GRID, Sold
 OFF MARKETNWMLS as distributed by MLS GRID, Sold
 OFF MARKETNWMLS as distributed by MLS GRID, Sold
 OFF MARKETNWMLS as distributed by MLS GRID, Sold
 OFF MARKETNWMLS as distributed by MLS GRID, Sold
 OFF MARKETNWMLS as distributed by MLS GRID, Sold
 FOR SALE
 3D VIEWNWMLS as distributed by MLS GRID, Active
 FOR SALENWMLS as distributed by MLS GRID, Active
Assigned Schools
These are the assigned schools for 20221 52nd Avenue E.
- Bethel High School
- 9-12
- Public
- 1761 Students
6/10GreatSchools RatingParent Rating AverageBethel High school is a great school overall. Only had 1 major problem with a teacher that plays favorites with the students and makes it very known who his favorites are, which was taken care of very fast with the Asst principal. Overall the school is great, and the whole staff cares about the students. Some teachers love the help from the teachers with their students, a few will not give you the time of day and tell you that its 100% on your student which makes it hard to help the student.. The school does have afterschool tutoring that dose help.Parent Review4y ago - Bethel Junior High School
- 6-8
- Public
- 683 Students
6/10GreatSchools RatingParent Rating AverageOur grandchild had a horrible experience at this school violence was tolerated. The principal neither respected the parents or the student. Please if given the option send your child elsewhere.Parent Review2y ago - Clover Creek Elementary School
- K-5
- Public
- 597 Students
7/10GreatSchools RatingParent Rating AverageThe administration at this school takes almost NO accountability for the lack of safety in their school. My oldest has attended this school for 3 years now and EVERY single year there has been issues with bullying and now my youngest is having issues with her body boundaries being crossed by other students. There seems to be an overall lack of supervision outside of the classrooms and each and every incident gets swept under the rug while the administration claims they "have no issues". The school is rated so high for their "education standards" yet every year since he has started my son has fallen more and more behind both educationally and emotionally, with only one option for help being offered and NO other resources being mentioned. Almost the entire 1st grade student body had to attend summer reading help. The ONLY saving grace of this school is the teachers and that's if you get lucky enough to get a good one. Shout out to Mrs. Krum and Mrs. Marler!Parent Review4mo ago  Check out schools near 20221 52nd Avenue E.
What Locals Say about Spanaway
At least 357 Trulia users voted on each feature.

90 % Say car is needed

84 % Say yards are well-kept

84 % Say parking is easy

75 % Say it's dog friendly

73 % Say there's holiday spirit

67 % Say kids play outside

57 % Say it's quiet

50 % Say neighbors are friendly

45 % Say there's wildlife

42 % Say there are sidewalks

37 % Say it's walkable to grocery stores

37 % Say people would walk alone at night

35 % Say they plan to stay for at least 5 years

25 % Say streets are well-lit

22 % Say it's walkable to restaurants

18 % Say there are community events
Sourced by Trulia users. Learn more about our methodology.
LGBTQ Local Legal Protections
LGBTQ Local Legal Protections



Sandra Hanby, John L. Scott Lacey
Based on information submitted to the MLS GRID as of 2026-07-27 13:49:35 PDT. All data is obtained from various sources and may not have been verified by broker or
MLS GRID. Supplied Open House Information is subject to change without notice. All information should be independently reviewed and verified for accuracy. Properties may or may not be listed by
the office/agent presenting the information.
IDX information is provided exclusively for consumers’ personal noncommercial use, that it may not be used for any purpose other than to identify prospective properties consumers may be interested in purchasing, that the data is deemed reliable but is not guaranteed by MLS GRID. ©2026 NWMLS Click here for more information
IDX information is provided exclusively for consumers’ personal noncommercial use, that it may not be used for any purpose other than to identify prospective properties consumers may be interested in purchasing, that the data is deemed reliable but is not guaranteed by MLS GRID. ©2026 NWMLS Click here for more information
20221 52nd Avenue E, Spanaway, WA 98387 is a 4 bedroom, 3 bathroom, 3,451 sqft single-family home built in 2008. This property is currently available for sale and was listed by NWMLS as distributed by MLS GRID on Apr 16, 2026. The MLS # for this home is MLS# 2508416.