


$374,900
 3 Beds
 1.5 Baths
 1,962 sqft (on 0.34 acres)
202 Meadowview Drive, Torrington, CT 06790
Est. Mortgage $2,636/mo*
Get Pre-QualifiedHome Highlights

Single-Family Home

Built in 1967

0.34 acre lot

$191/sqft

2 Car Garage
Local Information
- Map ViewExplore the area around 202 Meadowview Drive.

- Schools1 Preschool School2 Elementary Schools1 Middle School1 High School

- Shop & Eat

-- mins to
About this House
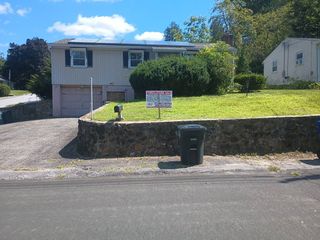
Stylish, sophisticated, and completely move-in ready-this is not your typical raised ranch. Tucked away on a quiet, secluded street, this beautifully reimagined 3-bedroom, 1.5-bath home has been thoughtfully updated throughout with a designer's eye and an unmistakable sense of style. Recently refinished hardwood floors. A beautifully renovated kitchen including a pantry provides convenient storage for small appliances while keeping the countertops clear and all-new high-end appliances. Modern baths and carefully selected finishes create a home that feels fresh, elevated, and effortlessly inviting. The finished lower level adds even more living space, featuring a spacious rec room plus a versatile bonus room perfect for a home office, gym, guest room, or potential fourth bedroom. A two-car garage, new roof in 2021, and new furnace in 2022 round out the practical upgrades. But the fully fenced backyard may just steal the show. Meticulously maintained and incredibly private, this outdoor oasis was made for entertaining. Spend summer days around the inground concrete pool, enjoy the convenience of your own pool house, or unwind with a cocktail in the enclosed screened porch overlooking it all. It's the kind of backyard that makes staying home feel like a getaway. Beautifully updated, exceptionally well cared for, and full of personality-every detail of this home reflects style, quality, and seriously good taste. All that's left to do is move in and enjoy!
Last check for updates: about 2 hours ago
Listing courtesy of Katie O'Neil, (860) 801-0775
Tier 1 Real Estate, (860) 801-0775
Source: Smart MLS, MLS#24207590
Also Listed on Smart MLS.
Open House
Saturday, September 19
10:00 AM to 12:00 PM
Home Details for 202 Meadowview Drive

|
|---|
Interior Details Basement: Full,Partially FinishedNumber of Rooms: 8Types of Rooms: Master Bedroom, Bedroom, Dining Room, Living Room |
Beds & Baths Number of Bedrooms: 3Number of Bathrooms: 2Number of Bathrooms (full): 1Number of Bathrooms (half): 1 |
Dimensions and Layout Living Area: 1962 Square Feet |
Appliances & Utilities Utilities: Cable AvailableAppliances: Gas Range, Microwave, Range Hood, Refrigerator, Dishwasher, Water HeaterDishwasherLaundry: Lower LevelMicrowaveRefrigerator |
Heating & Cooling Heating: Hot Water,OilHas CoolingAir Conditioning: Wall Unit(s),Window Unit(s)Has HeatingHeating Fuel: Hot Water |
Fireplace & Spa Number of Fireplaces: 1Has a Fireplace |

|
|---|
Exterior Home Features Roof: AsphaltFencing: FullFoundation: Concrete Perimeter, RaisedNo Private Pool |
Parking & Garage Number of Garage Spaces: 2Number of Covered Spaces: 2No CarportHas a GarageHas an Attached GarageParking Spaces: 2Parking: Attached,Garage Door Opener |
Frontage Not on Waterfront |
Water & Sewer Sewer: Public Sewer |
Finished Area Finished Area (above surface): 1338 Square FeetFinished Area (below surface): 624 Square Feet |

|
|---|
Days on Market: <1 day on Trulia |

|
|---|
Year Built Year Built: 1967 |
Property Type / Style Property Type: ResidentialProperty Subtype: Single Family ResidenceArchitecture: Ranch |
Building Construction Materials: AsbestosNot a New ConstructionDoes Not Include Home Warranty |
Property Information Parcel Number: 893285 |

|
|---|
Price List Price: $374,900Price Per Sqft: $191 |
Status Change & Dates Possession Timing: 30-45 Days |

|
|---|
MLS Status: Coming Soon |

|
|---|
Direction & Address City: Torrington |
School Information Elementary School: Per Board of EdHigh School: Torrington |

|
|---|
Listing Agent Listing ID: 24207590 |

|
|---|
Building Area Building Area: 1962 Square Feet |

|
|---|
No HOA |

|
|---|
Lot Area: 0.34 acres |

|
|---|
BasementMls Number: 24207590Attic: Pull Down StairsAttribution Contact: (860) 801-0775Above Grade Unfinished Area: 1338Activation Date: Fri Sep 18 2026 |
Around this home
What Locals Say about Torrington
At least 349 Trulia users voted on each feature.

87 % Say car is needed

76 % Say it's dog friendly

76 % Say parking is easy

72 % Say yards are well-kept

71 % Say there's holiday spirit

65 % Say there's wildlife

57 % Say kids play outside

55 % Say there are sidewalks

53 % Say it's quiet

52 % Say neighbors are friendly

52 % Say people would walk alone at night

50 % Say it's walkable to grocery stores

48 % Say it's walkable to restaurants

45 % Say streets are well-lit

45 % Say they plan to stay for at least 5 years

23 % Say there are community events
Sourced by Trulia users. Learn more about our methodology.
Market trends in Torrington
Last updated August 2026
Avg. sale price
$300K
$2.92KMoM
Sale-to-List Price
100.5%
0.2%MoM
Price per sq ft
$196
$8MoM
Available listings
119
10MoM
Home Value
Trulia Estimate
$347KSince last month
Decreased$2K (-0.7%)Since last year
Increased$14K (+4.2%)Since last sale
Increased$187K (+116.9%)Learn more about this home's value by checking out its Trulia Estimate, the value of nearby homes, and how much similar homes have sold for.
Trulia Estimate
The of this home's value increased by +118% in the last 10 years
| Month | Estimated value |
|---|---|
2026 | |
| September 2026 | $347K |
| August 2026 | $354K |
| July 2026 | $350K |
| June 2026 | $351K |
| May 2026 | $350K |
| April 2026 | $344K |
| March 2026 | $340K |
| February 2026 | $331K |
| January 2026 | $325K |
2025 | |
2024 | |
2023 | |
2022 | |
2021 | |
2020 | |
2019 | |
2018 | |
2017 | |
2016 | |
Comparable sales
These are recently sold homes that have a similar location or other similar features to this home, like bedrooms, bathrooms, and square footage. Get a sense of the expected prices in the area by viewing these homes.Address | Distance | Property Type | Sold Price | Sold Date | Bed | Bath | Sqft |
|---|---|---|---|---|---|---|---|
0.20 | Single-Family Home | $400,000 | 06/03/26 | 3 | 2 | 1,779 | |
0.26 | Single-Family Home | $279,000 | 02/20/26 | 3 | 1.5 | 1,165 | |
0.35 | Single-Family Home | $280,000 | 07/10/26 | 3 | 1.5 | 1,684 | |
0.36 | Single-Family Home | $365,000 | 07/02/26 | 3 | 1.5 | 1,652 | |
0.39 | Single-Family Home | $319,000 | 09/29/25 | 4 | 2 | 1,968 | |
0.43 | Single-Family Home | $359,900 | 09/25/25 | 3 | 2 | 1,614 | |
0.29 | Single-Family Home | $331,500 | 08/25/26 | 3 | 2 | 1,260 | |
0.64 | Single-Family Home | $231,000 | 05/11/26 | 3 | 2 | 1,856 |
Nearby home prices
Get a sense of expected prices in the area by checking the value of nearby homes.Address | Distance | Price | Bed | Bath | Sqft | Status |
|---|---|---|---|---|---|---|
0.09 | $298,400 | 4 | 2 | 1,681 | Off Market | |
0.16 | $349,200 | 3 | 1.5 | 1,764 | Off Market | |
0.15 | $430,900 | 4 | 1.5 | 1,228 | Off Market | |
0.20 | $373,800 | 2 | 2 | 1,430 | Off Market | |
0.20 | $400,000 | 3 | 2 | 1,779 | Recently Sold | |
0.22 | $362,800 | 3 | 1.5 | 1,701 | Off Market | |
0.25 | $288,600 | 3 | 1 | 1,165 | Off Market | |
0.25 | $498,100 | 2 | 2.5 | 2,476 | Off Market | |
0.26 | $279,000 | 3 | 1.5 | 1,165 | Recently Sold | |
0.26 | $310,000 | 2 | 1 | 950 | Recently Sold | |
0.26 | $369,600 | 3 | 2.5 | 2,139 | Off Market |
Price and Tax history
| Date | Event | Price |
|---|---|---|
Aug 14, 2020 Source: Smart MLS #170306694 | Sold | $160,000 |
Jun 26, 2020 Source: Agent Provided | Pending | $145,000 |
Jun 17, 2020 Source: Agent Provided | Listed For Sale | $145,000 |
May 15, 2020 Source: N/A | Sold | $200,806 |
Sep 29, 1992 Source: N/A | Sold | $140,000 |
| Year | Property tax | Tax assessment |
|---|---|---|
| 2025 | $7,342 | $190,960 |
Home facts updated by county records
LGBTQ Local Legal Protections
LGBTQ Local Legal Protections



Katie O'Neil, Tier 1 Real Estate, (860) 801-0775
Agent Phone: (860) 801-0775
IDX information is provided exclusively for personal, non-commercial use, and may not be used for any purpose other than to identify prospective properties consumers may be interested in purchasing. Information is deemed reliable but not guaranteed.
Similar Homes You May Like
 OPEN SAT, 12-2PM0.3 ACRESShowcase Realty, Inc.
 0.29 ACRESLitchfield County Real Estate
 OPEN SUN, 12-2PM0.26 ACRESBorla & Associates Real Estate
 OPEN SAT, 10-11:30AM0.28 ACRESColdwell Banker Realty
 0.45 ACRESThe Washington Agency
 0.36 ACRESThe Buyer's Representative LLC
 0.6 ACRESColdwell Banker Premier Real Estate
 OPEN SAT, 11-1PMColdwell Banker Premier Real Estate
 Berkshire Hathaway NE Prop.
 AUCTION
 0.52 ACRESKW Legacy Partners
 OPEN SAT, 12-2PMLitchfield County Real Estate
 NEWOPEN SAT, 2-3PMVC Property Group, LLC
 See more homes for sale inTorrington


New Listings near 202 Meadowview Drive
 OPEN SAT, 12-2PM3.08 ACRESRegency Real Estate, LLC
 NEWOPEN SAT, 12-3PMCOMING SOON 9/180.85 ACRESDave Jones Realty, LLC
- OPEN SAT, 12-2PM0.3 ACRESShowcase Realty, Inc.
 NEW - 2 DAYS AGOThe Washington Agency
 OPEN SUN, 12-2PM0.49 ACRESLuxe Realty LLC
- OPEN SUN, 12-2PM0.26 ACRESBorla & Associates Real Estate
 OPEN FRI, 5-7PMCOMING SOON 9/180.33 ACRESKW Legacy Partners
 OPEN SAT, 12:30-2PMCOMING SOON 9/190.25 ACRESKeller Williams Realty
- 0.45 ACRESThe Washington Agency
 Better Homes and Gardens Real Estate Executive Real Estate
 OPEN SUN, 1-3PM2.5 ACRESDave Jones Realty, LLC
 NEW - 1 DAY AGOColdwell Banker Realty
 0.54 ACRESColdwell Banker Realty
- See more homes for sale inTorrington


Frequently asked questions about 202 Meadowview Drive
- What is the estimated monthly payment for 202 Meadowview Drive?Based on a $374,900 list price with 20% down at today's rates, the estimated monthly payment for 202 Meadowview Drive in Torrington, CT is approximately $2,666 (about $2,035 principal & interest, $556 property taxes, and $75 homeowner's insurance). This is an estimate. Actual payment depends on your loan terms.
- How does the list price for 202 Meadowview Drive compare to homes in Torrington?202 Meadowview Drive in Torrington, CT is listed at $374,900, about 25% above the $300K median sale price in Torrington.
- What do residents say about Torrington?Residents describe Torrington, CT as dog-friendly, easy to park in, and well-kept. Most residents say you need a car. See homes for sale in Torrington, CT.
- What are the closest schools to 202 Meadowview Drive?The closest schools to 202 Meadowview Drive in Torrington, CT are Forbes School (Elementary, rated 6/10), Torringford School (Pre-K/Elementary, rated 4/10), Torrington High School (rated 2/10).
- Does 202 Meadowview Drive have air conditioning?Yes, 202 Meadowview Drive in Torrington, CT has air conditioning.
- Does 202 Meadowview Drive have laundry facilities?Yes, 202 Meadowview Drive in Torrington, CT has laundry facilities.
202 Meadowview Drive, Torrington, CT 06790 is a 3 bedroom, 2 bathroom, 1,962 sqft single-family home built in 1967. This property is currently available for sale and was listed by Smart MLS on Sep 17, 2026. The MLS # for this home is MLS# 24207590.