


Listed by Shannon D Marcelino, The Marcelino Team, (802) 846-8460
$329,900
 4 Beds
 1 Bath
 1,904 sqft
202 Maple Street, Morristown, VT 05661
Est. Mortgage $2,301/mo*
Get Pre-QualifiedHome Highlights

Single-Family Home

Built in 1895

$173/sqft

Garage
Local Information
- Map ViewExplore the area around 202 Maple Street.

- Schools1 Preschool School3 Elementary Schools1 Middle School1 High School

- Shop & Eat

-- mins to
About this House
What's unique:Plenty of natural lightEat-in kitchenSpacious slate-floored mudroomLilacs add seasonal charm
Take a look at this charming Victorian-style home! With 9.5-foot ceilings and plenty of natural light, the home offers a bright feel throughout. Enter through the spacious slate-floored mudroom, which leads to the laundry room with plenty of storage. The laundry room once featured a summer kitchen, and the existing plumbing is believed to still be in place should someone want to explore restoring it. The first floor also offers a full bathroom and an eat-in kitchen with a slider leading to the back patio. From the kitchen, step into the comfortable living room, creating a nice flow for everyday living and entertaining. Upstairs, you’ll find a spacious open landing and four bedrooms, offering plenty of room for owners, guests, or a home office. Outside, the oversized attached garage provides ample storage, while the deep backyard offers plenty of space to enjoy. Lilacs add seasonal charm, and three raised flower beds will remain with the property. A home with character, space, and plenty of possibilities! Being sold AS IS.
Home Details for 202 Maple Street

|
|---|
MLS Status: Active |

|
|---|
Interior Details Basement: Bulkhead,Concrete Floor,Interior Stairs,Interior EntryNumber of Rooms: 7 |
Beds & Baths Number of Bedrooms: 4Number of Bathrooms: 1Number of Bathrooms (full): 1 |
Dimensions and Layout Living Area: 1904 Square Feet |
Appliances & Utilities Utilities: Phone, CableAppliances: Dishwasher, Microwave, Gas Range, RefrigeratorDishwasherLaundry: 1st Floor LaundryMicrowaveRefrigerator |
Heating & Cooling Heating: Oil,Hot AirNo CoolingAir Conditioning: NoneHas HeatingHeating Fuel: Oil |
Gas & Electric Electric: Circuit Breakers |
Windows, Doors, Floors & Walls Flooring: Hardwood, Slate/Stone, Tile, Vinyl |
Levels, Entrance, & Accessibility Stories: 2Levels: TwoFloors: Hardwood, Slate Stone, Tile, Vinyl |
View No View |

|
|---|
Exterior Home Features Roof: Flat Membrane MetalPatio / Porch: PatioFoundation: Block, Concrete Slab, Stone |
Parking & Garage Number of Garage Spaces: 1Number of Covered Spaces: 1No CarportHas a GarageHas Open ParkingParking Spaces: 1Parking: Gravel,Paved,Driveway,Off Street |
Frontage Road Frontage: Public |
Water & Sewer Sewer: Public Sewer |
Farm & Range Frontage Length: Road frontage: 65 |
Finished Area Finished Area (above surface): 1904 Square Feet |

|
|---|
Days on Market: <1 day on Trulia |

|
|---|
Year Built Year Built: 1895 |
Property Type / Style Property Type: ResidentialProperty Subtype: Single Family ResidenceArchitecture: Colonial,Victorian |
Building Construction Materials: Wood Frame, Clapboard ExteriorNot a New Construction |
Property Information Not Included in Sale: Wooden towel rack in bathroom and 3 freezers in basement DNS. |

|
|---|
Price List Price: $329,900Price Per Sqft: $173 |

|
|---|
Direction & Address City: Morristown |
School Information Elementary School: Morristown Elementary SchoolHigh School: Peoples Academy |

|
|---|
Listing Agent Listing ID: 5110949 |

|
|---|
Building Area Building Area: 2624 Square Feet |

|
|---|
Lot Area: 8712 sqft |

|
|---|
Special Conditions: Standard |

|
|---|
BasementMls Number: 5110949Above Grade Unfinished Area: 1904Above Grade Unfinished Area Units: Square FeetBelow Grade Unfinished Area: 720Below Grade Unfinished Area Source: AssessorBelow Grade Unfinished Area Units: Square Feet |
Around this home
What Locals Say about Morrisville
At least 6 Trulia users voted on each feature.

100 % Say people would walk alone at night

100 % Say it's dog friendly

100 % Say there are sidewalks

92 % Say it's walkable to restaurants

90 % Say parking is easy

88 % Say streets are well-lit

82 % Say it's walkable to grocery stores

78 % Say car is needed

70 % Say kids play outside

70 % Say it's quiet

68 % Say neighbors are friendly

67 % Say there's holiday spirit

67 % Say there's wildlife

56 % Say they plan to stay for at least 5 years

42 % Say yards are well-kept

40 % Say there are community events
Sourced by Trulia users. Learn more about our methodology.
Market trends in Morrisville
Last updated August 2026
Avg. sale price
—
Sale-to-List Price
—
Price per sq ft
—
Available listings
7
1MoM
Home Value
Trulia Estimate
$323KSince last month
Increased$7K (+2.2%)Since last year
Increased$3K (+1%)Since last sale
Increased$188K (+139.5%)Learn more about this home's value by checking out its Trulia Estimate, the value of nearby homes, and how much similar homes have sold for.
Trulia Estimate
The of this home's value increased by +85% in the last 10 years
| Month | Estimated value |
|---|---|
2026 | |
| September 2026 | $323K |
| August 2026 | $316K |
| July 2026 | $315K |
| June 2026 | $339K |
| May 2026 | $340K |
| April 2026 | $314K |
| March 2026 | $320K |
| February 2026 | $308K |
| January 2026 | $310K |
2025 | |
2024 | |
2023 | |
2022 | |
2021 | |
2020 | |
2019 | |
2018 | |
2017 | |
2016 | |
Comparable sales
These are recently sold homes that have a similar location or other similar features to this home, like bedrooms, bathrooms, and square footage. Get a sense of the expected prices in the area by viewing these homes.Address | Distance | Property Type | Sold Price | Sold Date | Bed | Bath | Sqft |
|---|---|---|---|---|---|---|---|
0.12 | Single-Family Home | $246,000 | 07/01/26 | 3 | 1.5 | 1,598 | |
0.19 | Single-Family Home | $359,000 | 08/07/26 | 4 | 2 | 1,916 | |
0.22 | Single-Family Home | $290,700 | 01/29/26 | 3 | 2 | 1,889 | |
0.17 | Single-Family Home | $507,500 | 05/01/26 | 3 | 1.5 | 2,722 | |
0.76 | Single-Family Home | $150,000 | 07/31/26 | 2 | 1 | 1,360 | |
0.56 | Single-Family Home | $104,000 | 04/17/26 | 3 | 1 | 1,304 | |
0.33 | Single-Family Home | $270,000 | 10/30/25 | 3 | 2 | 1,144 | |
0.67 | Single-Family Home | $205,000 | 06/04/26 | 2 | 1 | 901 |
Nearby home prices
Get a sense of expected prices in the area by checking the value of nearby homes.Address | Distance | Price | Bed | Bath | Sqft | Status |
|---|---|---|---|---|---|---|
0.01 | $359,600 | 3 | 2 | 1,440 | Off Market | |
0.07 | $347,600 | 4 | 1.5 | 1,472 | Off Market | |
0.12 | $246,000 | 3 | 1.5 | 1,598 | Recently Sold | |
0.15 | $314,600 | 4 | 2 | 1,712 | Off Market | |
0.11 | $321,800 | 3 | 1.5 | 1,504 | Off Market | |
0.17 | $399,000 | 1 | 3 | 3,117 | For Sale | |
0.15 | $346,000 | 3 | 2 | 1,248 | Off Market | |
0.16 | $449,000 | 4 | 2 | 2,128 | For Sale | |
0.19 | $359,000 | 4 | 2 | 1,916 | Recently Sold | |
0.21 | $335,200 | 3 | 2 | 2,122 | Off Market | |
0.21 | $459,900 | 2 | 2 | 1,520 | For Sale |
Price and Tax history
| Date | Event | Price |
|---|---|---|
Sep 22, 2026 Source: PrimeMLS #5110949 | Listed For Sale | $329,900 |
Jul 3, 2014 Source: N/A | Sold | $135,000 |
Apr 26, 2014 Source: Agent Provided | Listed For Sale | $145,000 |
Mar 21, 2014 Source: N/A | Sold | $121,550 |
Jul 16, 2010 Source: Agent Provided | ListingRemoved | $169,000 |
Jun 17, 2010 Source: Agent Provided | Listed For Sale | $169,000 |
May 21, 2010 Source: N/A | Sold | $165,000 |
Jan 31, 2010 Source: Agent Provided | PriceChange | $169,000 Price decreased by 41% |
Nov 7, 2009 Source: Agent Provided | Listed For Sale | $285,000 |
Dec 21, 1999 Source: N/A | Sold | $119,000 |
| Year | Property tax | Tax assessment |
|---|---|---|
| 2024 | Unavailable | $256,400 |
Home facts updated by county records
LGBTQ Local Legal Protections
LGBTQ Local Legal Protections



Shannon D Marcelino, The Marcelino Team, (802) 846-8460

Copyright 2026 PrimeMLS, Inc. All rights reserved.
This information is deemed reliable, but not guaranteed. The data relating to real estate displayed on this display comes in part from the IDX Program of PrimeMLS. The information being provided is for consumers’ personal, non-commercial use and may not be used for any purpose other than to identify prospective properties consumers may be interested in purchasing. Data last updated 2026-09-22 12:18:19 PDT.
This display of listings may or may not be the entire Compilation from the PrimeMLS database, and PrimeMLS does not guarantee the accuracy of such information.
This display of listings may or may not be the entire Compilation from the PrimeMLS database, and PrimeMLS does not guarantee the accuracy of such information.
Similar Homes You May Like
 AUCTION0.7 ACRES
 FOR SALE BY OWNER2 ACRES
 AUCTION0.61 ACRES
 FOR SALE BY OWNER4 ACRES
 PrimeMLS, Active
 See more homes for sale inMorristown


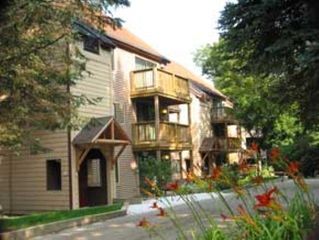

New Listings near 202 Maple Street
 NEWCOMING SOONNext Trend Realty LLC
- See more homes for sale inMorristown

Frequently asked questions about 202 Maple Street
- What is the estimated monthly payment for 202 Maple Street?Based on a $329,900 list price with 20% down at today's rates, the estimated monthly payment for 202 Maple Street in Morristown, VT is approximately $2,326 (about $1,792 principal & interest, $459 property taxes, and $75 homeowner's insurance). This is an estimate. Actual payment depends on your loan terms.
- What do residents say about Morristown?Residents describe Morristown, VT as dog-friendly, pedestrian-friendly, and walkable to restaurants. See homes for sale in Morristown, VT.
- What are the closest schools to 202 Maple Street?The closest schools to 202 Maple Street in Morristown, VT are Lake Elmore School (Elementary), Morristown Elementary School (Pre-K), Peoples Academy (High, rated 7/10).
- What is 202 Maple Street estimated to be worth?Trulia's estimated value for 202 Maple Street in Morristown, VT is $322,800.
- Does 202 Maple Street have laundry facilities?Yes, 202 Maple Street in Morristown, VT has laundry facilities.
- How big is the lot at 202 Maple Street?The lot at 202 Maple Street in Morristown, VT is about 0.20 acres (8,712 sq ft).
202 Maple Street, Morristown, VT 05661 is a 4 bedroom, 1 bathroom, 1,904 sqft single-family home built in 1895. This property is currently available for sale and was listed by PrimeMLS on Sep 22, 2026. The MLS # for this home is MLS# 5110949.