


$800,600
 4 Beds
 2.5 Baths
 2,842 sqft (on 0.41 acres)
202 Lochside Dr, Cary, NC 27518
Est. Refi. Payment $4,790/mo*
Refinance Your HomeCurrently Off Market - Sold Oct 29, 2025 for $802,500
Home Value
Trulia Estimate
$801KSince last month
Increased$2K (+0.2%)Since last year
Increased$48K (+6.4%)Since last sale
Decreased$3K (-0.4%)Learn more about this home's value by checking out its Trulia Estimate, the value of nearby homes, and how much similar homes have sold for.
Trulia Estimate
The of this home's value increased by +85% in the last 10 years
| Month | Estimated value |
|---|---|
2026 | |
| September 2026 | $799K |
| August 2026 | $798K |
| July 2026 | $802K |
| June 2026 | $801K |
| May 2026 | $801K |
| April 2026 | $792K |
| March 2026 | $798K |
| February 2026 | $796K |
| January 2026 | $798K |
2025 | |
2024 | |
2023 | |
2022 | |
2021 | |
2020 | |
2019 | |
2018 | |
2017 | |
2016 | |
Comparable sales
These are recently sold homes that have a similar location or other similar features to this home, like bedrooms, bathrooms, and square footage. Get a sense of the expected prices in the area by viewing these homes.Address | Distance | Property Type | Sold Price | Sold Date | Bed | Bath | Sqft |
|---|---|---|---|---|---|---|---|
0.15 | Single-Family Home | $740,000 | 01/30/26 | 4 | 2.5 | 2,597 | |
0.19 | Single-Family Home | $860,000 | 05/15/26 | 4 | 2.5 | 2,812 | |
0.25 | Single-Family Home | $800,000 | 07/30/26 | 4 | 2.5 | 2,752 | |
0.19 | Single-Family Home | $1,100,000 | 12/09/25 | 4 | 3 | 3,715 | |
0.13 | Single-Family Home | $1,110,000 | 01/23/26 | 4 | 3.5 | 3,445 | |
0.15 | Single-Family Home | $635,000 | 02/26/26 | 3 | 2 | 2,569 | |
0.15 | Single-Family Home | $1,105,000 | 05/14/26 | 4 | 3.5 | 3,446 | |
0.38 | Single-Family Home | $865,000 | 05/21/26 | 4 | 2.5 | 3,127 | |
0.19 | Single-Family Home | $792,800 | 04/24/26 | 5 | 2.5 | 3,652 |
Nearby home prices
Get a sense of expected prices in the area by checking the value of nearby homes.Address | Distance | Price | Bed | Bath | Sqft | Status |
|---|---|---|---|---|---|---|
0.05 | $1,193,100 | 4 | 2.5 | 3,362 | Off Market | |
0.12 | $923,100 | 4 | 2.5 | 3,239 | Off Market | |
0.12 | $945,600 | 3 | 3.5 | 3,217 | Off Market | |
0.12 | $769,200 | 4 | 2.5 | 2,602 | Off Market | |
0.10 | $788,700 | 3 | 2.5 | 2,633 | Off Market | |
0.15 | $1,105,000 | 4 | 3.5 | 3,446 | Recently Sold | |
0.15 | $635,000 | 3 | 2 | 2,569 | Recently Sold | |
0.17 | $814,800 | 3 | 2 | 2,162 | Off Market | |
0.13 | $1,110,000 | 4 | 3.5 | 3,445 | Recently Sold | |
0.15 | $740,000 | 4 | 2.5 | 2,597 | Recently Sold | |
0.17 | $980,000 | 5 | 4 | 3,725 | Off Market |
Local Information
- Map ViewExplore the area around 202 Lochside Dr.

- Schools1 Elementary School1 Middle School1 High School

- Shop & Eat

-- mins to
Home Highlights

Single-Family Home

Built in 1988

0.41 acre lot

2,842 sqft

$282/sqft

Garage

HOA $65/mo
About this House
Welcome to 202 Lochside Dr, a stunning 4-bedroom home situated in the highly desirable Lochmere community.
Step inside the gorgeous foyer, which leads to an oversized living space featuring high ceilings and a cozy fireplace—the ideal setting for relaxing and gathering. Enjoy the outdoors year-round in the versatile multi-season sunporch, offering comfortable, private views of the spacious, fenced-in backyard.
The updated gourmet kitchen is a delight for any cook, designed with granite countertops, island seating, and the efficiency of both a full sink and a separate prep sink. A massive picture window floods the eat-in area with natural light and frames beautiful backyard views.
Upstairs, the primary bedroom boasts a recently updated primary bath. This level also includes three additional well-sized bedrooms and a spacious second full bath. Downstairs, an oversized laundry room simplifies family life, and the finished bonus room above the garage provides flexible space perfect for a home office, gym, or playroom.
Beyond the home, the Lochmere community offers an unparalleled lifestyle. Residents enjoy an abundance of mature trees, extensive walking and biking trails, three wonderful lakes, two community pool locations, tennis and pickleball courts, and volleyball courts.
Combining modern updates with an amenity-rich location, 202 Lochside Drive is not to be missed!
Step inside the gorgeous foyer, which leads to an oversized living space featuring high ceilings and a cozy fireplace—the ideal setting for relaxing and gathering. Enjoy the outdoors year-round in the versatile multi-season sunporch, offering comfortable, private views of the spacious, fenced-in backyard.
The updated gourmet kitchen is a delight for any cook, designed with granite countertops, island seating, and the efficiency of both a full sink and a separate prep sink. A massive picture window floods the eat-in area with natural light and frames beautiful backyard views.
Upstairs, the primary bedroom boasts a recently updated primary bath. This level also includes three additional well-sized bedrooms and a spacious second full bath. Downstairs, an oversized laundry room simplifies family life, and the finished bonus room above the garage provides flexible space perfect for a home office, gym, or playroom.
Beyond the home, the Lochmere community offers an unparalleled lifestyle. Residents enjoy an abundance of mature trees, extensive walking and biking trails, three wonderful lakes, two community pool locations, tennis and pickleball courts, and volleyball courts.
Combining modern updates with an amenity-rich location, 202 Lochside Drive is not to be missed!
202 Lochside Dr, Cary, NC 27518 is a 4 bedroom, 3 bathroom, 2,842 sqft single-family home in Lochmere, built in 1988. It last sold for $802,500 on Oct 29, 2025 (5% above the $765,000 asking price). This property is not currently displayed as for sale or rent on Trulia. The Trulia Estimate is $800,600, with a rent estimate of $3,025/month.
Last check for updates: about 5 hours ago
Listed by Graham Terhune, (919) 360-7700
Hodge&KittrellSothebysIntlRlty
Bought with: Tina Caul, (919) 665-8210, EXP Realty LLC
Co-Buyer's Agent: Paige Van Der Woude, (919) 285-9363, eXp Realty, LLC - C
Source: Doorify MLS, MLS#10127019
Home Details for 202 Lochside Dr

|
|---|
Interior Details Basement: Crawl SpaceNumber of Rooms: 13Types of Rooms: Master Bedroom, Bedroom 2, Bedroom 3, Bedroom 4, Bonus Room, Breakfast Room, Dining Room, Entrance Hall, Family Room, Kitchen, Laundry, Mud Room, Sunroom |
Beds & Baths Number of Bedrooms: 4Number of Bathrooms: 3Number of Bathrooms (full): 2Number of Bathrooms (half): 1 |
Dimensions and Layout Living Area: 2842 Square Feet |
Appliances & Utilities Appliances: Dishwasher, Electric Cooktop, Microwave, Oven, Refrigerator, Stainless Steel Appliance(s), Tankless Water Heater, Water HeaterDishwasherLaundry: Laundry Room,Main LevelMicrowaveRefrigerator |
Heating & Cooling Heating: Forced Air,ZonedHas CoolingAir Conditioning: Central Air,Dual,ZonedHas HeatingHeating Fuel: Forced Air |
Windows, Doors, Floors & Walls Flooring: Carpet, Luxury Vinyl, Tile, Wood |
Levels, Entrance, & Accessibility Stories: 2Levels: TwoFloors: Carpet, Luxury Vinyl, Tile, Wood |
View No View |

|
|---|
Exterior Home Features Roof: ShingleFencing: Back Yard, Fenced, WoodExterior: Fire Pit, Rain Gutters, Fenced YardFoundation: Block |
Parking & Garage Number of Garage Spaces: 2Number of Covered Spaces: 2Open Parking Spaces: 2Has a GarageHas Open ParkingParking Spaces: 4Parking: Garage, Open |
Frontage Responsible for Road Maintenance: Public Maintained Road |
Water & Sewer Sewer: Public Sewer |
Finished Area Finished Area (above surface): 2842 Square Feet |

|
|---|
Year Built Year Built: 1988 |
Property Type / Style Property Type: ResidentialProperty Subtype: Single Family ResidenceStructure Type: HouseArchitecture: Traditional,Transitional |
Building Construction Materials: Fiber CementNot a New Construction |
Property Information Condition: Updated/RemodeledParcel Number: 0772126524 |

|
|---|
Price List Price: $765,000 |
Status Change & Dates Off Market Date: Sun Oct 12 2025Possession Timing: Negotiable |

|
|---|
MLS Status: Closed |

|
|---|
Direction & Address City: CaryCommunity: Lochmere |
School Information Elementary School: Wake - Swift Creek ElementaryJr High / Middle School: Wake - Dillard Drive MiddleHigh School: Wake - Athens Drive High |

|
|---|
Building Area Building Area: 2842 Square Feet |

|
|---|
Community Features: Sidewalks |

|
|---|
HOA Fee Includes: Maintenance GroundsHOA Name: HRW Lochmere HOAHOA Phone: 919-233-7640Has an HOAHOA Fee: $774/Annually |

|
|---|
Lot Area: 0.41 acres |

|
|---|
Special Conditions: Standard |

|
|---|
Listing Agreement Type: Exclusive Right To SellListing Terms: Cash, Conventional |

|
|---|
Mobile Home Park Mobile Home Units: Feet |

|
|---|
BasementMls Number: 10127019Above Grade Unfinished Area: 2842 |

|
|---|
HOA Amenities: Clubhouse,Pool,Tennis Court(s),Trail(s)Source Internet Entire Listing Display |
Price and Tax history
| Date | Event | Price |
|---|---|---|
Oct 29, 2025 Source: Doorify MLS #10127019 | Sold | $802,500 |
Oct 13, 2025 Source: Doorify MLS #10127019 | Pending | $765,000 |
Oct 10, 2025 Source: Doorify MLS #10127019 | Listed For Sale | $765,000 |
Dec 3, 2018 Source: N/A | Sold | $450,000 |
Oct 21, 2018 Source: Agent Provided | Pending | $449,900 |
Oct 18, 2018 Source: Agent Provided | Listed For Sale | $449,900 |
Jul 15, 2004 Source: N/A | Sold | $335,000 |
| Year | Property tax | Tax assessment |
|---|---|---|
| 2025 | $6,026 | $700,728 |
Home facts updated by county records
Market trends in Cary
Last updated August 2026
Avg. sale price
$634K
$10.67KMoM
Sale-to-List Price
99.6%
0.2%MoM
Price per sq ft
$266
$1MoM
Available listings
514
62MoM
Around this home
Neighborhood Overview

Neighborhood stats provided by third party data sources.
What Locals Say about Lochmere
At least 17 Trulia users voted on each feature.

96 % Say it's dog friendly

95 % Say parking is easy

88 % Say there's holiday spirit

83 % Say car is needed

82 % Say there are sidewalks

81 % Say it's quiet

73 % Say they plan to stay for at least 5 years

71 % Say kids play outside

69 % Say yards are well-kept

68 % Say streets are well-lit

68 % Say people would walk alone at night

63 % Say neighbors are friendly

57 % Say it's walkable to restaurants

56 % Say it's walkable to grocery stores

52 % Say there's wildlife

46 % Say there are community events
Sourced by Trulia users. Learn more about our methodology.
LGBTQ Local Legal Protections
LGBTQ Local Legal Protections



The MLS listing information displayed is deemed reliable, but is not guaranteed accurate by the MLS.
Copyright 2026 Doorify MLS of North Carolina. All rights reserved.
Copyright 2026 Doorify MLS of North Carolina. All rights reserved.
Frequently asked questions about 202 Lochside Dr
- What is 202 Lochside Dr estimated to be worth?Trulia's estimated value for 202 Lochside Dr in Cary, NC is $800,600.
- What is the price history for 202 Lochside Dr?202 Lochside Dr in Cary, NC last sold for $802,500 in October 2025.
- Is Cary a buyer's or seller's market?Cary is currently a seller's market, based on recent for-sale activity.
- What's the median sale price in Cary?The median sale price in Cary is $634K. That is up $10.67K from the prior month.
- Does 202 Lochside Dr have air conditioning?Yes, 202 Lochside Dr in Cary, NC has air conditioning.
- Does 202 Lochside Dr have a pool?Yes, 202 Lochside Dr in Cary, NC has a pool.
Explore by feature - Pet Friendly
 NEW - 1 DAY AGOSPECIAL OFFERPET FRIENDLY
 SPECIAL OFFERPET FRIENDLY
 NEW - 1 DAY AGOSPECIAL OFFERPET FRIENDLY
 SPECIAL OFFERPET FRIENDLY
 SPECIAL OFFERPET FRIENDLY
 SPECIAL OFFERPET FRIENDLY
 PET FRIENDLY
- PET FRIENDLY
 SPECIAL OFFERPET FRIENDLY
 NEW - 1 DAY AGOPET FRIENDLY
Explore by feature - Garage
- SPECIAL OFFERPET FRIENDLY
- SPECIAL OFFERPET FRIENDLY
- SPECIAL OFFERPET FRIENDLY
 SPECIAL OFFERPET FRIENDLY
 NEW - 1 DAY AGOSPECIAL OFFERPET FRIENDLY
 PET FRIENDLYFURNISHED
 SPECIAL OFFERPET FRIENDLY
 SPECIAL OFFERPET FRIENDLYTotal price$1,246 - $1,471/mo1-2 bd1-2 baMarquis at Silverton | 300 Woodway Bluff Cir,
Cary, NC 27513 NEW - 1 DAY AGOSPECIAL OFFERPET FRIENDLYTotal price$1,430 - $2,147/mo1-2 bd1-2 baCary Greens At Preston | 2500 Grove Club Ln,
Cary, NC 27513 NEW - 1 DAY AGOSPECIAL OFFERPET FRIENDLYTotal price$1,199 - $2,121/mo1-3 bd1-2 baWindsor At Tryon Village | 2000 Crossroads Manor Ct,
Cary, NC 27518
Explore by feature - Air Conditioning
 NEW - 2 DAYS AGOSPECIAL OFFERPET FRIENDLY
- SPECIAL OFFERPET FRIENDLY
- SPECIAL OFFERPET FRIENDLY
- SPECIAL OFFERPET FRIENDLY
- SPECIAL OFFERPET FRIENDLY
 NEW - 1 DAY AGOSPECIAL OFFERPET FRIENDLY
 SPECIAL OFFERPET FRIENDLY
- SPECIAL OFFERPET FRIENDLY
 SPECIAL OFFERPET FRIENDLY
 SPECIAL OFFERPET FRIENDLY
Explore by feature - Pool
- NEW - 1 DAY AGOSPECIAL OFFERPET FRIENDLY
- SPECIAL OFFERPET FRIENDLY
- NEW - 1 DAY AGOSPECIAL OFFERPET FRIENDLY
- NEW - 2 DAYS AGOSPECIAL OFFERPET FRIENDLY
 SPECIAL OFFER
- SPECIAL OFFERPET FRIENDLY
- SPECIAL OFFERPET FRIENDLY
 NEW - 1 DAY AGO
- SPECIAL OFFERPET FRIENDLY
- PET FRIENDLY
Explore by feature - Washer/dryer
- NEW - 1 DAY AGOSPECIAL OFFERPET FRIENDLY
- NEW - 1 DAY AGOSPECIAL OFFERPET FRIENDLY
- NEW - 2 DAYS AGOSPECIAL OFFERPET FRIENDLY
- SPECIAL OFFERPET FRIENDLY
- SPECIAL OFFERPET FRIENDLY
- NEW - 1 DAY AGO
- SPECIAL OFFERPET FRIENDLY
- PET FRIENDLY
- PET FRIENDLY
- SPECIAL OFFERPET FRIENDLY
Explore by feature - Outdoor Space
 PET FRIENDLY
 NEW - 11 HRS AGOAPPLY INSTANTLYPET FRIENDLY
 APPLY INSTANTLYPET FRIENDLY
 APPLY INSTANTLY
 APPLY INSTANTLY
 APPLY INSTANTLY
 APPLY INSTANTLYPET FRIENDLY
 APPLY INSTANTLYPET FRIENDLY
 NEW - 2 DAYS AGO
 PET FRIENDLY
Apartments for Rent
- PET FRIENDLY
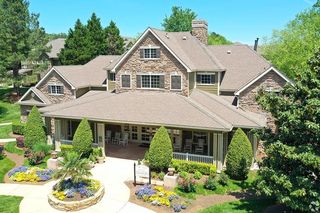 NEW - 1 DAY AGOPET FRIENDLY
 PET FRIENDLY
- NEW - 1 DAY AGOPET FRIENDLY
 PET FRIENDLY
 PET FRIENDLY
 NEW - 3 HRS AGOPET FRIENDLYTotal price$1,355 - $2,241/mo1-3 bd1-2 baThe Franklin at Crossroads | 6010 Attleboro Dr,
Raleigh, NC 27606- NEW - 1 DAY AGOPET FRIENDLY
- PET FRIENDLY
 PET FRIENDLY
 NEW - 1 DAY AGOPET FRIENDLY
 PET FRIENDLY
- PET FRIENDLY
- PET FRIENDLYFURNISHED
 NEW - 18 HRS AGOPET FRIENDLY
 See more homes for rent inCary
Off Market Homes Near 202 Lochside Dr
 SOLDSEP 18, 2026
 SOLDSEP 18, 2026
 SOLDSEP 17, 2026
 SOLDSEP 17, 2026
 SOLDSEP 17, 2026
 SOLDSEP 17, 2026
 SOLDSEP 16, 2026
 SOLDSEP 16, 2026
 SOLDSEP 16, 2026
 SOLDSEP 16, 2026
 See more homes for sale inCary
Homes for sale near 202 Lochside Dr

 0.44 ACRES

 NEWOPEN SAT, 12-2PM0.76 ACRES
 0.36 ACRES
 0.4 ACRES
 0.47 ACRES
 NEWOPEN SAT, 3-5PM
 0.26 ACRES
- See more homes for sale inCary

- Results are loading