


$264,900
Original price: $274,900
 3 Beds
 2 Baths
 2,124 sqft (on 0.75 acres)
202 Carmen Dr, Walnut Ridge, AR 72476
Home Highlights

Single-Family Home

Built in 2002

0.75 acre lot

$125/sqft

Garage
Local Information
- Map ViewExplore the area around 202 Carmen Dr.

- Schools1 Preschool School1 Elementary School1 Middle School1 High School

- Shop & Eat

-- mins to
About this House
What's unique:Two-car garageCharming brick house
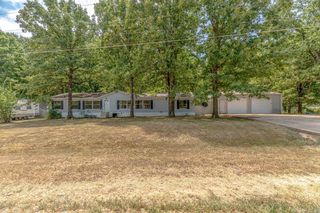
Welcome to your dream home in a wonderful, sought-after neighborhood! This charming brick house offers 2,124 square feet of comfortable living space, featuring 3 spacious bedrooms and 2 bathrooms. Cozy up by the fireplace in the living room, or enjoy the large family room - perfect for gatherings and making memories. The two-car garage and slab foundation add convenience and peace of mind. But that's not all! The impressive 26x40 shop is a hobbyist's or craftsman's dream, all situated on a large lot with room to roam. Enjoy the perfect blend of tranquility and accessibility, with Walmart and the hospital just moments away. This is more than a house - it's a lifestyle. Don't miss this incredible opportunity; homes like this don't last long!
Last check for updates: about 23 hours ago
Listing courtesy of Chad Moseley, (870) 679-9561
Ryan Real Estate, (870) 886-5300
Source: My State MLS, MLS#11961086
Home Details for 202 Carmen Dr

|
|---|
Interior Details Number of Rooms: 8Types of Rooms: Kitchen, Basement |
Beds & Baths Number of Bedrooms: 3Number of Bathrooms: 2Number of Bathrooms (full): 2 |
Dimensions and Layout Living Area: 2124 Square Feet |
Appliances & Utilities Utilities: Naturl Gas AvailableAppliances: Oven |
Heating & Cooling Heating: Natural Gas,Forced AirHas CoolingAir Conditioning: CentralHas HeatingHeating Fuel: Natural Gas |
Fireplace & Spa Number of Fireplaces: 1Has a Fireplace |
Gas & Electric Electric: Amps(0) |
Windows, Doors, Floors & Walls Flooring: Carpet, Tile |
Levels, Entrance, & Accessibility Stories: 1Accessibility: HandicapFloors: Carpet, Tile |
View No View |

|
|---|
Exterior Home Features Roof: AsphaltNo Private Pool |
Parking & Garage Number of Garage Spaces: 2Number of Covered Spaces: 2Has a GarageParking Spaces: 2Parking: Attached |
Frontage Not on Waterfront |
Water & Sewer Sewer: Municipal |
Finished Area Finished Area (above surface): 2124 Square Feet |

|
|---|
Days on Market: 24 |

|
|---|
Year Built Year Built: 2002 |
Property Type / Style Property Type: ResidentialProperty Subtype: Single Family ResidenceArchitecture: Ranch |
Building Construction Materials: Frame, Brick SidingNot a New Construction |
Property Information Parcel Number: 85000491000 |

|
|---|
Price List Price: $264,900Price Per Sqft: $125 |

|
|---|
MLS Status: Active |

|
|---|
Direction & Address City: Walnut RidgeCommunity: Benson |
School Information Elementary School District: Lawrence County School DistrictJr High / Middle School District: Lawrence County School DistrictHigh School District: Lawrence County School District |

|
|---|
Listing Agent Listing ID: 11961086 |

|
|---|
Building Area Building Area: 2124 Square Feet |

|
|---|
Not Senior Community |

|
|---|
No HOAHOA Fee: No HOA Fee |

|
|---|
Lot Area: 0.75 acres |

|
|---|
Listing Agreement Type: Exclusive |

|
|---|

|
|---|
Mls Number: 11961086Above Grade Unfinished Area: 2124 |
Around this home
What Locals Say about Walnut Ridge
At least 13 Trulia users voted on each feature.

88 % Say yards are well-kept

87 % Say car is needed

85 % Say parking is easy

76 % Say kids play outside

72 % Say it's dog friendly

70 % Say people would walk alone at night

69 % Say there's holiday spirit

65 % Say it's walkable to restaurants

63 % Say it's quiet

55 % Say neighbors are friendly

44 % Say it's walkable to grocery stores

35 % Say there are community events

33 % Say there's wildlife

24 % Say there are sidewalks

21 % Say they plan to stay for at least 5 years

20 % Say streets are well-lit
Sourced by Trulia users. Learn more about our methodology.
Market trends in Walnut Ridge
Last updated August 2026
Avg. sale price
—
Sale-to-List Price
—
Price per sq ft
—
Available listings
38
8MoM
Home Value
Trulia Estimate
$259KSince last month
Increased$20K (+8.2%)Since last year
Increased$14K (+5.6%)Since last sale
Increased$135K (+108.6%)Learn more about this home's value by checking out its Trulia Estimate, the value of nearby homes, and how much similar homes have sold for.
Trulia Estimate
The of this home's value increased by +84% in the last 10 years
| Month | Estimated value |
|---|---|
2026 | |
| September 2026 | $259K |
| August 2026 | $239K |
| July 2026 | $241K |
| June 2026 | $241K |
| May 2026 | $247K |
| April 2026 | $242K |
| March 2026 | $235K |
| February 2026 | $246K |
| January 2026 | $237K |
2025 | |
2024 | |
2023 | |
2022 | |
2021 | |
2020 | |
2019 | |
2018 | |
2017 | |
2016 | |
Comparable sales
These are recently sold homes that have a similar location or other similar features to this home, like bedrooms, bathrooms, and square footage. Get a sense of the expected prices in the area by viewing these homes.Address | Distance | Property Type | Sold Price | Sold Date | Bed | Bath | Sqft |
|---|---|---|---|---|---|---|---|
0.32 | Single-Family Home | $220,000 | 06/04/26 | 3 | 2 | 1,712 | |
0.27 | Single-Family Home | $255,000 | 07/24/26 | 3 | 2 | 1,725 | |
0.50 | Single-Family Home | $195,000 | 11/04/25 | 3 | 1.5 | 1,317 | |
0.96 | Single-Family Home | $158,000 | 12/01/25 | 3 | 2 | 1,444 | |
0.54 | Single-Family Home | $235,000 | 02/23/26 | 3 | 2.5 | 2,315 | |
0.11 | Single-Family Home | $136,000 | 04/24/26 | 3 | 2 | 1,317 | |
1.11 | Single-Family Home | $315,000 | 08/24/26 | 3 | 2 | 1,890 | |
0.81 | Single-Family Home | $223,000 | 04/24/26 | 4 | 2 | 2,027 | |
0.30 | Single-Family Home | $172,500 | 11/26/25 | 3 | 2 | 1,633 | |
0.41 | Single-Family Home | $159,900 | 01/15/26 | 3 | 1 | 1,206 |
Nearby home prices
Get a sense of expected prices in the area by checking the value of nearby homes.Address | Distance | Price | Bed | Bath | Sqft | Status |
|---|---|---|---|---|---|---|
0.11 | $136,000 | 3 | 2 | 1,317 | Recently Sold | |
0.17 | $150,200 | 3 | 1.5 | 1,263 | Off Market | |
0.18 | $166,800 | 2 | 1 | 1,247 | Off Market | |
0.20 | $188,700 | 3 | 2.5 | 2,185 | Off Market | |
0.19 | $95,000 | 2 | 1.5 | 1,247 | Recently Sold | |
0.24 | $223,900 | 3 | 2.5 | 2,034 | Off Market | |
0.21 | $271,700 | 3 | 2 | 2,100 | Off Market | |
0.27 | $274,900 | 2 | 2.5 | 1,628 | For Sale | |
0.25 | $156,000 | 3 | 1.5 | 1,397 | Off Market | |
0.28 | $161,200 | 3 | 2 | 1,502 | Off Market | |
0.29 | $173,800 | 3 | 1.5 | 1,701 | Off Market |
Price and Tax history
| Date | Event | Price |
|---|---|---|
Sep 19, 2026 Source: My State MLS #11961086 | PriceChange | $264,900 Price decreased by 4% |
Sep 1, 2026 Source: My State MLS #11961086 | Listed For Sale | $274,900 |
Jun 25, 2007 Source: N/A | Sold | $124,000 |
| Year | Property tax | Tax assessment |
|---|---|---|
| 2025 | $494 | $191,130 |
Home facts updated by county records
LGBTQ Local Legal Protections
LGBTQ Local Legal Protections



Chad Moseley, Ryan Real Estate, (870) 886-5300
Agent Phone: (870) 679-9561
Similar Homes You May Like
 2.5 ACRESSherlyn Blackwell, Arkansas Elite Realty
 Joe Difani, Archer Realty, My State MLS
 0.47 ACRESBradley D Junkersfeld, Select Properties
 1 ACREBradley D Junkersfeld, Select Properties
 0.3 ACRESRon Guess, Pocahontas Real Estate Co., My State MLS
 33 ACRESTerry Ryan, Ryan Real Estate, My State MLS
 20 ACRESJulie Courtney, Archer Realty, My State MLS
 0.6 ACRESJosh Rutter, Carter City and County Realty
 1 ACREJanie Campbell, Century 21 Portfolio
 Atalaya R Meridith, Weichert Realtors, Home Source
 0.35 ACRESYvonne Cooper, Scenic Rivers Realty
 0.75 ACRESApril Wasdyke, Century 21 Combs & Associates
 0.49 ACRESLacey M Robinett, Coldwell Banker Ozark Real Estate Company Branch
 1.14 ACRESJoe Difani, Archer Realty, My State MLS
 4.26 ACRESAmber N Ahrent, Compass Rose Realty
 5.22 ACRESMiranda G Mancilla, Compass Rose Realty
 2.5 ACRESJade Wells, Pocahontas Real Estate Co., My State MLS
 40 ACRESJody Huffmaster, RE/MAX Encore
 1 ACREAndrea J Andrews, Compass Rose Realty
 1.47 ACRESMark Jarrett, ABC Realty
 1.55 ACRESKay L Doss, Scenic Rivers Realty
 2.68 ACRESAndrea J Andrews, Compass Rose Realty
 0.3 ACRESSteve Collar, Halsey Real Estate
 2.1 ACRESBradley D Junkersfeld, Select Properties
 Julie Courtney, Archer Realty, My State MLS
 See more homes for sale inWalnut Ridge


New Listings near 202 Carmen Dr
 7.5 ACRESMacKenzie B Orrick, Ferguson Realty Group
- 1 ACREBradley D Junkersfeld, Select Properties
 0.25 ACRESPerry Tidwell, Halsey Real Estate
 0.25 ACRESMacKenzie B Orrick, Ferguson Realty Group
 MacKenzie B Orrick, Ferguson Realty Group
 0.34 ACRES
 1.08 ACRESJonathan Quesada, Scenic Rivers Realty
- 0.3 ACRESSteve Collar, Halsey Real Estate
 Terry Ryan, Ryan Real Estate, My State MLS
- See more homes for sale inWalnut Ridge


Frequently asked questions about 202 Carmen Dr
- What is the estimated monthly payment for 202 Carmen Dr?Based on a $264,900 list price with 20% down at today's rates, the estimated monthly payment for 202 Carmen Dr in Walnut Ridge, AR is approximately $1,663 (about $1,480 principal & interest, $108 property taxes, and $75 homeowner's insurance). This is an estimate. Actual payment depends on your loan terms.
- What do residents say about Walnut Ridge?Residents describe Walnut Ridge, AR as well-kept, easy to park in, and dog-friendly. Most residents say you need a car. See homes for sale in Walnut Ridge, AR.
- What are the closest schools to 202 Carmen Dr?The closest schools to 202 Carmen Dr in Walnut Ridge, AR are Walnut Ridge Elementary School (Pre-K, rated 5/10), Walnut Ridge High School (Middle, rated 7/10).
- What is 202 Carmen Dr estimated to be worth?Trulia's estimated value for 202 Carmen Dr in Walnut Ridge, AR is $258,700.
- Does 202 Carmen Dr have air conditioning?Yes, 202 Carmen Dr in Walnut Ridge, AR has air conditioning.
- How big is the lot at 202 Carmen Dr?The lot at 202 Carmen Dr in Walnut Ridge, AR is about 0.75 acres (32,670 sq ft).
202 Carmen Dr, Walnut Ridge, AR 72476 is a 3 bedroom, 2 bathroom, 2,124 sqft single-family home built in 2002. This property is currently available for sale and was listed by My State MLS on Sep 1, 2026. The MLS # for this home is MLS# 11961086.