


$362,100
 3 Beds
 2 Baths
 2,175 sqft
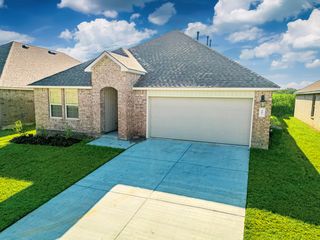
202 Birchview Dr, Broussard, LA 70518
Est. Refi. Payment $2,203/mo*
Refinance Your HomeHome Value
Trulia Estimate
$362KSince last month
Increased$4K (+1%)Since last year
Increased$6K (+1.5%)Since last sale
Increased$9K (+2.4%)Learn more about this home's value by checking out its Trulia Estimate, the value of nearby homes, and how much similar homes have sold for.
Trulia Estimate
The of this home's value increased by +14% in the last 10 years
| Month | Estimated value |
|---|---|
2026 | |
| September 2026 | $364K |
| August 2026 | $360K |
| July 2026 | $365K |
| June 2026 | $368K |
| May 2026 | $372K |
| April 2026 | $365K |
| March 2026 | $366K |
| February 2026 | $367K |
| January 2026 | $367K |
2025 | |
2024 | |
2023 | |
2022 | |
2021 | |
2020 | |
2019 | |
2018 | |
2017 | |
2016 | |
Comparable sales
These are recently sold homes that have a similar location or other similar features to this home, like bedrooms, bathrooms, and square footage. Get a sense of the expected prices in the area by viewing these homes.Address | Distance | Property Type | Sold Price | Sold Date | Bed | Bath | Sqft |
|---|---|---|---|---|---|---|---|
0.04 | Single-Family Home | - | 05/21/26 | 3 | 2 | 1,819 | |
0.10 | Single-Family Home | - | 05/21/26 | 3 | 2 | 1,740 | |
0.15 | Single-Family Home | - | 06/03/26 | 3 | 2 | 1,800 | |
0.17 | Single-Family Home | - | 08/19/26 | 3 | 2 | 1,775 | |
0.08 | Single-Family Home | - | 11/21/25 | 4 | 3 | 1,967 | |
0.04 | Single-Family Home | - | 06/18/26 | 4 | 3 | 1,950 | |
0.26 | Single-Family Home | - | 06/23/26 | 3 | 2 | 1,829 | |
0.30 | Single-Family Home | - | 04/07/26 | 3 | 2 | 1,774 |
Nearby home prices
Get a sense of expected prices in the area by checking the value of nearby homes.Address | Distance | Price | Bed | Bath | Sqft | Status |
|---|---|---|---|---|---|---|
0.04 | - | 3 | 2 | 1,819 | Recently Sold | |
0.04 | - | 4 | 3 | 1,950 | Recently Sold | |
0.05 | $325,800 | 4 | 2 | 1,806 | Off Market | |
0.06 | $295,800 | 3 | 2 | 1,822 | Off Market | |
0.08 | $365,500 | 4 | 3 | 1,967 | Off Market | |
0.09 | $278,400 | 3 | 2 | 1,608 | Off Market | |
0.09 | - | 4 | 4 | 2,152 | Recently Sold | |
0.10 | - | 3 | 2 | 1,740 | Recently Sold | |
0.14 | $306,900 | 3 | 2 | 1,824 | Off Market | |
0.13 | $317,000 | 3 | 2 | 1,893 | Off Market | |
0.13 | - | 3 | 2 | 1,912 | Recently Sold |
Local Information
- Map ViewExplore the area around 202 Birchview Dr.

- Schools2 Preschool Schools2 Elementary Schools1 Middle School1 High School

- Shop & Eat

-- mins to
Home Highlights

Single-Family Home

Built in 2014

2,175 sqft

$166/sqft

Garage

HOA $38/mo
About this House
What's unique:Granite countertops throughoutCeiling racksGranite countertopAdditional storageElectrical outletGas fireplace
undefined The large primary bedroom suite is spacious with its large whirlpool tub, separate shower, double vanity and walk in closet. Granite countertops throughout the inside and outside of this home add a beautiful touch. This home has custom window treatments throughout, 2 gas fireplaces with log inserts and no carpet in the entire house at all. With two back patios this home is an entertainer's dream. One patio has a granite countertop with a sink, an electrical outlet for a T.V. and a gas stub out to hook up a grill or outdoor cooktop. The second patio has a gas fireplace with an added extended metal cover which adds more outdoor space and keeps the rain away. This beautiful home comes with added features that maximize storage space. With ceiling racks in the garage and additional storage in the attic, you'll have plenty of room to keep your belongings organized and easily accessible. Say goodbye to clutter and enjoy the convenience of ample storage in this spacious home. It's the perfect place for you to call home. Call today for your private showing.
202 Birchview Dr, Broussard, LA 70518 is a 3 bedroom, 2 bathroom, 2,175 sqft single-family home built in 2014. It was last sold on Apr 5, 2024. This property is not currently displayed as for sale or rent on Trulia. The Trulia Estimate is $362,100, with a rent estimate of $2,534/month.
Last check for updates: about 4 hours ago
Listed by Casey R Oliver, (337) 230-9373
NextHome Cutting Edge Realty
Source: RAA, MLS#24000343
Home Details for 202 Birchview Dr

|
|---|
Beds & Baths Number of Bedrooms: 3Number of Bathrooms: 2Number of Bathrooms (full): 2 |
Dimensions and Layout Living Area: 2175 Square Feet |
Appliances & Utilities Appliances: Dishwasher, Disposal, Microwave, Refrigerator, Gas Stove ConDishwasherDisposalLaundry: Electric Dryer Hookup,Washer HookupMicrowaveRefrigerator |
Heating & Cooling Heating: CentralHas CoolingAir Conditioning: Central AirHas HeatingHeating Fuel: Central |
Fireplace & Spa Number of Fireplaces: 2Fireplace: 2 FireplacesHas a FireplaceHas a Spa |
Gas & Electric Electric: Elec: SLEMCOGas: Gas: CenterpointHas Electric on Property |
Windows, Doors, Floors & Walls Window: Double Pane WindowsFlooring: Tile, Wood |
Levels, Entrance, & Accessibility Stories: 1Floors: Tile, Wood |

|
|---|
Exterior Home Features Roof: CompositionPatio / Porch: Covered, OpenFencing: WoodExterior: Other, LightingFoundation: SlabNo Private Pool |
Parking & Garage Number of Garage Spaces: 2Number of Covered Spaces: 2Has a GarageParking Spaces: 2Parking: Garage |
Frontage Road Frontage: City Street |
Water & Sewer Sewer: Public Sewer |
Farm & Range Not Allowed to Raise Horses |

|
|---|
Year Built Year Built: 2014 |
Property Type / Style Property Type: ResidentialProperty Subtype: Single Family ResidenceArchitecture: French |
Building Construction Materials: Brick Veneer, HardiPlank Type, Synthetic Stucco, ConcreteNot Attached PropertyDoes Not Include Home Warranty |
Property Information Not Included in Sale: Other - See RemarksParcel Number: 6152589 |

|
|---|
Price List Price: $365,000 |

|
|---|
MLS Status: Sold |

|
|---|
Direction & Address City: BroussardCommunity: Cypress Meadows |
School Information Elementary School: Martial BilleaudJr High / Middle School: BroussardHigh School: Southside |

|
|---|
Building Area Building Area: 2175 Square Feet |

|
|---|
Community Features: Other, Playground |
Other Playground |

|
|---|
HOA Fee Includes: Maintenance GroundsHas an HOAHOA Fee: $457/Annually |

|
|---|
Lot Area: 6969.6 sqft |

|
|---|
Special Conditions: Arms Length |

|
|---|
Mls Number: 24000343Showing Attended |

|
|---|
HOA Amenities: Recreation Facilities |
Price and Tax history
| Date | Event | Price |
|---|---|---|
Apr 5, 2024 Source: RAA #24000343 | Sold | -- |
Mar 6, 2024 Source: RAA #24000343 | Pending | $365,000 |
Jan 18, 2024 Source: RAA #24000343 | Listed For Sale | $365,000 |
Aug 11, 2021 Source: N/A | Sold | -- |
Oct 9, 2014 Source: N/A | Sold | -- |
May 6, 2014 Source: N/A | Sold | -- |
| Year | Property tax | Tax assessment |
|---|---|---|
| 2024 | $2,857 | $329,670 |
Home facts updated by county records
Market trends in Broussard
Last updated August 2026
Avg. sale price
—
Sale-to-List Price
—
Price per sq ft
—
Available listings
100
3MoM
Around this home
- Katharine Drexel Elementary School
- PK-5
- Public
- 203 Students
5/10GreatSchools RatingParent Rating AverageABSOULTELY LOVE MRS. TRAHAN! SHE HAS BEEN GOD SENT!Parent Review5y ago - Martial Billeaud Elementary School
- PK-5
- Public
- 637 Students
9/10GreatSchools RatingParent Rating Average No reviews available for this school.
What Locals Say about Broussard
At least 68 Trulia users voted on each feature.

93 % Say car is needed

87 % Say parking is easy

84 % Say yards are well-kept

76 % Say there's holiday spirit

73 % Say it's dog friendly

72 % Say kids play outside

66 % Say it's quiet

63 % Say people would walk alone at night

58 % Say streets are well-lit

57 % Say neighbors are friendly

52 % Say there are sidewalks

51 % Say they plan to stay for at least 5 years

39 % Say there are community events

28 % Say it's walkable to restaurants

27 % Say it's walkable to grocery stores

27 % Say there's wildlife
Sourced by Trulia users. Learn more about our methodology.
LGBTQ Local Legal Protections
LGBTQ Local Legal Protections



The data relating to real estate for sale on this web site comes in part from the IDX Program of the REALTOR® Association of Acadiana’ MLS. IDX information is provided exclusively for consumers' personal, non-commercial use and may not be used for any purpose other than to identify prospective properties consumers may be interested in purchasing. Information deemed reliable, but not guaranteed accurate. Data last updated 2026-09-26 01:02:22 PDT
Frequently asked questions about 202 Birchview Dr
- What is 202 Birchview Dr estimated to be worth?Trulia's estimated value for 202 Birchview Dr in Broussard, LA is $362,100.
- What is the price history for 202 Birchview Dr?202 Birchview Dr in Broussard, LA last sold in April 2024.
- Is Broussard a buyer's or seller's market?Broussard is currently a buyer's market, based on recent for-sale activity.
- What do residents say about Broussard?Residents describe Broussard, LA as easy to park in, well-kept, and dog-friendly. Most residents say you need a car. See recently sold homes in Broussard, LA.
- Does 202 Birchview Dr have air conditioning?Yes, 202 Birchview Dr in Broussard, LA has air conditioning.
- Does 202 Birchview Dr have laundry facilities?Yes, 202 Birchview Dr in Broussard, LA has laundry facilities.
Explore by feature - Pet Friendly
 SPECIAL OFFERPET FRIENDLY
 PET FRIENDLY
 PET FRIENDLY
 PET FRIENDLY
 APPLY INSTANTLYPET FRIENDLY
 APPLY INSTANTLYPET FRIENDLY
 APPLY INSTANTLYPET FRIENDLY
 APPLY INSTANTLYPET FRIENDLY
 APPLY INSTANTLYPET FRIENDLYFURNISHED
 APPLY INSTANTLYPET FRIENDLYFURNISHED
Explore by feature - Garage
- PET FRIENDLY

- PET FRIENDLY
 APPLY INSTANTLYPET FRIENDLY
- APPLY INSTANTLYPET FRIENDLY
- APPLY INSTANTLYPET FRIENDLY
- APPLY INSTANTLYPET FRIENDLY
- APPLY INSTANTLYPET FRIENDLYFURNISHED
 APPLY INSTANTLY
Explore by feature - Air Conditioning
- APPLY INSTANTLYPET FRIENDLY
- APPLY INSTANTLYPET FRIENDLY
- APPLY INSTANTLYPET FRIENDLY
- APPLY INSTANTLYPET FRIENDLY
- APPLY INSTANTLYPET FRIENDLY
- APPLY INSTANTLYPET FRIENDLYFURNISHED
 APPLY INSTANTLY
 APPLY INSTANTLY
- APPLY INSTANTLY

Explore by feature - Pool
- SPECIAL OFFERPET FRIENDLY
- PET FRIENDLY
- APPLY INSTANTLYPET FRIENDLY

 PET FRIENDLY
Explore by feature - Washer/dryer
- APPLY INSTANTLYPET FRIENDLY
- APPLY INSTANTLYPET FRIENDLY
- APPLY INSTANTLYPET FRIENDLY
- APPLY INSTANTLYPET FRIENDLY
- APPLY INSTANTLYPET FRIENDLY
- APPLY INSTANTLYPET FRIENDLYFURNISHED
- APPLY INSTANTLY
- APPLY INSTANTLY
- APPLY INSTANTLYPET FRIENDLYFURNISHED
- APPLY INSTANTLY
Explore by feature - Outdoor Space
- APPLY INSTANTLYPET FRIENDLY
- APPLY INSTANTLYPET FRIENDLY
- APPLY INSTANTLY
- PET FRIENDLY
 PET FRIENDLYFURNISHED
Apartments for Rent
 PET FRIENDLY
 PET FRIENDLY$1,245 - $1,850/mo1-3 bd1-2 baThe Reserve at River Place | 5530 Ambassador Caffrey Blvd,
Lafayette, LA 70508 PET FRIENDLY$1,700 - $2,137/mo2-3 bd2 baSweetwater Point Cottages | 4400 Chemin Metairie Pkwy,
Youngsville, LA 70592 PET FRIENDLY
- PET FRIENDLY
 PET FRIENDLY$1,850 - $2,080/mo2-3 bd2 baCottages at Sugar Mill Pond | 200 Crick Point Way,
Youngsville, LA 70592
 PET FRIENDLY
 APPLY INSTANTLY
 See more homes for rent inBroussard
Off Market Homes Near 202 Birchview Dr
 SOLDSEP 25, 2026D.R. Horton Realty of LA, LLC
 SOLDSEP 24, 2026Keaty Real Estate Team
 SOLDSEP 24, 2026D.R. Horton Realty of LA, LLC
 See more homes for sale inBroussard


Homes for sale near 202 Birchview Dr
 OPEN SAT, 11-1PMEXP Realty, LLC
 OPEN SAT, 11-1PM0.33 ACRESEXP Realty, LLC
 OPEN SUN, 12-4PMNEW CONSTRUCTIONCompass
 OPEN SAT, 9-6PMNEW CONSTRUCTIONReal Broker, LLC
- See more homes for sale inBroussard


- Results are loading