


$1,699,000
 5 Beds
 6 Baths
 2,930 sqft
2017 Sandfiddler Rd #B, Corolla, NC 27927
Est. Mortgage $10,155/mo*
Get Pre-QualifiedHome Highlights

Single-Family Home

Built in 2013

$580/sqft
Local Information
- Map ViewExplore the area around 2017 Sandfiddler Rd #B.

- Schools1 Elementary School1 Middle School1 High School

- Shop & Eat

-- mins to
About this House
What's unique:Sparkling private poolShaded ipe deckHot tubMassive paver patioHigh-end ipe hardwood deckingStainless steel cable railings
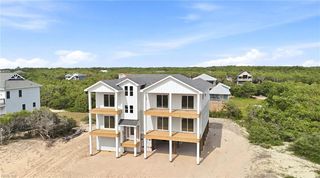
Nestled behind a thick, protective vegetated dune in North Swan Beach, where wild horses roam freely along the famous 4WD beaches, this custom-built oceanfront sanctuary offers an extraordinary blend of coastal luxury and unspoiled nature. Constructed in 2013 and spanning nearly 3,000 square feet, this home has been exclusively enjoyed as a private second residence and never rented. Professionally decorated with exquisite furnishings sourced from Exotic Home, the home is offered mostly furnished (with some personal exclusions), presenting a turnkey opportunity to move right in. Built to withstand the elements with virtually zero/low maintenance, the exterior features durable NuCedar PVC siding and trim, a standing seam metal roof, high-end Ipe hardwood decking, and stainless steel cable railings. The property is designed for the ultimate beach lifestyle, complete with a separate dedicated shed to store ATVs and side-by-sides.
The ground level serves as a private outdoor resort, centered around a massive paver patio, a sparkling private pool, a gas fire pit, and a custom tiki bar for evening entertaining, complete with an outdoor shower and toilet for effortless convenience. Entering the main foyer on the first level, you are welcomed into a cool, ceramic-tiled sitting room designed for relaxed gatherings. This level features four spacious bedrooms, including three en suites with high ceilings, custom-tiled baths, direct deck access, and custom stained-glass transom windows over every entry. A fourth guest bedroom has access to a full bath servicing the entire floor, while the shaded Ipe deck outside invites you to soak in the hot tub after a sun-soaked day on the shore.
The top floor reveals a grand great room with soaring vaulted ceilings and expansive walls of glass that flood the home with natural light and panoramic ocean views. The heart of the living space features a unique two-way interior/exterior gas fireplace, a large dining area, and a screened-in porch that opens directly onto the east-side sundeck to capture the coastal breezes. The chef’s kitchen boasts a massive granite eat-in island, side-by-side refrigerator/freezer, double ovens, an electric range, abundant cabinetry, and a dedicated coffee and cocktail wet bar with a beverage fridge. The top-floor primary suite offers a spa-like bath with dual vanities, a custom walk-in tile shower, and a walk-in closet with custom built-ins, along with bay windows designed to showcase ocean views right from the bed. For buyers seeking the ultimate privacy buffer or room to expand, the vacant oceanfront lot directly next door is also available for purchase with the home.
The ground level serves as a private outdoor resort, centered around a massive paver patio, a sparkling private pool, a gas fire pit, and a custom tiki bar for evening entertaining, complete with an outdoor shower and toilet for effortless convenience. Entering the main foyer on the first level, you are welcomed into a cool, ceramic-tiled sitting room designed for relaxed gatherings. This level features four spacious bedrooms, including three en suites with high ceilings, custom-tiled baths, direct deck access, and custom stained-glass transom windows over every entry. A fourth guest bedroom has access to a full bath servicing the entire floor, while the shaded Ipe deck outside invites you to soak in the hot tub after a sun-soaked day on the shore.
The top floor reveals a grand great room with soaring vaulted ceilings and expansive walls of glass that flood the home with natural light and panoramic ocean views. The heart of the living space features a unique two-way interior/exterior gas fireplace, a large dining area, and a screened-in porch that opens directly onto the east-side sundeck to capture the coastal breezes. The chef’s kitchen boasts a massive granite eat-in island, side-by-side refrigerator/freezer, double ovens, an electric range, abundant cabinetry, and a dedicated coffee and cocktail wet bar with a beverage fridge. The top-floor primary suite offers a spa-like bath with dual vanities, a custom walk-in tile shower, and a walk-in closet with custom built-ins, along with bay windows designed to showcase ocean views right from the bed. For buyers seeking the ultimate privacy buffer or room to expand, the vacant oceanfront lot directly next door is also available for purchase with the home.
Last check for updates: about 10 hours ago
Listing courtesy of Jason E Summerton, (252) 202-0105
Twiddy and Company - Wash Woods
Emily N Morris, (703) 624-2737
Twiddy and Company - Wash Woods
Source: OBAR, MLS#133610
Also Listed on OBAR.
Home Details for 2017 Sandfiddler Rd #B

|
|---|
Interior Details Wet Bar |
Beds & Baths Number of Bedrooms: 5Number of Bathrooms: 6Number of Bathrooms (full): 5Number of Bathrooms (partial): 1 |
Dimensions and Layout Living Area: 2930 Square Feet |
Appliances & Utilities Appliances: Dishwasher, Dryer, Freezer, Microwave, Refrigerator, Oven, Washer, Wine CoolerDishwasherDryerMicrowaveRefrigeratorWasher |
Heating & Cooling Heating: Central,Heat PumpHas CoolingAir Conditioning: Central Air,Heat PumpHas HeatingHeating Fuel: Central |
Windows, Doors, Floors & Walls Flooring: Carpet, Ceramic Tile, Tile, Wood |
Levels, Entrance, & Accessibility Floors: Carpet, Ceramic Tile, Tile, Wood |
View Has a ViewView: Ocean |

|
|---|
Exterior Home Features Roof: MetalFoundation: Pillar/Post/PierHas a Private Pool |
Pool Pool: Outdoor Pool, In Ground, PrivatePool |
Frontage WaterfrontWaterfront: Ocean Front, Beach Front, WaterfrontRoad Surface Type: UnimprovedOn Waterfront |
Water & Sewer Sewer: Septic Tank |

|
|---|
Cumulative Days on Market: 5Days on Market: 73 |

|
|---|
Year Built Year Built: 2013 |
Property Type / Style Property Type: ResidentialProperty Subtype: Single Family Residence, ResidentialArchitecture: Reverse Floor Plan,Coastal |
Building Construction Materials: Frame, Wood Siding, Composite Siding |

|
|---|
Price List Price: $1,699,000Price Per Sqft: $580 |
Status Change & Dates Possession Timing: Close Of Escrow |

|
|---|
MLS Status: (10) Active - Active |

|
|---|
Direction & Address City: CorollaCommunity: North Swan Bch |

|
|---|
Listing Agent Listing ID: 133610 |

|
|---|
Building Details Builder Name: Tab Winborne Corporation |
Building Area Building Area: 2930 Square Feet |

|
|---|
Listing Agreement Type: Exclusive Right To Sell |

|
|---|
Business Information Ownership: Owned More than 12 Months |

|
|---|
Furnished |

|
|---|
Mls Number: 133610Water ViewWater View: Ocean |
Around this home
What Locals Say about Corolla
This October
Trick-or-Treat Score
Built from what locals say about this neighborhood.- 61% say there's holiday spirit
- 45% say there are sidewalks
- 37% say there are community events
Trulia Trick or TreatStart Ghost Hunt
At least 23 Trulia users voted on each feature.

91 % Say car is needed

88 % Say it's dog friendly

76 % Say kids play outside

75 % Say parking is easy

75 % Say people would walk alone at night

72 % Say it's quiet

71 % Say yards are well-kept

61 % Say there's holiday spirit

56 % Say there's wildlife

55 % Say they plan to stay for at least 5 years

50 % Say it's walkable to restaurants

45 % Say there are sidewalks

41 % Say it's walkable to grocery stores

37 % Say there are community events

36 % Say neighbors are friendly

26 % Say streets are well-lit
Sourced by Trulia users. Learn more about our methodology.
Market trends in Corolla
Last updated September 2026
Avg. sale price
$772K
$74.58KMoM
Sale-to-List Price
—
Price per sq ft
$350
$8MoM
Available listings
252
38MoM
Sourced by Trulia Market Trends
Home Value
Trulia Estimate
$1.62MSince last month
Increased$5K (+0.3%)Since last year
Increased$5K (+0.3%)Since last sale
Increased$1M (+488.1%)Learn more about this home's value by checking out its Trulia Estimate, the value of nearby homes, and how much similar homes have sold for.
Trulia Estimate
The of this home's value increased by 0% in the last 10 years
| Month | Estimated value |
|---|---|
2026 | |
| October 2026 | $1.62M |
| September 2026 | $1.6M |
| August 2026 | $1.61M |
Comparable sales
These are recently sold homes that have a similar location or other similar features to this home, like bedrooms, bathrooms, and square footage. Get a sense of the expected prices in the area by viewing these homes.Address | Distance | Property Type | Sold Price | Sold Date | Bed | Bath | Sqft |
|---|---|---|---|---|---|---|---|
0.05 | Single-Family Home | $1,707,500 | 04/22/26 | 5 | 6 | 3,023 | |
0.12 | Single-Family Home | $1,000,000 | 07/13/26 | 4 | 4 | 2,036 | |
0.44 | Single-Family Home | $1,148,550 | 12/04/25 | 4 | 5 | 3,072 | |
0.24 | Single-Family Home | $1,220,000 | 02/10/26 | 9 | 11 | 3,788 | |
0.58 | Single-Family Home | $1,050,000 | 12/19/25 | 6 | 8 | 4,369 | |
0.25 | Single-Family Home | $442,500 | 02/27/26 | 2 | 2 | 1,008 |
Nearby home prices
Get a sense of expected prices in the area by checking the value of nearby homes.Address | Distance | Price | Bed | Bath | Sqft | Status |
|---|---|---|---|---|---|---|
0.01 | $1,518,400 | 5 | 5 | 2,930 | Off Market | |
0.02 | - | - | - | - | Off Market | |
0.02 | $2,214,800 | 8 | 8.5 | 5,000 | Off Market | |
0.02 | $2,003,600 | 8 | 8 | 5,000 | Off Market | |
0.04 | $1,684,100 | 5 | 6 | 3,022 | Off Market | |
0.04 | - | - | - | - | Off Market | |
0.05 | $1,707,500 | 5 | 6 | 3,122 | Recently Sold | |
0.05 | $1,707,500 | 5 | 5 | 3,023 | Recently Sold | |
0.06 | - | 4 | 5 | - | Off Market | |
0.06 | - | - | - | - | Off Market | |
0.06 | $941,200 | 5 | 5 | 2,922 | Off Market | |
0.06 | - | Studio | - | - | Off Market | |
0.06 | - | - | - | - | Off Market | |
0.06 | - | - | - | - | Off Market | |
0.07 | - | - | - | - | Off Market | |
0.07 | - | - | - | - | Off Market | |
0.07 | $1,551,500 | 9 | 9 | 5,587 | Off Market | |
0.07 | - | Studio | - | - | Off Market | |
0.07 | - | 4 | 5 | 2,375 | Off Market | |
0.07 | - | - | - | - | Off Market |
Price and Tax history
| Date | Event | Price |
|---|---|---|
Aug 2, 2026 Source: OBAR #133610 | Listed For Sale | $1,699,000 |
Dec 20, 2012 Source: OBAR #76887 | Sold | $275,000 |
LGBTQ Local Legal Protections
LGBTQ Local Legal Protections



Jason E Summerton, Twiddy and Company - Wash Woods
Agent Phone: (252) 202-0105
IDX information is provided exclusively for personal, non-commercial use, and may not be used for any purpose other than to identify prospective properties consumers may be interested in purchasing.
Information is deemed reliable but not guaranteed.
Similar Homes You May Like
 0.37 ACRESCarolina Designs Realty
 0.64 ACRESEXP Realty, LLC - Coastal
 0.33 ACRESOcean Pearl Realty, LLC
 0.33 ACRES
- 0.33 ACRESEXP Realty, LLC - Coastal
 0.33 ACRES
- 0.33 ACRESEXP Realty, LLC - Coastal
 0.48 ACRESKeller Williams Outer Banks KDH
 Howard Hanna William E. Wood - Currituck
 Brindley Beach Vacations & Sales-Duck
 0.33 ACRES
- 0.33 ACRESEXP Realty, LLC - Coastal
 0.78 ACRESSalted Pines Real Estate
 Keller Williams Outer Banks KDH
 0.33 ACRESEXP Realty, LLC - Coastal
- 0.33 ACRES
 OPEN FRI, 12-2PM0.25 ACRESBrindley Beach Vacations & Sales - KH
 NEW - 2 DAYS AGO
 See more homes for sale inCorolla


New Listings near 2017 Sandfiddler Rd #B
 3.4 ACRESColdwell Banker Seaside Realty KH
 0.33 ACRESBeach Realty & Construction-KH
- 0.64 ACRESEXP Realty, LLC - Coastal
- 0.33 ACRESEXP Realty, LLC - Coastal
 0.33 ACRESOcean Pearl Realty LLC
 0.34 ACRESHoward Hanna William E. Wood - Currituck
 0.34 ACRESHoward Hanna - Great Bridge
- 0.33 ACRES
- 0.33 ACRES
- 0.33 ACRESEXP Realty, LLC - Coastal
 NEW CONSTRUCTION0.34 ACRESOcean Pearl Realty, LLC
 NEW CONSTRUCTION0.33 ACRES
- See more homes for sale inCorolla


Frequently asked questions about 2017 Sandfiddler Rd #B
- What is the estimated monthly payment for 2017 Sandfiddler Rd #B?Based on a $1,699,000 list price with 20% down at today's rates, the estimated monthly payment for 2017 Sandfiddler Rd #B in Corolla, NC is approximately $10,196 (about $9,470 principal & interest, $651 property taxes, and $75 homeowner's insurance). This is an estimate. Actual payment depends on your loan terms.
- How does the list price for 2017 Sandfiddler Rd #B compare to homes in Corolla?2017 Sandfiddler Rd #B in Corolla, NC is listed at $1,699,000, about 120% above the $772K median sale price in Corolla.
- What do residents say about Corolla?Residents describe Corolla, NC as dog-friendly, easy to park in, and quiet. Most residents say you need a car. See homes for sale in Corolla, NC.
- What are the closest schools to 2017 Sandfiddler Rd #B?The closest schools to 2017 Sandfiddler Rd #B in Corolla, NC are Currituck County High (rated 4/10), Currituck County Middle (rated 5/10), Knotts Island Elementary (rated 9/10).
- Does 2017 Sandfiddler Rd #B have air conditioning?Yes, 2017 Sandfiddler Rd #B in Corolla, NC has air conditioning.
- Does 2017 Sandfiddler Rd #B have a pool?Yes, 2017 Sandfiddler Rd #B in Corolla, NC has a pool.
2017 Sandfiddler Rd #B, Corolla, NC 27927 is a 5 bedroom, 6 bathroom, 2,930 sqft single-family home built in 2013. This property is currently available for sale and was listed by OBAR on Aug 2, 2026. The MLS # for this home is MLS# 133610.