


$278,500
 3 Beds
 2.5 Baths
 1,538 sqft
2017 Custer St, Charlotte, NC 28216
Est. Mortgage $1,882/mo*
Get Pre-QualifiedHome Highlights

Townhouse

Built in 2025

$181/sqft

1 Car Garage

HOA $150/mo
Local Information
- Map ViewExplore the area around 2017 Custer St.

- Schools1 Preschool School1 Elementary School1 Middle School1 High School

- Shop & Eat

-- mins to
About this House
What's unique:Sleek finishesAbundant natural lightThree spacious bedrooms
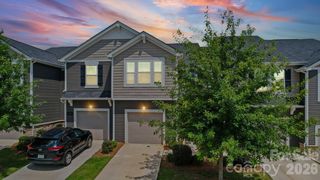
Lincoln Heights is a rare gem—where history, culture, and modern development beautifully converge. This neighborhood is experiencing a vibrant transformation while proudly honoring its rich roots. Established in the 1920s and shaped through the 1960s, Lincoln Heights has long served as a sanctuary for notable Charlotteans. Now, Aveline @ Lasalle stands poised to help write the neighborhood’s next chapter. This exclusive collection of twenty-six modern townhomes has been thoughtfully curated to offer contemporary design, elegant finishes, and modern amenities. An exciting opportunity awaits to own a brand-new townhome in Charlotte’s Historic West End. These modern two-story home features three spacious bedrooms, two and a half bathrooms, and a thoughtfully designed open floor plan—perfect for both comfortable living and stylish entertaining. Enjoy sleek finishes, abundant natural light, and seamless access to everything the area has to offer. Ideally located on Lasalle Street, residents will enjoy quick connections to I-77 & I-85, Uptown, Camp North End, Archive Coffee, and Juice Box. Don’t miss your chance to be part of the West Side Renaissance. Including a full appliances package(refrigerator, microwave, range/oven, dishwasher, washer and dryer). Also, includes full blinds throughout the entire home. This entire community is income restricted and follows the city of charlotte 80% AMI guidelines.
Last check for updates: about 12 hours ago
Listing Provided by: Angela Ambroise, (704) 713-1975
Urban Roots Real Estate Advisors LLC
Source: Canopy MLS as distributed by MLS GRID, MLS#4390591
Also Listed on Canopy MLS as distributed by MLS GRID.
Home Details for 2017 Custer St

|
|---|
Interior Details Number of Rooms: 2Types of Rooms: Primary Bedroom, Kitchen |
Beds & Baths Number of Bedrooms: 3Number of Bathrooms: 3Number of Bathrooms (full): 2Number of Bathrooms (half): 1 |
Dimensions and Layout Living Area: 1538 Square Feet |
Appliances & Utilities Appliances: Dishwasher, Disposal, Electric Oven, Electric Range, Microwave, RefrigeratorDishwasherDisposalLaundry: Inside,Laundry Room,Upper LevelMicrowaveRefrigerator |
Heating & Cooling Heating: ElectricHas CoolingAir Conditioning: Central AirHas HeatingHeating Fuel: Electric |
Windows, Doors, Floors & Walls Flooring: Vinyl |
Levels, Entrance, & Accessibility Stories: 2Levels: TwoEntry Location: MainFloors: Vinyl |
View No View |
Security Security: Carbon Monoxide Detector(s) |

|
|---|
Exterior Home Features Patio / Porch: OtherFoundation: Slab |
Parking & Garage Number of Garage Spaces: 1Number of Covered Spaces: 1No CarportHas a GarageHas an Attached GarageParking Spaces: 1Parking: Attached Garage,Garage on Main Level |
Frontage Responsible for Road Maintenance: Private Maintained RoadRoad Surface Type: Concrete, Paved |
Water & Sewer Sewer: Public Sewer |
Surface & Elevation Elevation Units: Feet |
Finished Area Finished Area (above surface): 1538 Square Feet |

|
|---|
Cumulative Days on Market: 1Days on Market: 81 |

|
|---|
Year Built Year Built: 2025 |
Property Type / Style Property Type: ResidentialProperty Subtype: TownhouseArchitecture: Modern |
Building Construction Materials: Fiber CementIs a New ConstructionNo Additional Parcels |
Property Information Parcel Number: 07503602 |

|
|---|
Price List Price: $278,500Price Per Sqft: $181 |

|
|---|
MLS Status: Active |

|
|---|
Direction & Address City: CharlotteCommunity: Aveline at Lasalle |
School Information Elementary School: Bruns AvenueJr High / Middle School: RansonHigh School: West Charlotte |

|
|---|
Listing Agent Listing ID: 4390591 |

|
|---|
Building Details Builder Model: C Floor PlanBuilder Name: Harmon Construction Services |
Building Area Building Area: 1538 Square Feet |

|
|---|
Not Senior Community |

|
|---|
HOA Name: Neighborhood Cornerstone PartnersHas an HOAHOA Fee: $150/Monthly |

|
|---|
Special Conditions: Affordable Homeownership Criteria |

|
|---|
Listing Terms: Conventional, FHA, VA Loan |

|
|---|
Mls Number: 4390591Attic: Pull Down StairsAttribution Contact: 704-713-1975Above Grade Unfinished Area: 1538 |
Around this home
Neighborhood Overview

Neighborhood stats provided by third party data sources.
What Locals Say about Lincoln Heights
At least 16 Trulia users voted on each feature.

82 % Say parking is easy

82 % Say there are sidewalks

75 % Say yards are well-kept

72 % Say there's holiday spirit

69 % Say it's walkable to grocery stores

68 % Say it's dog friendly

65 % Say kids play outside

61 % Say car is needed

56 % Say there's wildlife

50 % Say it's walkable to restaurants

50 % Say streets are well-lit

46 % Say neighbors are friendly

45 % Say people would walk alone at night

40 % Say there are community events

26 % Say they plan to stay for at least 5 years

21 % Say it's quiet
Sourced by Trulia users. Learn more about our methodology.
Market trends in Charlotte
Last updated August 2026
Avg. sale price
$433K
$1.67KMoM
Sale-to-List Price
99.4%
0.2%MoM
Price per sq ft
$243
$4MoM
Available listings
4613
69MoM
Home Value
Trulia Estimate
$277KSince last month
Decreased$200 (-0.1%)Since last year
Decreased$200 (-0.1%)Learn more about this home's value by checking out its Trulia Estimate, the value of nearby homes, and how much similar homes have sold for.
Trulia Estimate
The of this home's value decreased by 0% in the last 10 years
| Month | Estimated value |
|---|---|
2026 | |
| September 2026 | $277K |
| August 2026 | $277K |
| July 2026 | $277K |
Comparable sales
These are recently sold homes that have a similar location or other similar features to this home, like bedrooms, bathrooms, and square footage. Get a sense of the expected prices in the area by viewing these homes.Address | Distance | Property Type | Sold Price | Sold Date | Bed | Bath | Sqft |
|---|---|---|---|---|---|---|---|
0.03 | Townhouse | $280,000 | 08/21/26 | 3 | 2.5 | 1,538 | |
0.03 | Townhouse | $285,000 | 02/04/26 | 3 | 2.5 | 1,416 | |
0.04 | Townhouse | $285,000 | 05/22/26 | 3 | 2.5 | 1,416 | |
0.02 | Townhouse | $275,000 | 03/31/26 | 3 | 2.5 | 1,215 | |
0.02 | Townhouse | $275,000 | 01/30/26 | 3 | 2.5 | 1,215 | |
0.13 | Townhouse | $225,000 | 02/11/26 | 3 | 2.5 | 1,233 | |
0.22 | Townhouse | $325,000 | 07/29/26 | 3 | 2.5 | 1,551 | |
0.23 | Townhouse | $300,000 | 08/28/26 | 3 | 2.5 | 1,551 | |
0.32 | Townhouse | $440,000 | 06/24/26 | 4 | 3 | 2,346 | |
0.51 | Townhouse | $374,000 | 12/19/25 | 3 | 2.5 | 1,683 |
Nearby home prices
Get a sense of expected prices in the area by checking the value of nearby homes.Address | Distance | Price | Bed | Bath | Sqft | Status |
|---|---|---|---|---|---|---|
0.03 | $280,000 | 3 | 2.5 | 1,538 | Recently Sold | |
0.03 | $280,000 | 3 | 2.5 | 1,538 | For Sale | |
0.04 | $285,000 | 3 | 2.5 | 1,416 | Recently Sold | |
0.02 | $275,000 | 3 | 2.5 | 1,215 | Recently Sold | |
0.03 | $285,000 | 3 | 2.5 | 1,416 | Recently Sold | |
0.02 | $275,000 | 3 | 2.5 | 1,215 | Recently Sold | |
0.00 | $278,500 | 3 | 2.5 | 1,538 | For Sale | |
0.00 | $278,500 | 3 | 2.5 | 1,538 | For Sale | |
0.01 | $278,500 | 3 | 2.5 | 1,538 | For Sale | |
0.05 | $311,100 | 3 | 2 | 1,201 | Off Market | |
0.07 | - | - | - | - | Off Market |
Price and Tax history
| Date | Event | Price |
|---|---|---|
Jul 6, 2026 Source: Canopy MLS as distributed by MLS GRID #4390591 | Listed For Sale | $278,500 |
LGBTQ Local Legal Protections
LGBTQ Local Legal Protections



Angela Ambroise, Urban Roots Real Estate Advisors LLC
Agent Phone: (704) 713-1975
Based on information submitted to the MLS GRID as of 2026-09-24 13:08:15 PDT. All data is obtained from various sources and may not have been verified by broker or MLS GRID. Supplied Open House Information is subject to change without notice. All information should be independently reviewed and verified for accuracy. Properties may or may not be listed by the office/agent presenting the information. Some IDX listings have been excluded from this website. Click here for more information
Similar Homes You May Like
 NEW CONSTRUCTIONUrban Roots Real Estate Advisors LLC
- NEW CONSTRUCTIONUrban Roots Real Estate Advisors LLC
- NEW CONSTRUCTIONUrban Roots Real Estate Advisors LLC
- NEW CONSTRUCTIONUrban Roots Real Estate Advisors LLC
 NEW CONSTRUCTIONDavid Hoffman Realty Charlotte
 NEW CONSTRUCTIONDavid Hoffman Realty Charlotte
 NEW CONSTRUCTIONDavid Hoffman Realty Charlotte
 NEW CONSTRUCTIONDavid Hoffman Realty Charlotte
- NEW CONSTRUCTIONDavid Hoffman Realty Charlotte
 NEW CONSTRUCTIONDavid Hoffman Realty Charlotte
- NEW CONSTRUCTIONDavid Hoffman Realty Charlotte
 OPEN SAT, 1-3PMNEW CONSTRUCTIONBetter Homes and Garden Real Estate Paracle
 NEW CONSTRUCTIONDavid Hoffman Realty Charlotte
 NEW CONSTRUCTIONBetter Homes and Garden Real Estate Paracle
 OPEN SAT, 3-5PMJVC Realty, LLC
- NEW CONSTRUCTIONDavid Hoffman Realty Charlotte
 OPEN SAT, 1-3PMNEW CONSTRUCTIONBetter Homes and Garden Real Estate Paracle
 NEW - 18 HRS AGONEW CONSTRUCTIONDR Horton Inc
- NEW - 18 HRS AGONEW CONSTRUCTIONDR Horton Inc
- NEW - 18 HRS AGONEW CONSTRUCTIONDR Horton Inc
- NEW - 18 HRS AGONEW CONSTRUCTIONDR Horton Inc
 OPEN SUN, 11-1PMNEW CONSTRUCTIONBetter Homes and Garden Real Estate Paracle
 Keller Williams Ballantyne Area
 NEW CONSTRUCTIONMeritage Homes of the Carolinas
 NEW CONSTRUCTION0.6 ACRESBetter Homes and Garden Real Estate Paracle
 NEW CONSTRUCTIONBetter Homes and Garden Real Estate Paracle
 NEW CONSTRUCTIONPulte Home Corporation
 OPEN SAT, 10-5PMNEW CONSTRUCTIONMattamy Carolina Corporation
 NEW CONSTRUCTIONDRB Group of North Carolina, LLC
 NEW CONSTRUCTION0.39 ACRESCostello Real Estate and Investments LLC
 EXP Realty LLC Ballantyne
 See more homes for sale inCharlotte



New Listings near 2017 Custer St
 NEW CONSTRUCTIONTLS Realty LLC
 OPEN SAT, 11-2PMNorthGroup Real Estate LLC
 NEW CONSTRUCTIONColdwell Banker Realty
 NEWOPEN SAT, 12-2PMKeller Williams South Park
- See more homes for sale inCharlotte


Frequently asked questions about 2017 Custer St
- What is the estimated monthly payment for 2017 Custer St?Based on a $278,500 list price with 20% down at today's rates, the estimated monthly payment for 2017 Custer St in Charlotte, NC is approximately $1,787 (about $1,554 principal & interest, $158 property taxes, and $75 homeowner's insurance). This is an estimate. Actual payment depends on your loan terms.
- How does the list price for 2017 Custer St compare to homes in Charlotte?2017 Custer St in Charlotte, NC is listed at $278,500, about 36% below the $433K median sale price in Charlotte.
- What do residents say about the Lincoln Heights neighborhood?Residents describe the Lincoln Heights neighborhood in Charlotte, NC as easy to park in, pedestrian-friendly, and well-kept. See homes for sale in Lincoln Heights, Charlotte.
- What are the closest schools to 2017 Custer St?The closest schools to 2017 Custer St in Charlotte, NC are Bruns Avenue Elementary (Pre-K, rated 4/10), Ranson Middle (rated 3/10), West Charlotte High (rated 5/10).
- Does 2017 Custer St have air conditioning?Yes, 2017 Custer St in Charlotte, NC has air conditioning.
- Does 2017 Custer St have laundry facilities?Yes, 2017 Custer St in Charlotte, NC has laundry facilities.
2017 Custer St, Charlotte, NC 28216 is a 3 bedroom, 3 bathroom, 1,538 sqft townhouse built in 2025. 2017 Custer St is located in Lincoln Heights, Charlotte. This property is currently available for sale and was listed by Canopy MLS as distributed by MLS GRID on Jul 6, 2026. The MLS # for this home is MLS# 4390591.