


$210,000
Last sold price
 3 Beds
 2 Baths
 2,300 sqft (on 0.34 acres)
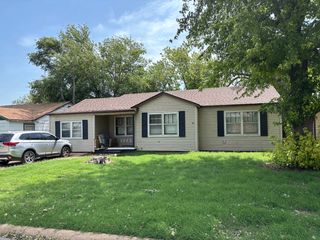
2016 11th St, Alva, OK 73717
Currently Off Market - Sold Sep 22, 2020 for $210,000
Home Value
Learn more about this home's value by checking out the value of nearby homes and how much similar homes have sold for.
Comparable sales
These are recently sold homes that have a similar location or other similar features to this home, like bedrooms, bathrooms, and square footage. Get a sense of the expected prices in the area by viewing these homes.Address | Distance | Property Type | Sold Price | Sold Date | Bed | Bath | Sqft |
|---|---|---|---|---|---|---|---|
1.14 | Single-Family Home | $295,000 | 08/03/26 | 3 | 2 | 2,982 | |
1.06 | Single-Family Home | $265,000 | 09/23/25 | 4 | 2.5 | 3,457 | |
0.57 | Single-Family Home | $148,000 | 06/11/26 | 3 | 1 | 1,357 | |
1.09 | Single-Family Home | $100,000 | 02/20/26 | 2 | 2 | 1,665 | |
1.22 | Single-Family Home | $150,000 | 02/24/26 | 4 | 2 | 1,870 | |
1.36 | Single-Family Home | $113,500 | 09/12/25 | 3 | 2 | 2,031 | |
1.49 | Single-Family Home | $236,200 | 03/17/26 | 3 | 2 | 1,582 | |
0.39 | Single-Family Home | $120,000 | 05/27/26 | 4 | 1 | 1,545 | |
1.48 | Single-Family Home | $302,000 | 03/02/26 | 3 | 3 | 2,477 | |
0.94 | Single-Family Home | $115,000 | 10/15/25 | 3 | 2 | 1,815 |
Nearby home prices
Get a sense of expected prices in the area by checking the value of nearby homes.Address | Distance | Price | Bed | Bath | Sqft | Status |
|---|---|---|---|---|---|---|
0.09 | $148,800 | - | - | - | For Sale | |
0.39 | $120,000 | 4 | 1 | 1,545 | Recently Sold | |
0.42 | $162,700 | 3 | 1.5 | 1,280 | Off Market | |
0.45 | $112,100 | 3 | 1 | 962 | Off Market | |
0.48 | $85,000 | 3 | 1 | 1,312 | For Sale | |
0.52 | $130,000 | 3 | 2 | 1,512 | Recently Sold | |
0.53 | $307,800 | 3 | 2 | 2,222 | Off Market | |
0.56 | $127,600 | 3 | 2 | 1,482 | Off Market | |
0.58 | $145,000 | 3 | 1.5 | 1,558 | For Sale | |
0.62 | $92,900 | 3 | 1 | 1,094 | Off Market | |
0.65 | $85,000 | 4 | 2 | 1,460 | For Sale | |
0.68 | $20,300 | 3 | 2 | 1,631 | Off Market |
Local Information
- Map ViewExplore the area around 2016 11th St.

- Schools1 Preschool School3 Elementary Schools1 Middle School1 High School

- Shop & Eat

-- mins to
Home Highlights

Property Type
Single-Family Home

Year Built
1999

Lot Size
0.34 acres
Living Area
2,300 sqft

Parking
Garage
About this House
The minute you arrive at your future home you see the clean lines and beautiful landscape. You are drawn inside where your eyes are directed first to the gas fireplace at opposite side of the house, then wander to the deep showcase shelf overhead where your life’s treasures can be displayed, rather than put away in storage at other houses.
You transition smoothly from hard tile surfaces to the carpeted living room that is open to the rest of the house but comfortable enough for long naps on the weekend. Ceiling fans on long stems keep the central heat and air moving to a comfortable level. The dining room is designed for intimate meals or hosting the big events. The open floor plan allows those working in the kitchen to remain a part of the festivities, and WHAT A KITCHEN!!
Polished granite countertops provide lots of room for preparing any meal in a kitchen equipped with all stainless steel appliances. There is more than enough cabinet space to meet all of your needs and even a desk area for planning or for Jr to do homework while you cook.
You can go from the kitchen into the laundry/utility room where the matching washer and dryer as well as mechanical units for the house are kept. This nifty tiled room is also the entrance to the roomy two car garage, and can serve as a mud room, so your family wont track dirt all through the house.
On the other side of the house we find the three bedrooms. One, the smallest, can serve as a home office or a third bedroom. The middle room is a bit larger and both rooms feature beautiful rounded top windows. The main bathroom is in the hallway and features a stylish vanity that will make all your guests wish they had your style. The Master Suite is at the end of the hallway. A large room that can easily accommodate your king size bed and furniture. The East wall features the same deep display shelves to show off your most valued treasures and keep them near. The Master bath is the dream spa you always wanted with a large jetted tub for relaxing and a stand-alone shower for those time you need to rush. The huge walk in closet will make you the envy of all your friends and affords enough space for both partners.
The Sunroom is tiled for an elegant look and makes cleaning so much easier. Windows line the room and fills it full of natural light while an independent heat and air unit keeps the room a comfortable temperature. Rumor has it previous owners would fill this room with guests and card tables while using the dining room as a buffet area. In the summer the adults can enjoy the comforts of indoor games while the children enjoy the above ground pool with a salt water filter. You and your guests have the option of enjoying the pergola, and when you do, pay extra close attention to the building materials of the privacy fence and deck. Both structures are made out of composite material that is supposed to last for years and years and the fence posts are metal. This is as close to a maintenance free fence as you can find!
From front door to back fence you find quality and comfort. If you want to see this house call Pat White Realty 580-327-4337.
You transition smoothly from hard tile surfaces to the carpeted living room that is open to the rest of the house but comfortable enough for long naps on the weekend. Ceiling fans on long stems keep the central heat and air moving to a comfortable level. The dining room is designed for intimate meals or hosting the big events. The open floor plan allows those working in the kitchen to remain a part of the festivities, and WHAT A KITCHEN!!
Polished granite countertops provide lots of room for preparing any meal in a kitchen equipped with all stainless steel appliances. There is more than enough cabinet space to meet all of your needs and even a desk area for planning or for Jr to do homework while you cook.
You can go from the kitchen into the laundry/utility room where the matching washer and dryer as well as mechanical units for the house are kept. This nifty tiled room is also the entrance to the roomy two car garage, and can serve as a mud room, so your family wont track dirt all through the house.
On the other side of the house we find the three bedrooms. One, the smallest, can serve as a home office or a third bedroom. The middle room is a bit larger and both rooms feature beautiful rounded top windows. The main bathroom is in the hallway and features a stylish vanity that will make all your guests wish they had your style. The Master Suite is at the end of the hallway. A large room that can easily accommodate your king size bed and furniture. The East wall features the same deep display shelves to show off your most valued treasures and keep them near. The Master bath is the dream spa you always wanted with a large jetted tub for relaxing and a stand-alone shower for those time you need to rush. The huge walk in closet will make you the envy of all your friends and affords enough space for both partners.
The Sunroom is tiled for an elegant look and makes cleaning so much easier. Windows line the room and fills it full of natural light while an independent heat and air unit keeps the room a comfortable temperature. Rumor has it previous owners would fill this room with guests and card tables while using the dining room as a buffet area. In the summer the adults can enjoy the comforts of indoor games while the children enjoy the above ground pool with a salt water filter. You and your guests have the option of enjoying the pergola, and when you do, pay extra close attention to the building materials of the privacy fence and deck. Both structures are made out of composite material that is supposed to last for years and years and the fence posts are metal. This is as close to a maintenance free fence as you can find!
From front door to back fence you find quality and comfort. If you want to see this house call Pat White Realty 580-327-4337.
2016 11th St, Alva, OK 73717 is a 3 bedroom, 2 bathroom, 2,300 sqft single-family home built in 1999. It last sold for $210,000 on Sep 22, 2020. This property is not currently displayed as for sale or rent on Trulia. The Trulia Estimate rent is $1,576/month.
Home Details for 2016 11th St

|
|---|
Heating & Cooling Heating: Forced AirAir ConditioningCooling System: CentralHeating Fuel: Forced Air |
Levels, Entrance, & Accessibility Stories: 1Floors: Tile, Carpet, Laminate |
Interior Details Number of Rooms: 7Ceiling Fan |
Appliances & Utilities DishwasherDisposalDryerMicrowaveWasher |
Fireplace & Spa Fireplace |
Windows, Doors, Floors & Walls Double Paned Windows |

|
|---|
Exterior Home Features Roof: CompositionDeckExterior: StuccoFoundation Type: OtherLawn |
Parking & Garage GarageParking Spaces: 2Parking: Garage Attached |

|
|---|
Year Built Year Built: 1999 |
Property Type / Style Property Type: Single Family HomeArchitecture: traditional |

|
|---|
Lot Area: 0.34 acres |
Price and Tax history
| Date | Event | Price |
|---|---|---|
Sep 22, 2020 Source: N/A | Sold | $210,000 |
Aug 11, 2014 Source: N/A | Sold | $199,000 |
Nov 28, 2013 Source: Agent Provided | Listed For Sale | $220,000 |
Nov 6, 2012 Source: N/A | Sold | $209,000 |
Aug 16, 2011 Source: N/A | Sold | $168,000 |
Jun 18, 2011 Source: Agent Provided | Listed For Sale | $174,000 |
May 12, 2011 Source: Agent Provided | ListingRemoved | $197,500 |
Sep 17, 2010 Source: Agent Provided | Listed For Sale | $197,500 |
Oct 25, 2005 Source: N/A | Sold | $145,000 |
| Year | Property tax | Tax assessment |
|---|---|---|
| 2016 | $1,623 | $199,000 |
Home facts updated by county records
Market trends in Alva
Last updated July 2026
Avg. sale price
—
Sale-to-List Price
—
Price per sq ft
—
Available listings
61
15MoM
Around this home
What Locals Say about Alva
At least 6 Trulia users voted on each feature.

100 % Say people would walk alone at night

100 % Say it's dog friendly

100 % Say parking is easy

90 % Say car is needed

88 % Say yards are well-kept

86 % Say kids play outside

75 % Say it's quiet

70 % Say there's wildlife

60 % Say it's walkable to restaurants

58 % Say it's walkable to grocery stores

56 % Say there's holiday spirit

54 % Say neighbors are friendly

50 % Say there are sidewalks

40 % Say they plan to stay for at least 5 years

38 % Say streets are well-lit

10 % Say there are community events
Sourced by Trulia users. Learn more about our methodology.
LGBTQ Local Legal Protections
LGBTQ Local Legal Protections



Frequently asked questions about 2016 11th St
- What is the price history for 2016 11th St?2016 11th St in Alva, OK last sold for $210,000 in September 2020.
- What are the closest schools to 2016 11th St?The closest schools to 2016 11th St in Alva, OK are Alva High School (rated 8/10), Alva Middle School (rated 3/10), Lincoln Elementary School (rated 7/10).
- Does 2016 11th St have air conditioning?Yes, 2016 11th St in Alva, OK has air conditioning.
- Does 2016 11th St have laundry facilities?Yes, 2016 11th St in Alva, OK has in-unit laundry.
- How big is the lot at 2016 11th St?The lot at 2016 11th St in Alva, OK is about 0.34 acres (15,000 sq ft).
- Does 2016 11th St have a garage?Yes, 2016 11th St in Alva, OK has a garage.
Apartments for Rent

 APPLY INSTANTLYPET FRIENDLY
 See more homes for rent inAlva
Off Market Homes Near 2016 11th St
 SOLDAUG 3, 2026
 SOLDJUL 28, 2026Coldwell Banker Realty III, LLC
- SOLDJUL 10, 2026
- SOLDJUL 7, 2026
 SOLDJUN 18, 2026
 See more homes for sale inAlva


Homes for sale near 2016 11th St
 FOR SALE BY OWNER
- See more homes for sale inAlva




- Results are loading