


$1,399,399
 5 Beds
 4 Baths
 5,985 sqft
20159 Alison Trl, Mokena, IL 60448
Est. Mortgage $10,223/mo*
Get Pre-QualifiedHome Highlights

Single-Family Home

Built in 2008

$234/sqft

3 Car Garage

HOA $25/mo
Local Information
- Map ViewExplore the area around 20159 Alison Trl.

- Schools1 Preschool School4 Elementary Schools2 Middle Schools1 High School

- Shop & Eat

-- mins to
About this House
What's unique:Floor-to-ceiling stone fireplaceArched column-framed openingsWalk-in pantryFresh paintSnow-melt heated drivewayTurreted entry
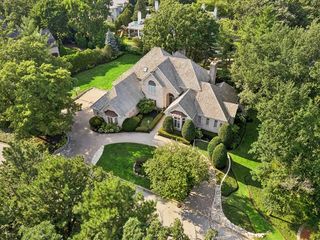
Tucked at the end of a quiet cul-de-sac in desirable Foxborough Estates, this custom-built brick and stone residence was designed by people who thought about how a home is actually lived in. A turreted entry, steep-pitched rooflines, an extra-wide, extra-deep three-car garage, and a snow-melt heated driveway set the tone from the curb; inside, the details reveal themselves slowly. The two-story great room anchors the home, where a floor-to-ceiling stone fireplace rises past a wrought-iron catwalk and arched, column-framed openings draw the eye from room to room. Brazilian cherry hardwood floors with hand-laid inlay borders run throughout, and custom millwork appears at every turn. The chef's kitchen pairs maple cabinetry with granite counters, a slate mosaic backsplash, a professional Viking rangetop beneath a stainless hood, and a windowed breakfast nook. A butler's pantry with a full wet bar, wine refrigerator, and lattice wine storage connects the kitchen to the formal dining room for effortless entertaining. Mornings begin at the built-in Miele espresso machine. From there, step into the private office, wrapped in rich walnut cabinetry and crowned by an octagonal wood-clad ceiling, with its own fireplace and white oak flooring, where the door closes and the workday finds its own quiet corner. The main-level primary suite delivers true ranch-style living. A tray ceiling and wall of bay windows frame the bedroom, dual walk-in closets are fully outfitted with custom organizers, and the spa bath features maple cabinetry, a soaking tub, and a shower with body sprayers. A private exterior door opens straight onto the deck for a nightcap under the stars. A second full bath, main-level laundry, a walk-in pantry, and fresh paint complete the first floor. Upstairs, 8-foot ceilings keep every room feeling generous. A large bonus room with its own kitchenette and second laundry room connects directly to an extra-large bedroom with a walk-in closet and private bath, creating a self-contained related-living wing with everything a guest or family member needs on one level. Two additional bedrooms share a well-appointed bath, all finished in matching maple. A finished third floor gives the fifth bedroom a suite of its own, with a walk-in closet and room to become another private suite or additional living space. Below, the walkout lower level opens up beneath soaring 9-foot ceilings, a blank canvas with clear related-living potential, and a dedicated stairway from the garage leads straight down, ideal for hauling in gear, groceries, or a future workshop's worth of materials without passing through the main house. Evenings move outdoors to the back deck, freshly updated stairs leading down to a fire pit and a yard kept effortlessly green by the sprinkler system. What you do not see is what makes it effortless. Whole-house generator. Brand-new A/C units, July 2025. Boiler system with dedicated tank for domestic hot water. Central vacuum. Snow-melt heated driveway. Whole-home Nuvo audio, integrated garage door control, and Kole Digital's Vantage lighting system, so the house responds to you rather than the other way around. Nearly 6,000 square feet across three finished levels, plus a 3,000-square-foot unfinished walkout lower level. Finish it, and you are living in roughly 9,000 square feet. One-of-a-kind, and built to stay that way. Schedule your private showing.
Last check for updates: about 4 hours ago
Listing courtesy of: Randi Quigley, (708) 446-0328
eXp Realty
Source: MRED as distributed by MLS GRID, MLS#12729756
Home Details for 20159 Alison Trl

|
|---|
Interior Details Basement: Unfinished,Exterior Entry,Bath/Stubbed,Full,Walk-Out AccessNumber of Rooms: 12Types of Rooms: Master Bedroom, Bedroom 2, Bedroom 3, Bedroom 4, Bedroom 5, Bonus Room, Dining Room, Eating Area, Family Room, Foyer, Kitchen, Laundry, Living Room, Office, Recreation Rm |
Beds & Baths Number of Bedrooms: 5Number of Bathrooms: 4Number of Bathrooms (full): 4 |
Dimensions and Layout Living Area: 5985 Square Feet |
Appliances & Utilities Laundry: Main Level,Upper Level,Gas Dryer Hookup,Multiple Locations |
Heating & Cooling Heating: Natural GasHas CoolingAir Conditioning: Central AirHas HeatingHeating Fuel: Natural Gas |
Fireplace & Spa No Spa |
Windows, Doors, Floors & Walls Flooring: Carpet |
Levels, Entrance, & Accessibility Stories: 2Accessibility: No Disability AccessFloors: Carpet |
View No View |

|
|---|
Exterior Home Features Roof: AsphaltFoundation: Concrete Perimeter |
Parking & Garage Number of Garage Spaces: 3Number of Covered Spaces: 3Has a GarageHas an Attached GarageHas Open ParkingParking Spaces: 3Parking: Concrete,Garage Door Opener,Yes,Garage Owned,Attached,Garage |
Frontage Not on Waterfront |
Water & Sewer Sewer: Public Sewer |

|
|---|
Year Built Year Built: 2008 |
Property Type / Style Property Type: ResidentialProperty Subtype: Single Family Residence |
Building Construction Materials: BrickNot a New ConstructionIs Habitable Residence |
Property Information Parcel Number: 1508131010110000 |

|
|---|
Price List Price: $1,399,399Price Per Sqft: $234 |
Status Change & Dates Possession Timing: Close Of Escrow |

|
|---|
MLS Status: Active |

|
|---|
Direction & Address City: MokenaCommunity: Foxborough Estates |
School Information Elementary School District: 122Jr High / Middle School: Alex M Martino Junior High SchooJr High / Middle School District: 122High School: Lincoln-Way Central High SchoolHigh School District: 210 |

|
|---|
Listing Agent Listing ID: 12729756 |

|
|---|
HOA Fee Includes: OtherHas an HOAHOA Fee: $300/Annually |

|
|---|
Special Conditions: None |

|
|---|
Business Information Ownership: Fee Simple w/ HO Assn. |

|
|---|
BasementMls Number: 12729756Attribution Contact: (708) 446-0328Activation Date: Mon Sep 14 2026 |

|
|---|
MRD SHARE WITH CLIENTS: YesSource Internet Entire Listing DisplayMRD IDX Comments Reviews: NoMRD Listing On IDX Display: YesMRD AVM On IDX Display: NoMRD Address On VOW Display: YesMRD Price History On IDX Display: NoMRD Market Time On IDX Display: NoSource Internet Address DisplayMRD REMARKSINTERNET: YesHide Days On Site DisplayHide Price History DisplayMRD Remarks On VOW Display: Yes |
Around this home
The GreatSchools Rating compares schools on a variety of school quality indicators including test scores, college readiness, equity and more. Learn more.

What Locals Say about Mokena
At least 154 Trulia users voted on each feature.

95 % Say it's dog friendly

93 % Say parking is easy

90 % Say car is needed

88 % Say there's holiday spirit

88 % Say yards are well-kept

82 % Say there are sidewalks

81 % Say people would walk alone at night

76 % Say streets are well-lit

72 % Say kids play outside

70 % Say it's quiet

66 % Say there's wildlife

63 % Say neighbors are friendly

49 % Say they plan to stay for at least 5 years

45 % Say there are community events

44 % Say it's walkable to restaurants

38 % Say it's walkable to grocery stores
Sourced by Trulia users. Learn more about our methodology.
Market trends in Mokena
Last updated August 2026
Avg. sale price
—
Sale-to-List Price
—
Price per sq ft
—
Available listings
78
8MoM
Home Value
Trulia Estimate
$1.34MSince last month
Decreased$34K (-2.5%)Since last year
Increased$75K (+5.9%)Since last sale
Increased$78K (+6.2%)Learn more about this home's value by checking out its Trulia Estimate, the value of nearby homes, and how much similar homes have sold for.
Trulia Estimate
The of this home's value increased by +49% in the last 10 years
| Month | Estimated value |
|---|---|
2026 | |
| September 2026 | $1.34M |
| August 2026 | $1.37M |
| July 2026 | $1.39M |
| June 2026 | $1.36M |
| May 2026 | $1.4M |
| April 2026 | $1.43M |
| March 2026 | $1.29M |
| February 2026 | $1.28M |
| January 2026 | $1.27M |
2025 | |
2024 | |
2023 | |
2022 | |
2021 | |
2020 | |
2019 | |
2018 | |
2017 | |
2016 | |
Comparable sales
These are recently sold homes that have a similar location or other similar features to this home, like bedrooms, bathrooms, and square footage. Get a sense of the expected prices in the area by viewing these homes.Address | Distance | Property Type | Sold Price | Sold Date | Bed | Bath | Sqft |
|---|---|---|---|---|---|---|---|
0.22 | Single-Family Home | $920,000 | 09/24/26 | 4 | 4 | 3,835 | |
0.37 | Single-Family Home | $950,000 | 11/24/25 | 4 | 3 | 3,805 | |
0.34 | Single-Family Home | $800,000 | 12/31/25 | 4 | 4 | 7,000 | |
0.47 | Single-Family Home | $1,040,000 | 07/14/26 | 6 | 4.5 | 6,513 | |
0.04 | Single-Family Home | $2,400,000 | 06/29/26 | 6 | 7.5 | 11,129 | |
0.32 | Single-Family Home | $849,900 | 01/07/26 | 4 | 3.5 | 3,316 | |
0.39 | Single-Family Home | $810,808 | 04/01/26 | 5 | 4 | 3,256 | |
0.46 | Single-Family Home | $915,000 | 12/02/25 | 4 | 3.5 | 3,800 | |
0.40 | Single-Family Home | $900,000 | 10/28/25 | 6 | 6 | 8,000 |
Nearby home prices
Get a sense of expected prices in the area by checking the value of nearby homes.Address | Distance | Price | Bed | Bath | Sqft | Status |
|---|---|---|---|---|---|---|
0.07 | - | - | - | - | Off Market | |
0.04 | $2,400,000 | 6 | 7.5 | 11,129 | Recently Sold | |
0.10 | - | - | - | - | Off Market | |
0.22 | $920,000 | 4 | 4 | 3,835 | Recently Sold | |
0.18 | $568,900 | 3 | 3 | 2,570 | Off Market | |
0.22 | $2,344,600 | 7 | 15 | - | Off Market | |
0.23 | $1,041,200 | 5 | 4.5 | 5,513 | Off Market | |
0.25 | $849,000 | 5 | 5.5 | 5,414 | For Sale | |
0.23 | $1,280,000 | 5 | 6 | 10,000 | For Sale | |
0.26 | $977,100 | 6 | 4.5 | 7,001 | Off Market | |
0.26 | $886,600 | 4 | 4 | 3,817 | Off Market |
Price and Tax history
| Date | Event | Price |
|---|---|---|
Sep 14, 2026 Source: eXp Realty #12729756 | Listed For Sale | $1,399,399 |
Dec 12, 2008 Source: N/A | Sold | $1,262,500 |
| Year | Property tax | Tax assessment |
|---|---|---|
| 2024 | $31,708 | $1,201,683 |
Home facts updated by county records
LGBTQ Local Legal Protections
LGBTQ Local Legal Protections



Randi Quigley, eXp Realty
Agent Phone: (708) 446-0328
Based on information submitted to the MLS GRID as of 2026. All data is obtained from various sources and may not have been verified by broker or MLS GRID. Supplied Open House Information is subject to change without notice. All information should be independently reviewed and verified for accuracy. Properties may or may not be listed by the office/agent presenting the information. Click here for more information
Similar Homes You May Like
 OPEN SAT, 1-3PM0.5 ACRES@properties Christies International Real Estate
 0.56 ACRES@properties Christie's International Real Estate
 @properties Christies International Real Estate
 OPEN SAT, 11-1PM0.82 ACRESRealty Executives Elite
 0.57 ACRESBerkshire Hathaway HomeServices Chicago
 1.4 ACRESBetter Homes & Gardens Real Estate
 0.53 ACRESPremier Chicago Real Estate
 @properties Christies International Real Estate
 OPEN FRI, 1-4PM0.46 ACRESNela Corcau
 0.49 ACRESColdwell Banker Realty
 Better Homes & Gardens Real Estate
 0.62 ACRES@properties Christie's International Real Estate
 0.92 ACRESBetter Homes & Gardens Real Estate
 NEW - 5 HRS AGO0.35 ACRESHomeSmart Realty Group
 OPEN SUN, 11-1PM0.36 ACRESKeller Williams Preferred Rlty
 0.61 ACRES@properties Christies International Real Estate
 NEW - 1 DAY AGO0.82 ACRESHomeSmart Realty Group
 NEWOPEN SAT, 11-1PM0.41 ACRESBaird & Warner
 See more homes for sale inMokena


New Listings near 20159 Alison Trl
 NEW - 9 HRS AGO0.36 ACRESRedfin Corporation
 0.94 ACRESWirtz Real Estate Group Inc.
 NEW - 1 DAY AGO22.67 ACRESGoodwin & Associates Real Estate LLC
 NEWOPEN SAT, 1-4PMNEW CONSTRUCTIONTwin Vines Real Estate Svcs
 0.83 ACRESColdwell Banker Realty
 1.51 ACRESKeller Williams Preferred Rlty
 @properties Christie's International Real Estate
- OPEN SAT, 1-3PM0.5 ACRES@properties Christies International Real Estate
- See more homes for sale inMokena


Frequently asked questions about 20159 Alison Trl
- What is the estimated monthly payment for 20159 Alison Trl?Based on a $1,399,399 list price with 20% down at today's rates, the estimated monthly payment for 20159 Alison Trl in Mokena, IL is approximately $10,450 (about $7,844 principal & interest, $2,531 property taxes, and $75 homeowner's insurance). This is an estimate. Actual payment depends on your loan terms.
- What do residents say about Mokena?Residents describe Mokena, IL as dog-friendly, easy to park in, and well-kept. Most residents say you need a car. See homes for sale in Mokena, IL.
- What are the closest schools to 20159 Alison Trl?The closest schools to 20159 Alison Trl in Mokena, IL are Alex M Martino Jr High School (rated 6/10), Cherry Hill Elementary and Early Childhood Center (Pre-K/Middle), Lincoln-Way Central High School (rated 8/10).
- What is 20159 Alison Trl estimated to be worth?Trulia's estimated value for 20159 Alison Trl in Mokena, IL is $1,340,200.
- Does 20159 Alison Trl have air conditioning?Yes, 20159 Alison Trl in Mokena, IL has air conditioning.
- Does 20159 Alison Trl have laundry facilities?Yes, 20159 Alison Trl in Mokena, IL has laundry facilities.
20159 Alison Trl, Mokena, IL 60448 is a 5 bedroom, 4 bathroom, 5,985 sqft single-family home built in 2008. This property is currently available for sale and was listed by MRED as distributed by MLS GRID. The MLS # for this home is MLS# 12729756.