


$536,100
 3 Beds
 2 Baths
 1,672 sqft (on 0.48 acres)
20148 Woodcrest Dr, Redding, CA 96002
Est. Refi. Payment $3,457/mo*
Refinance Your HomeCurrently Off Market - Sold Jun 16, 2025 for $521,000
Home Value
Trulia Estimate
$536KSince last month
Increased$15K (+2.9%)Since last year
Increased$15K (+2.8%)Since last sale
Increased$15K (+2.8%)Learn more about this home's value by checking out its Trulia Estimate, the value of nearby homes, and how much similar homes have sold for.
Trulia Estimate
The of this home's value increased by +110% in the last 10 years
| Month | Estimated value |
|---|---|
2026 | |
| September 2026 | $536K |
| August 2026 | $520K |
| July 2026 | $514K |
| June 2026 | $507K |
| May 2026 | $509K |
| April 2026 | $507K |
| March 2026 | $521K |
| February 2026 | $509K |
| January 2026 | $513K |
2025 | |
2024 | |
2023 | |
2022 | |
2021 | |
2020 | |
2019 | |
2018 | |
2017 | |
2016 | |
Comparable sales
These are recently sold homes that have a similar location or other similar features to this home, like bedrooms, bathrooms, and square footage. Get a sense of the expected prices in the area by viewing these homes.Address | Distance | Property Type | Sold Price | Sold Date | Bed | Bath | Sqft |
|---|---|---|---|---|---|---|---|
0.14 | Single-Family Home | $550,000 | 02/24/26 | 3 | 2 | 2,130 | |
0.07 | Single-Family Home | $430,500 | 05/21/26 | 3 | 3 | 2,000 | |
0.27 | Single-Family Home | $433,000 | 10/30/25 | 3 | 2 | 1,868 | |
0.42 | Single-Family Home | $443,000 | 05/11/26 | 3 | 2 | 1,512 | |
0.39 | Single-Family Home | $410,000 | 04/06/26 | 3 | 2 | 1,482 | |
0.50 | Single-Family Home | $489,000 | 09/11/26 | 3 | 2 | 1,878 | |
0.51 | Single-Family Home | $430,000 | 02/10/26 | 3 | 2.5 | 1,632 | |
0.57 | Single-Family Home | $430,000 | 01/06/26 | 3 | 2 | 2,016 | |
0.60 | Single-Family Home | $400,000 | 03/16/26 | 3 | 2 | 1,592 | |
0.34 | Single-Family Home | $595,000 | 06/11/26 | 3 | 2.5 | 2,206 |
Nearby home prices
Get a sense of expected prices in the area by checking the value of nearby homes.Address | Distance | Price | Bed | Bath | Sqft | Status |
|---|---|---|---|---|---|---|
0.05 | $401,600 | 3 | 2 | 1,351 | Off Market | |
0.07 | $430,500 | 3 | 3 | 2,000 | Recently Sold | |
0.12 | $584,800 | 3 | 2.5 | 2,200 | Off Market | |
0.14 | $557,900 | 3 | 2.5 | 2,072 | Off Market | |
0.12 | $430,000 | 4 | 2 | 1,927 | For Sale | |
0.14 | $550,000 | 3 | 2 | 2,130 | Recently Sold | |
0.12 | $583,400 | 6 | 3 | 3,034 | Off Market | |
0.18 | $594,500 | 4 | 2.5 | 2,313 | Off Market | |
0.18 | $440,000 | 2 | 2 | - | Recently Sold | |
0.17 | $415,000 | 3 | 2.5 | - | Recently Sold | |
0.18 | $531,700 | 4 | 2.5 | - | Off Market |
Local Information
- Map ViewExplore the area around 20148 Woodcrest Dr.

- Schools2 Elementary Schools1 Middle School1 High School

- Shop & Eat

-- mins to
Home Highlights

Single-Family Home

Built in 1972

0.48 acre lot

1,672 sqft

$321/sqft

Open Parking
About this House
What's unique:Rv parkingFruit treesGas fireplaceLush backyardMature landscapingModern ceiling fans
Nestled in one of the most desirable and established neighborhoods, this beautifully upgraded home blends modern comfort with timeless charm. From the moment you arrive, you'll be welcomed by a wide walkway leading to an expansive covered front porch—perfect for relaxing evenings. The elegant entry features an upgraded decorative front door with sidelites and a half-moon window, tasteful lighting, rich flooring, and upgraded baseboards that set the tone for the entire home.
Inside, a bright and open hallway connects all three bedrooms, a stylishly renovated bathroom, and the heart of the home—the kitchen, dining, and living spaces. The living room offers a warm and inviting ambiance with a dramatic 5-pane bay window, crown moulding, and seamless flow into the stunning kitchen and dining area. Here, the chef's kitchen truly shines with quartz countertops, soft-close cabinetry with hidden drawers, a 5-burner gas cooktop, built-in ovens, and a large island doubling as a dining table. Upgraded dual-pane windows and sliding doors frame views of the lush backyard, while recessed and accent lighting highlights every detail.
The cozy family room is a perfect retreat, boasting a decorative board and batten wall, wallpaper accents, recessed lighting, and a gas fireplace flanked by windows. A sliding door leads to a fully covered back patio, complete with extended concrete, overhead fan, and lantern-style lighting—ideal for outdoor entertaining.
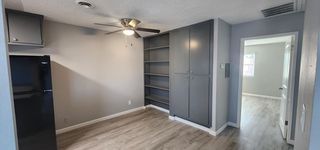
All three bedrooms are thoughtfully designed for comfort, featuring plush carpet, upgraded baseboards, modern ceiling fans with remotes, and ample closet space. The primary suite opens to its own private covered patio with skylight and shade wall, and includes a spa-like en suite with a floating dual-sink vanity, tiled shower with glass doors, wood plank ceiling, and custom storage.
The attached finished 2-car garage offers Polytek floors, built-in workbenches, storage cabinets, utility sink, newer water heater, and laundry hookups, along with access to both the side yard and interior. Additional highlights include RV parking on both sides of the house, a huge storage shed, a secondary metal garden shed, raised garden beds, mature landscaping with fruit trees, and a decorative brick veneer facade.
Energy efficiency and reliability are top priorities, with an owned solar system keeping utility costs under $100 per year, a powerful 9,000-watt whole house generator, and a newer HVAC system with Ecobee smart thermostat. This rare gem has it all—style, function, and a prime location. Welcome home.
Inside, a bright and open hallway connects all three bedrooms, a stylishly renovated bathroom, and the heart of the home—the kitchen, dining, and living spaces. The living room offers a warm and inviting ambiance with a dramatic 5-pane bay window, crown moulding, and seamless flow into the stunning kitchen and dining area. Here, the chef's kitchen truly shines with quartz countertops, soft-close cabinetry with hidden drawers, a 5-burner gas cooktop, built-in ovens, and a large island doubling as a dining table. Upgraded dual-pane windows and sliding doors frame views of the lush backyard, while recessed and accent lighting highlights every detail.
The cozy family room is a perfect retreat, boasting a decorative board and batten wall, wallpaper accents, recessed lighting, and a gas fireplace flanked by windows. A sliding door leads to a fully covered back patio, complete with extended concrete, overhead fan, and lantern-style lighting—ideal for outdoor entertaining.
All three bedrooms are thoughtfully designed for comfort, featuring plush carpet, upgraded baseboards, modern ceiling fans with remotes, and ample closet space. The primary suite opens to its own private covered patio with skylight and shade wall, and includes a spa-like en suite with a floating dual-sink vanity, tiled shower with glass doors, wood plank ceiling, and custom storage.
The attached finished 2-car garage offers Polytek floors, built-in workbenches, storage cabinets, utility sink, newer water heater, and laundry hookups, along with access to both the side yard and interior. Additional highlights include RV parking on both sides of the house, a huge storage shed, a secondary metal garden shed, raised garden beds, mature landscaping with fruit trees, and a decorative brick veneer facade.
Energy efficiency and reliability are top priorities, with an owned solar system keeping utility costs under $100 per year, a powerful 9,000-watt whole house generator, and a newer HVAC system with Ecobee smart thermostat. This rare gem has it all—style, function, and a prime location. Welcome home.
20148 Woodcrest Dr, Redding, CA 96002 is a 3 bedroom, 2 bathroom, 1,672 sqft single-family home built in 1972. It last sold for $521,000 on Jun 16, 2025 (1% below the $525,000 asking price). This property is not currently displayed as for sale or rent on Trulia. The Trulia Estimate is $536,100, with a rent estimate of $2,323/month.
Last check for updates: about 10 hours ago
Listed by Nick Kerley, (530) 242-4114
Realty 110, Inc.
Kimberly A Moore, (530) 355-2538
Realty 110, Inc.
Bought with: Laural L Morton, (530) 780-6896, eXp Realty of Northern California, Inc.
Source: SMLS, MLS#25-2214
Home Details for 20148 Woodcrest Dr

|
|---|
Beds & Baths Number of Bedrooms: 3Number of Bathrooms: 2Number of Bathrooms (full): 2 |
Dimensions and Layout Living Area: 1672 Square Feet |
Appliances & Utilities Laundry: In Garage |
Heating & Cooling Heating: Forced AirHas CoolingAir Conditioning: Whole House FanHas HeatingHeating Fuel: Forced Air |
Gas & Electric Electric: GeneratorHas Electric on Property |
Windows, Doors, Floors & Walls Window: Skylight(s), Double Pane WindowsFlooring: Laminate, Tile |
Levels, Entrance, & Accessibility Levels: OneFloors: Laminate, Tile |
View No ViewView: None |
Security Security: Smoke Detector(s), Carbon Monoxide Detector(s) |

|
|---|
Exterior Home Features Roof: CompositionFoundation: RaisedNo Private Pool |
Parking & Garage Has Open ParkingParking: Guest,Off Street,On Street,Boat |
Pool Pool: None |
Frontage Road Surface Type: AsphaltNot on Waterfront |

|
|---|
Year Built Year Built: 1972 |
Property Type / Style Property Type: ResidentialProperty Subtype: Single Family ResidenceArchitecture: Ranch |
Building Construction Materials: Brick, Wood SidingNot Attached Property |
Property Information Parcel Number: 056420012000 |

|
|---|
Price List Price: $525,000 |
Status Change & Dates Off Market Date: Mon Jun 16 2025Possession Timing: Arrange |

|
|---|
MLS Status: Closed |

|
|---|
Direction & Address City: ReddingCommunity: Wooded Acres |

|
|---|
Building Area Building Area: 1672 Square Feet |

|
|---|
No HOA |

|
|---|
Lot Area: 0.48 acres |

|
|---|
Listing Terms: Conventional, Cash, VA Loan |

|
|---|
Mls Number: 25-2214 |
Price and Tax history
| Date | Event | Price |
|---|---|---|
Jun 16, 2025 Source: SMLS #25-2214 | Sold | $521,000 |
May 17, 2025 Source: SMLS #25-2214 | Pending | $525,000 |
May 16, 2025 Source: SMLS #25-2214 | Listed For Sale | $525,000 |
Jun 8, 2021 Source: SMLS | ListingRemoved | |
May 20, 2021 Source: SMLS #21-2359 | Listed For Sale | $499,000 |
| Year | Property tax | Tax assessment |
|---|---|---|
| 2026 | Unavailable | $531,420 |
Home facts updated by county records
Market trends in Redding
Last updated August 2026
Avg. sale price
$400K
$3KMoM
Sale-to-List Price
100.0%
Price per sq ft
$254
$1MoM
Available listings
474
3MoM
Around this home
What Locals Say about Redding
At least 634 Trulia users voted on each feature.

89 % Say car is needed

87 % Say parking is easy

84 % Say it's dog friendly

82 % Say yards are well-kept

73 % Say there's holiday spirit

69 % Say there are sidewalks

58 % Say it's quiet

57 % Say kids play outside

55 % Say neighbors are friendly

55 % Say streets are well-lit

54 % Say there's wildlife

47 % Say people would walk alone at night

45 % Say they plan to stay for at least 5 years

40 % Say it's walkable to grocery stores

33 % Say it's walkable to restaurants

20 % Say there are community events
Sourced by Trulia users. Learn more about our methodology.
LGBTQ Local Legal Protections
LGBTQ Local Legal Protections



Copyright Shasta Association of Realtors. All rights reserved. Information is deemed reliable but not guaranteed.
Frequently asked questions about 20148 Woodcrest Dr
- What is 20148 Woodcrest Dr estimated to be worth?Trulia's estimated value for 20148 Woodcrest Dr in Redding, CA is $536,100.
- What is the price history for 20148 Woodcrest Dr?20148 Woodcrest Dr in Redding, CA last sold for $521,000 in June 2025.
- Is Redding a buyer's or seller's market?Redding is currently a buyer's market, based on recent for-sale activity.
- What's the median sale price in Redding?The median sale price in Redding is $400K. That is up $3K from the prior month.
- Does 20148 Woodcrest Dr have air conditioning?Yes, 20148 Woodcrest Dr in Redding, CA has air conditioning.
- Does 20148 Woodcrest Dr have laundry facilities?Yes, 20148 Woodcrest Dr in Redding, CA has laundry facilities.
Explore by feature - Pet Friendly
 PET FRIENDLY
 PET FRIENDLY
 PET FRIENDLYFURNISHED
 PET FRIENDLY
 PET FRIENDLY
 PET FRIENDLY
 NEW - 1 DAY AGOPET FRIENDLY
 PET FRIENDLY
 PET FRIENDLY
 NEW - 2 DAYS AGOPET FRIENDLY
Explore by feature - Garage
- PET FRIENDLY

- PET FRIENDLY
- PET FRIENDLY
 NEW - 2 DAYS AGO
 NEW - 11 HRS AGOAPPLY INSTANTLYPET FRIENDLYFURNISHED
 APPLY INSTANTLYPET FRIENDLY
 APPLY INSTANTLY
 APPLY INSTANTLY
 PET FRIENDLY
Explore by feature - Air Conditioning

- PET FRIENDLY


- PET FRIENDLY
- PET FRIENDLY
- NEW - 2 DAYS AGOPET FRIENDLY
 SPECIAL OFFER
Explore by feature - Pool
- PET FRIENDLY
- PET FRIENDLY
- PET FRIENDLY

 SPECIAL OFFER
Explore by feature - Washer/dryer
- PET FRIENDLY
- PET FRIENDLY
- PET FRIENDLYFURNISHED
- PET FRIENDLY
- PET FRIENDLY
- PET FRIENDLY
Explore by feature - Outdoor Space
- PET FRIENDLY
 APPLY INSTANTLYPET FRIENDLYFURNISHED
- APPLY INSTANTLY
- APPLY INSTANTLY
 NEW - 11 HRS AGOPET FRIENDLYFURNISHED
 PET FRIENDLY

 0.5 ACRES
Apartments for Rent

 APPLY INSTANTLYPET FRIENDLY
 See more homes for rent inRedding
Off Market Homes Near 20148 Woodcrest Dr
 SOLDSEP 25, 2026
 SOLDSEP 24, 2026
 SOLDSEP 23, 2026
 SOLDSEP 22, 2026
 SOLDSEP 18, 2026
 SOLDSEP 17, 2026
 SOLDSEP 17, 2026
 SOLDSEP 16, 2026
 SOLDSEP 16, 2026
 SOLDSEP 15, 2026
 See more homes for sale inRedding
Homes for sale near 20148 Woodcrest Dr
 0.49 ACRES
 0.5 ACRES
 1.3 ACRES
 0.5 ACRES
 0.83 ACRES
 4.83 ACRES
 0.34 ACRES
 OPEN SAT, 11-3PM0.41 ACRES
 50 ACRES
 0.26 ACRES
- See more homes for sale inRedding

- Results are loading