


2014 Brandy Dr
Forest Hill, MD 21050
 3 Beds
 3.5 Baths
 1,828 sqft
$428,000
Last Sold: Mar 6, 2026
2% over list $420K
$234/sqft
$428,000
Last Sold: Mar 6, 2026
2% over list $420K
$234/sqft
3 Beds
3.5 Baths
1,828 sqft
Local Information
- Map ViewExplore the area around 2014 Brandy Dr.

- Schools1 Preschool School1 Elementary School1 Middle School1 High School

- Shop & Eat

-- mins to
Home Highlights

Property Type
Townhouse

Year Built
1998
Living Area
1,828 sqft

Price/Sqft
$234/sqft

Parking
2 Car Garage

HOA
$82/Monthly
About this House
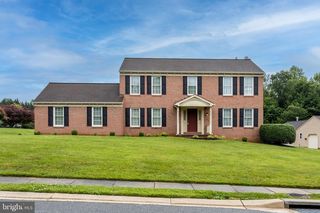
Beautiful, well-maintained garage end-of-group townhome offering an open and inviting layout. The spacious kitchen features rich cherry cabinets, a large center island, and opens seamlessly to a sun-filled Florida room with vaulted ceilings, skylights, and a split heating and air conditioning system—perfect for year-round enjoyment. The primary suite includes a generous walk-in closet and a garden bath with soaking tub, separate shower, and vaulted ceilings in the bedroom for an airy retreat. The finished lower level adds versatile living space with a full bath. Enjoy outdoor living in the level, fenced backyard. Ideally located in the sought-after Rosefields community of Forest Hill
2014 Brandy Dr, Forest Hill, MD 21050 is a 3 bedroom, 4 bathroom, 1,828 sqft townhouse built in 1998. It last sold for $428,000 on Mar 6, 2026 (2% above the $419,900 asking price). It is currently off market. The Trulia Estimate is $429,900, with a rent estimate of $2,691/month.
Home Details for 2014 Brandy Dr

|
|---|
Interior Details Basement: FinishedNumber of Rooms: 12Types of Rooms: Bedroom 1, Bedroom 2, Bedroom 3, Dining Room, Family Room, Foyer, Kitchen, Laundry, Living Room, Sun Florida Room, Utility Room, Workshop |
Beds & Baths Number of Bedrooms: 3Number of Bathrooms: 4Number of Bathrooms (full): 3Number of Bathrooms (half): 1Number of Bathrooms (main level): 1 |
Dimensions and Layout Living Area: 1828 Square Feet |
Appliances & Utilities Appliances: Dishwasher, Disposal, Dryer, Microwave, Oven/Range - Electric, Refrigerator, Washer, Gas Water HeaterDishwasherDisposalDryerLaundry: Laundry RoomMicrowaveRefrigeratorWasher |
Heating & Cooling Heating: Forced Air,Natural GasHas CoolingAir Conditioning: Central Air,Ceiling Fan(s),ElectricHas HeatingHeating Fuel: Forced Air |
Fireplace & Spa No Fireplace |
Windows, Doors, Floors & Walls Window: Double Pane Windows, Screens, Window TreatmentsDoor: Six Panel, Sliding GlassFlooring: Wood |
Levels, Entrance, & Accessibility Stories: 3Levels: ThreeAccessibility: OtherFloors: Wood |
View No View |

|
|---|
Exterior Home Features Roof: FiberglassPatio / Porch: Deck, Enclosed, PorchFencing: Full, Back YardOther Structures: Above GradeExterior: SidewalksFoundation: Block, Active Radon MitigationNo Private Pool |
Parking & Garage Number of Garage Spaces: 2Number of Covered Spaces: 2No CarportHas a GarageHas an Attached GarageHas Open ParkingParking Spaces: 2Parking: Garage Door Opener,Garage Faces Front,Concrete,Off Street,Driveway,Attached |
Pool Pool: None |
Frontage Not on Waterfront |
Water & Sewer Sewer: Public Sewer |
Finished Area Finished Area (above surface): 1828 Square Feet |

|
|---|
Year Built Year Built: 1998 |
Property Type / Style Property Type: ResidentialProperty Subtype: TownhouseStructure Type: End of Row/TownhouseArchitecture: Colonial |
Building Construction Materials: Vinyl SidingNot a New Construction |
Property Information Parcel Number: 1303301885 |

|
|---|
Price List Price: $419,900Price Per Sqft: $234/sqft |
Status Change & Dates Off Market Date: Tue Mar 10 2026Possession Timing: Immediate, 0-30 Days CD |

|
|---|
MLS Status: CLOSED |

|
|---|

|
|---|
Direction & Address City: FOREST HILLCommunity: Rosefields |
School Information Elementary School District: Harford County Public SchoolsJr High / Middle School District: Harford County Public SchoolsHigh School District: Harford County Public Schools |

|
|---|
Building Area Building Area: 2484 Square Feet |

|
|---|
Not Senior Community |

|
|---|
HOA Fee Includes: Common Area Maintenance, Maintenance Grounds, TrashHas an HOAHOA Fee: $82/Monthly |

|
|---|
Lot Area: 4246 sqft |

|
|---|
Special Conditions: Standard |

|
|---|
Listing Agreement Type: Exclusive Right To Sell |

|
|---|
Business Information Ownership: Fee Simple |

|
|---|
BasementMls Number: MDHR2051758Above Grade Unfinished Area: 1828 |

|
|---|
Source Internet Entire Listing Display: Y |
Last check for updates: about 8 hours ago
Listed by Marge McCreesh, (410) 877-4201
EXP Realty, LLC
Bought with: Lauren Marchitelli, (443) 807-7061, Cummings & Co. Realtors
Source: Bright MLS, MLS#MDHR2051758
Price History for 2014 Brandy Dr
| Date | Price | Event | Source |
|---|---|---|---|
| 03/06/2026 | $428,000 | Sold | Bright MLS #MDHR2051758 |
| 02/17/2026 | $419,900 | Contingent | Bright MLS #MDHR2051758 |
| 02/16/2026 | $419,900 | Listed For Sale | Bright MLS #MDHR2051758 |
| 11/19/2020 | $300,000 | Sold | N/A |
| 10/09/2012 | $275,000 | Sold | N/A |
| 08/14/2012 | $275,000 | Listed For Sale | Agent Provided |
| 01/02/1998 | $154,645 | Sold | N/A |
Market trends in Forest Hill
Last updated June 2026
Avg. sale price
—
Sale-to-List Price
—
Price per sq ft
—
Available listings
54
8MoM

- Results are loading
Property Tax and Assessment
| Year | 2025 |
|---|---|
| Tax | $3,577 |
| Assessment | $328,200 |
Home facts updated by county records
Comparable Sales for 2014 Brandy Dr
Address | Distance | Property Type | Sold Price | Sold Date | Bed | Bath | Sqft |
|---|---|---|---|---|---|---|---|
0.01 | Townhouse | $415,000 | 11/07/25 | 3 | 2.5 | 2,818 | |
0.06 | Townhouse | $415,000 | 05/01/26 | 4 | 3 | 2,268 | |
0.12 | Townhouse | $431,000 | 02/27/26 | 4 | 3 | 2,680 | |
0.44 | Townhouse | $385,000 | 09/30/25 | 3 | 2.5 | 1,974 | |
0.41 | Townhouse | $355,000 | 03/31/26 | 3 | 2.5 | 1,742 | |
0.59 | Townhouse | $480,000 | 10/03/25 | 3 | 2.5 | 2,193 | |
0.64 | Townhouse | $423,000 | 06/03/26 | 3 | 3.5 | 2,142 | |
0.60 | Townhouse | $420,000 | 11/14/25 | 3 | 2.5 | 2,418 |
Nearby homes
Get a sense of prices in the area by checking nearby homes. SOLDNOV 7, 2025Coldwell Banker Realty
 SOLDMAY 1, 2026Casa Bella Realty, LLC.
 OFF MARKETHomeowners Real Estate
 OFF MARKETCorner House Realty Premiere
 OFF MARKETTHE WARFIELD REALTY GROUP
 OFF MARKETKeller Williams Gateway LLC
 OFF MARKETCummings & Co. Realtors



Assigned Schools
These are the assigned schools for 2014 Brandy Dr.
- Fallston High School
- 9-12
- Public
- 1036 Students
8/10GreatSchools RatingParent Rating Averageby this school being a predominantly Caucasian atmosphere it’s not very welcoming to other races of human beings. atleast it wasnt ten years ago! so i can only imagine how it is now with all thats going on in 2026! seclusion was overlooked even though they had good teachers that cared. I pray that it has changed for future growth in diversityOther Review5mo ago - Forest Lakes Elementary School
- PK-5
- Public
- 447 Students
7/10GreatSchools RatingParent Rating AverageOur family moved to the area last year due to a military transfer from FL. Unfortunately, the educational system in FL is lacking and I found all four of my children were behind by MD standards. FLES welcomed my youngest two children with open arms and provided them with the necesary support to get them where they needed to be. They LOVE going to school here. They're safe, happy, making lots of friends and getting an excellent eduction at FLES!Parent Review9y ago - Fallston Middle School
- 6-8
- Public
- 1068 Students
8/10GreatSchools RatingParent Rating Averagethis school is bad teachers are mean students are worse because the teachers teach them to be and they are way too strict!!!Parent Review3y ago  Check out schools near 2014 Brandy Dr.
What Locals Say about Forest Hill
At least 38 Trulia users voted on each feature.

91 % Say car is needed

91 % Say yards are well-kept

89 % Say kids play outside

86 % Say it's dog friendly

86 % Say parking is easy

84 % Say it's quiet

79 % Say people would walk alone at night

77 % Say there's holiday spirit

71 % Say there's wildlife

61 % Say neighbors are friendly

57 % Say there are sidewalks

47 % Say they plan to stay for at least 5 years

44 % Say it's walkable to restaurants

43 % Say it's walkable to grocery stores

43 % Say streets are well-lit

29 % Say there are community events
Sourced by Trulia users. Learn more about our methodology.
LGBTQ Local Legal Protections
LGBTQ Local Legal Protections



Apartments for Rent
 PET FRIENDLY$1,435 - $1,870/mo1-2 bd1-2 baEagle Rock Apartments at Bel Air North | 1610 Michelle Ct,
Forest Hill, MD 21050 PET FRIENDLY
 PET FRIENDLY
 PET FRIENDLY$1,599 - $1,849/mo1-2 bd1 baHarford Village South Apartments | 800 Candlelight Dr,
Bel Air, MD 21014 PET FRIENDLY
 APPLY INSTANTLYPET FRIENDLY
 PET FRIENDLY
 See more homes for rent inForest Hill
Explore by feature - Pet Friendly
- PET FRIENDLY$1,435 - $1,870/mo1-2 bd1-2 baEagle Rock Apartments at Bel Air North | 1610 Michelle Ct,
Forest Hill, MD 21050  APPLY INSTANTLYPET FRIENDLY
- PET FRIENDLY
 PET FRIENDLY
 PET FRIENDLY
 PET FRIENDLY
 PET FRIENDLY
 NEW - 2 DAYS AGOPET FRIENDLY
 PET FRIENDLY
Explore by feature - Air Conditioning
- PET FRIENDLY$1,435 - $1,870/mo1-2 bd1-2 baEagle Rock Apartments at Bel Air North | 1610 Michelle Ct,
Forest Hill, MD 21050 - APPLY INSTANTLYPET FRIENDLY
- PET FRIENDLY
- PET FRIENDLY
- PET FRIENDLY
- PET FRIENDLY
- PET FRIENDLY
Explore by feature - Washer/dryer
- PET FRIENDLY
- PET FRIENDLY
- PET FRIENDLY
- PET FRIENDLY
- PET FRIENDLY
Homes for sale near 2014 Brandy Dr
 NEWCOMING SOON 8/7Weichert, Realtors - Diana Realty
 See more homes for sale inForest Hill


Off Market Homes Near 2014 Brandy Dr
 SOLDJUL 24, 2026Joan Ryder and Associates Real Estate
 SOLDJUL 24, 2026American Premier Realty, LLC
 SOLDJUL 24, 2026Corner House Realty
 SOLDJUL 23, 2026Cummings & Co. Realtors
 SOLDJUL 23, 2026Cummings & Co. Realtors
 SOLDJUL 22, 2026Berkshire Hathaway HomeServices Homesale Realty
 SOLDJUL 22, 2026Long & Foster Real Estate, Inc.
- See more homes for sale inForest Hill


The data relating to real estate for sale on this website appears in part through the BRIGHT Internet Data Exchange program, a voluntary cooperative exchange of property listing data between licensed real estate brokerage firms, and is provided by BRIGHT through a licensing agreement.
Listing information is from various brokers who participate in the Bright MLS IDX program and not all listings may be visible on the site. The property information being provided on or through the website is for the personal, non-commercial use of consumers and such information may not be used for any purpose other than to identify prospective properties consumers may be interested in purchasing.
Some properties which appear for sale on the website may no longer be available because they are for instance, under contract, sold or are no longer being offered for sale.
Property information displayed is deemed reliable but is not guaranteed.
Copyright 2026 Bright MLS, Inc. Click here for more information