


2013 W Spring Ridge Dr
Arlington Heights, IL 60004
 3 Beds
 2 Baths
 1,328 sqft
3 Beds
2 Baths
1,328 sqft
Local Information
- Map ViewExplore the area around 2013 W Spring Ridge Dr.

- Schools1 Preschool School1 Elementary School1 Middle School1 High School

- Shop & Eat

-- mins to
Description
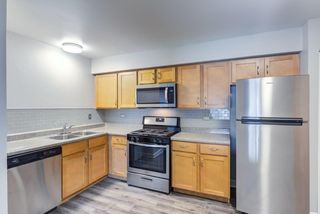
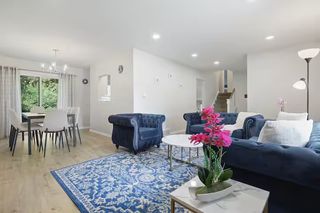
Quaint, remolded brick home welcomes you. The side entrance to the living area beams in natural light from the large window. Dark hardwood reflects nicely off the bright walls and recessed lighting. Just a few steps up find airy bedrooms with a view of the outdoor scenery. The kitchen on the main level features granite countertops and stainless steel appliances. The dining area is next to the sliding door to the deck, so this summer just creak open the screen and let the breeze in! The large deck is great for entertaining. Install a hot tub or patio furniture and host the next gathering! The roof was recently replaced, along with the HVAC system, Water Heater, Laundry, and garage door! Downstairs has a perfect spot to mount your TV, right above the electric fireplace. The split-level allows sunlight to shine through the lower level window, and the large utility room can also be used for storage. Near Buffalo Creek Forest Preserve, and the Cinemark Theatres, you must see this today!
2013 W Spring Ridge Dr, Arlington Heights, IL 60004 is a 3 bedroom, 2 bathroom, 1,328 sqft single-family home built in 1980. It last sold for $247,000 on Nov 1, 2018 (3% below the $254,900 asking price). It is currently off market. The Trulia Estimate is $334,400, with a rent estimate of $2,853/month.
Home Highlights

Parking
2 Car Garage

Outdoor
No Info

A/C
Heating & Cooling

HOA
None

Price/Sqft
No Info

Listed
180+ days ago
Home Details for 2013 W Spring Ridge Dr

|
|---|
MLS Status: Closed |

|
|---|
Interior Details Basement: NoneNumber of Rooms: 6Types of Rooms: Master Bedroom, Bedroom 2, Bedroom 3, Bedroom 4, Dining Room, Family Room, Kitchen, Laundry, Living Room |
Beds & Baths Number of Bedrooms: 3Number of Bathrooms: 2Number of Bathrooms (full): 2 |
Dimensions and Layout Living Area: 1328 Square Feet |
Appliances & Utilities Appliances: Range, Microwave, Dishwasher, High End Refrigerator, Washer, Dryer, Disposal, Stainless Steel Appliance(s)DishwasherDisposalDryerMicrowaveWasher |
Heating & Cooling Heating: Natural GasHas CoolingAir Conditioning: Central AirHas HeatingHeating Fuel: Natural Gas |
Fireplace & Spa Number of Fireplaces: 1Fireplace: Electric, Family RoomHas a Fireplace |
Gas & Electric Electric: Circuit Breakers, Fuses |
Windows, Doors, Floors & Walls Flooring: Laminate |
Levels, Entrance, & Accessibility Accessibility: No Disability AccessFloors: Laminate |
View No View |

|
|---|
Parking & Garage Number of Garage Spaces: 2Number of Covered Spaces: 2Has a GarageHas an Attached GarageHas Open ParkingParking Spaces: 2Parking: Garage Door Opener,On Site,Garage Owned,Attached,Garage |
Frontage Not on Waterfront |
Water & Sewer Sewer: Public Sewer |

|
|---|
Year Built Year Built: 1980 |
Property Type / Style Property Type: ResidentialProperty Subtype: Single Family Residence |
Building Construction Materials: Vinyl Siding, BrickNot a New ConstructionNo Additional Parcels |
Property Information Parcel Number: 02012090090000 |

|
|---|
Price List Price: $254,900 |
Status Change & Dates Off Market Date: Fri Sep 14 2018Possession Timing: Close Of Escrow |

|
|---|
Direction & Address City: ARLINGTON HEIGHTSCommunity: Tiburon |
School Information Elementary School: Lake Louise Elementary SchoolElementary School District: 15Jr High / Middle School: Winston Campus-Junior HighJr High / Middle School District: 15High School: Palatine High SchoolHigh School District: 211 |

|
|---|
Community Features: Street Lights |

|
|---|
HOA Fee Includes: None |

|
|---|
Lot Area: 10323.72 sqft |

|
|---|
Special Conditions: None |

|
|---|
Listing Terms: Conventional |

|
|---|
Business Information Ownership: Fee Simple |

|
|---|
Mls Number: 09988778 |

|
|---|
Street LightsSource Internet Entire Listing DisplaySource Internet Address DisplayMRD REMARKSINTERNET: Yes |
Last check for updates: about 6 hours ago
Listed by Samantha Oliver, (224) 699-5002
Redfin Corporation
Bought with: John Blue, (847) 209-3591, Swanson Realty
Source: MRED as distributed by MLS GRID, MLS#09988778
Price History for 2013 W Spring Ridge Dr
| Date | Price | Event | Source |
|---|---|---|---|
| 11/01/2018 | $247,000 | Sold | MRED as distributed by MLS GRID #09988778 |
| 11/29/2012 | $224,000 | Sold | MRED as distributed by MLS GRID #08078599 |
Market trends in Arlington Heights
Last updated May 2026
Avg. sale price
$437K
$28KMoM
Sale-to-List Price
100.0%
0.8%MoM
Price per sq ft
$262
$24MoM
Available listings
207
32MoM

- Results are loading
Comparable Sales for 2013 W Spring Ridge Dr
Address | Distance | Property Type | Sold Price | Sold Date | Bed | Bath | Sqft |
|---|---|---|---|---|---|---|---|
0.01 | Single-Family Home | $390,000 | 04/07/26 | 3 | 2 | 1,750 | |
0.16 | Single-Family Home | $438,000 | 10/03/25 | 3 | 2 | 1,500 | |
0.15 | Single-Family Home | $425,000 | 05/22/26 | 3 | 2 | 1,081 | |
0.20 | Single-Family Home | $475,000 | 07/18/25 | 3 | 2 | 1,550 | |
0.20 | Single-Family Home | $435,000 | 08/08/25 | 3 | 2 | 1,800 | |
0.13 | Single-Family Home | $632,000 | 06/22/26 | 3 | 2 | 1,650 | |
0.25 | Single-Family Home | $472,000 | 03/12/26 | 3 | 2 | 1,758 |
Nearby homes
Get a sense of prices in the area by checking nearby homes. SOLDAPR 7, 2026The Royal Family Real Estate, Closed
 OFF MARKETCompass, Closed
 OFF MARKETeXp Realty, Closed
 OFF MARKETRE/MAX At Home, Closed
 OFF MARKETRE/MAX Suburban, Closed
 OFF MARKETHomeSmart Connect LLC, Closed
 OFF MARKETKeller Williams Success Realty, Closed
 OFF MARKETLuxury Living Real Estate, Closed
 OFF MARKETRE/MAX Suburban, Closed
 OFF MARKETUSA Real Estate Ltd., Closed
 OFF MARKETKeller Williams Thrive, Closed
Assigned Schools
These are the assigned schools for 2013 W Spring Ridge Dr.
- Lake Louise Elementary School
- PK-5
- Public
- 468 Students
5/10GreatSchools RatingParent Rating AverageAfter 5 years at this school we finally had enough. We decided not to even enroll our youngest child here and sold our home to get out of the district entirely. We transitioned all 3 of our children to a new school in a completely different neighborhood. Quality of communication, education and culture in this school and entire district has steadily decreased. We are so happy we were able to get out when we did.Parent Review3y ago - Winston Campus Jr High School
- 6-8
- Public
- 853 Students
5/10GreatSchools RatingParent Rating AverageDo NOT pay attention to sites like this to decide where to purchase a home, if that's what you are doing. These sites are old, they don't get updated. They aren't based in actual experiences. WCJH is a MULTIPLE AWARD-WINNING school. A few years ago, the principal won the Golden Apple Award! They have the most improved math and reading scores in the district. The teachers are well-educated professionals on top of their game. The sports and afterschool activities are second to none. It provides a safe, friendly learning environment for all children. Do more homework before you judge this or any other school on sites like this.Parent Review2y ago - Palatine High School
- 9-12
- Public
- 2499 Students
8/10GreatSchools RatingParent Rating AverageSecurity is a bunch of rent a cops and all of the employees gossip with others about students. Very unprofessional for grown men and women to be talking bad about students like they are in high school. I believe the teachers and security and everyone was bullied in school and work here to feel powerful. The school is producing kids who don’t defend themselves for example encouraging students to not defend themselves from physical harm and to simply tell a teacher like that has ever solved anything. They also favor the student athletes and white students. Very racially discriminative towards minority’s at this school. Everything at this school is just a big ego war.Student Review8mo ago  Check out schools near 2013 W Spring Ridge Dr.
What Locals Say about Arlington Heights
At least 529 Trulia users voted on each feature.

91 % Say it's dog friendly

86 % Say there are sidewalks

84 % Say car is needed

83 % Say parking is easy

78 % Say kids play outside

77 % Say people would walk alone at night

74 % Say there's holiday spirit

71 % Say streets are well-lit

70 % Say yards are well-kept

68 % Say it's quiet

67 % Say it's walkable to restaurants

65 % Say it's walkable to grocery stores

59 % Say there's wildlife

58 % Say they plan to stay for at least 5 years

54 % Say neighbors are friendly

43 % Say there are community events
Sourced by Trulia users. Learn more about our methodology.
LGBTQ Local Legal Protections
LGBTQ Local Legal Protections



Apartments for Rent
 NEW - 1 DAY AGOPET FRIENDLYTotal price$2,028 - $2,762/mo1-3 bd1-2 baAlbion on Lake Cook | E Constitution Dr,
Palatine, IL 60074
 PET FRIENDLY$1,749 - $2,229/mo1-2 bd1-2 baStonebridge of Arlington Heights | W Rand Rd,
Arlington Heights, IL 60004 PET FRIENDLY
 NEW - 1 DAY AGOPET FRIENDLY
 PET FRIENDLY
 PET FRIENDLY
 NEW - 1 DAY AGOPET FRIENDLY$1,690 - $1,910/mo1-2 bd1-2 baThe Gates of Deer Grove Apartment Homes | W Dundee Rd,
Palatine, IL 60074 PET FRIENDLY
 PET FRIENDLY
 PET FRIENDLY
 PET FRIENDLY
 PET FRIENDLYTotal price$1,758 - $1,930/mo1 bd1 baWaterford Place Apartments | W Happfield Dr,
Arlington Heights, IL 60004 NEW - 2 DAYS AGOPET FRIENDLY
 PET FRIENDLY
 See more homes for rent inArlington Heights
Explore by feature - Pet Friendly
 NEW - 1 DAY AGOSPECIAL OFFERPET FRIENDLY
- PET FRIENDLY$1,749 - $2,229/mo1-2 bd1-2 baStonebridge of Arlington Heights | W Rand Rd,
Arlington Heights, IL 60004  PET FRIENDLY$1,383 - $2,545/mo1-3 bd1-2 baResidences at Arlington Heights | S Goebbert Rd,
Arlington Heights, IL 60005 PET FRIENDLY
 NEW - 1 DAY AGOPET FRIENDLY
 PET FRIENDLY$1,894 - $3,191/moStudio-2 bd1-2 baHancock Square at Arlington Station | N Arlington Heights Rd,
Arlington Heights, IL 60004- SPECIAL OFFERPET FRIENDLYTotal price$1,758 - $1,930/mo1 bd1 baWaterford Place Apartments | W Happfield Dr,
Arlington Heights, IL 60004  NEW - 1 DAY AGOPET FRIENDLY
- PET FRIENDLY
- NEW - 2 DAYS AGOPET FRIENDLY
Explore by feature - Garage
- PET FRIENDLY$1,894 - $3,191/moStudio-2 bd1-2 baHancock Square at Arlington Station | N Arlington Heights Rd,
Arlington Heights, IL 60004 - PET FRIENDLY
 APPLY INSTANTLYPET FRIENDLY
 APPLY INSTANTLYPET FRIENDLY
 APPLY INSTANTLY
 APPLY INSTANTLYPET FRIENDLYFURNISHED
 APPLY INSTANTLYPET FRIENDLY
 PET FRIENDLY
 PET FRIENDLY
Explore by feature - Air Conditioning
- NEW - 1 DAY AGOSPECIAL OFFERPET FRIENDLY
- NEW - 1 DAY AGOPET FRIENDLY
- PET FRIENDLY$1,894 - $3,191/moStudio-2 bd1-2 baHancock Square at Arlington Station | N Arlington Heights Rd,
Arlington Heights, IL 60004 - NEW - 1 DAY AGOPET FRIENDLY
- NEW - 2 DAYS AGOPET FRIENDLY
 NEW - 2 DAYS AGOAPPLY INSTANTLYPET FRIENDLY
 NEW - 2 DAYS AGOAPPLY INSTANTLY
- APPLY INSTANTLYPET FRIENDLY
- APPLY INSTANTLY
 APPLY INSTANTLY
Explore by feature - Pool
- NEW - 1 DAY AGOSPECIAL OFFERPET FRIENDLY
- PET FRIENDLY$1,383 - $2,545/mo1-3 bd1-2 baResidences at Arlington Heights | S Goebbert Rd,
Arlington Heights, IL 60005 - NEW - 1 DAY AGOPET FRIENDLY
- PET FRIENDLY$1,894 - $3,191/moStudio-2 bd1-2 baHancock Square at Arlington Station | N Arlington Heights Rd,
Arlington Heights, IL 60004 - SPECIAL OFFERPET FRIENDLYTotal price$1,758 - $1,930/mo1 bd1 baWaterford Place Apartments | W Happfield Dr,
Arlington Heights, IL 60004 - PET FRIENDLY

 NEW - 2 DAYS AGOAPPLY INSTANTLY
 APPLY INSTANTLY
Explore by feature - Washer/dryer
- NEW - 1 DAY AGOSPECIAL OFFERPET FRIENDLY
- PET FRIENDLY$1,749 - $2,229/mo1-2 bd1-2 baStonebridge of Arlington Heights | W Rand Rd,
Arlington Heights, IL 60004 - PET FRIENDLY
- NEW - 1 DAY AGOPET FRIENDLY
- PET FRIENDLY$1,894 - $3,191/moStudio-2 bd1-2 baHancock Square at Arlington Station | N Arlington Heights Rd,
Arlington Heights, IL 60004 - NEW - 1 DAY AGOPET FRIENDLY
- PET FRIENDLY
- NEW - 2 DAYS AGOAPPLY INSTANTLYPET FRIENDLY
- NEW - 2 DAYS AGOAPPLY INSTANTLY
- APPLY INSTANTLYPET FRIENDLY
Explore by feature - Outdoor Space
- APPLY INSTANTLYPET FRIENDLY
- APPLY INSTANTLYPET FRIENDLYFURNISHED
- PET FRIENDLY
 APPLY INSTANTLYPET FRIENDLY
 APPLY INSTANTLYPET FRIENDLYFURNISHED
 APPLY INSTANTLYPET FRIENDLY
 APPLY INSTANTLYFURNISHED
 PET FRIENDLYFURNISHED
 NEW - 4 HRS AGO
Homes for sale near 2013 W Spring Ridge Dr
 NEW - 1 DAY AGORE/MAX Top Performers, New
 NEW - 12 HRS AGO0.27 ACRESCompass, New
 OPEN SUN, 12-2PMRedfin Corporation, Active
 NEW - 1 DAY AGO0.25 ACRESeXp Realty, New
 OPEN SUN, 12-3PMKeller Williams Thrive, Active
 See more homes for sale inArlington Heights


Off Market Homes Near 2013 W Spring Ridge Dr
 SOLDJUL 7, 2026Berkshire Hathaway HomeServices American Heritage, Closed
 SOLDJUL 7, 2026Transitive Properties Inc., Closed
 SOLDJUL 7, 2026Coldwell Banker Realty, Closed
 SOLDJUL 7, 2026Berkshire Hathaway HomeServices Chicago, Closed
 SOLDJUL 7, 2026Real Broker LLC, Closed
 SOLDJUL 6, 2026Jameson Sotheby's Intl Realty, Closed
 SOLDJUL 6, 2026HomeSmart Connect LLC, Closed
 SOLDJUL 6, 2026Keller Williams Thrive, Closed
- See more homes for sale inArlington Heights


Based on information submitted to the MLS GRID as of 2026. All data is obtained from various sources and may not have been verified by broker or MLS GRID. Supplied Open House Information is subject to change without notice. All information should be independently reviewed and verified for accuracy. Properties may or may not be listed by the office/agent presenting the information. Click here for more information