


$1,325,000
Original price: $1,475,000
 3 Beds
 2 Baths
 2,500 sqft (on 1.99 acres)
2013 Hitching Post Trail, Lenoir, NC 28645
Est. Mortgage $8,268/mo*
Get Pre-QualifiedHome Highlights

Single-Family Home

Built in 2023

1.99 acre lot

$530/sqft

Garage

HOA $261/mo
Local Information
- Map ViewExplore the area around 2013 Hitching Post Trail.

- Schools1 Preschool School1 Elementary School1 Middle School1 High School

- Shop & Eat

-- mins to
About this House
What's unique:Step-in showerWarm gold hardwareStone sculptural vessel sinksMassive islandBarn inspired exterior charmProfessional grade ivle range
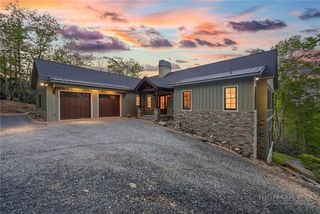
On a knoll with astounding Blue Ridge Mountain views at The Coves Mountain River Club is an architectural marvel, custom built, combining barn inspired exterior charm with a luxury, rustic contemporary interior. Approved as a small farm, the lot is 1.99 acres, Adjacent 1.75 acre lot is also available. The grand front porch is adorned with a striking gable truss supported by timber + stone columns. 2 story windows and 10' French doors flood the open floor plan with natural light, and frame panoramic long range mountain view on the horizon. A warm, stone central fireplace is flanked by built-in cabinets. The kitchen is a place for culinary creativity and social gatherings; an aesthetic wonder with counter-level stone fireplace, professional grade IVLE range, KitchenAid full-size refrigerator+freezer combo, stone farm sink, a massive island, and double stacked cabinetry. Retire to your primary bedroom and luxury spa bathroom with warm gold hardware, step-in shower (builder to install glass doors of your choice), and stone sculptural vessel sinks. Collaborate with the builder to create more space with a loft/2nd floor within the existing home (price to be determined).This magnificent home occupies a premium home site in the South’s premiere Outdoor Lifestyle community, The Coves Mountain River Club. The Coves is a 3,200 acre gated community in the Blue Ridge Mountains of North Carolina. There are miles of community exclusive trails to hike, bike, ride horses, or UTVs. There are 5 miles of frontage on the Johns River, with areas to put in and take out your kayak, wade and fish, picnic, or gather round a stone fire pit. The crown jewel of The Coves is the magnificent post and beam constructed clubhouse, Pisgah Lodge, located on one of the highest peaks. There, you'll enjoy a saline pool, fitness center, locker rooms, full kitchen, lending library, pool table, fire pits, wrap around porches, decks, and overlooks to take in 360º views of the Blue Ridge Mountains, South Mountains, and Brushy Mountains. The Coves is a Firewise USA® Community, a program of the National Fire Protection Association, that helps neighbors organize to reduce wildfire risk, harden homes, and create defensible space by managing vegetation and preparing for wildfires. Down by the river you can garden your private plot at the Community Garden or join your neighbors to care for and harvest the community cooperative vineyard. Pickle-ball and shuffleboard courts, putting green, and a picnic pavilion are located at another Coves's park, Wyatt's Landing. Additional amenities include 2 Equestrian Centers and a Dog Park. Join your neighbors for social events, excursions, hiking, travel, yoga. *500K acre Pisgah National Forest and the Wilson Creek Wild and Scenic River Area are across the road! 1.25 hour drive to Charlotte or Asheville, minutes to Lenoir, Blowing Rock, Morganton, and the Blue Ridge Parkway. Contact Arrow Realty & Land Development today!
Last check for updates: about 4 hours ago
Listing courtesy of Jennifer Shattuck, (828) 572-7031
Arrow Realty & Land Development
Originating MLS: High Country Association of Realtors Inc.
Source: High Country AOR, MLS#261080
Home Details for 2013 Hitching Post Trail

|
|---|
Interior Details Basement: Crawl Space |
Beds & Baths Number of Bedrooms: 3Number of Bathrooms: 2Number of Bathrooms (full): 2 |
Dimensions and Layout Living Area: 2500 Square Feet |
Appliances & Utilities Utilities: High Speed Internet Available, Septic AvailableAppliances: Dryer, Dishwasher, Exhaust Fan, Freezer, Gas Range, Gas Water Heater, Refrigerator, Tankless Water HeaterDishwasherDryerLaundry: Main LevelRefrigerator |
Heating & Cooling Heating: Electric,Fireplace(s),Gas,Heat Pump,WoodHas CoolingAir Conditioning: Heat PumpHas HeatingHeating Fuel: Electric |
Fireplace & Spa Fireplace: Gas, PropaneHas a Fireplace |
Windows, Doors, Floors & Walls Window: Casement Window(s) |
Levels, Entrance, & Accessibility Stories: 1Number of Stories: 1Levels: One |
View Has a ViewView: Long Range, Mountain(s), Pasture |

|
|---|
Exterior Home Features Roof: Architectural ShinglePatio / Porch: Multiple |
Parking & Garage Number of Garage Spaces: 2Number of Covered Spaces: 2Has a GarageNo Attached GarageHas Open ParkingParking Spaces: 2Parking: Concrete,Driveway,Detached,Garage,Two Car Garage |
Pool Pool: Community |
Frontage Waterfront: PondRoad Frontage: Private RoadRoad Surface Type: PavedNot on Waterfront |
Water & Sewer Sewer: Septic Tank |
Finished Area Finished Area (above surface): 2500 Square Feet |

|
|---|
Days on Market: 169 |

|
|---|
Year Built Year Built: 2023 |
Property Type / Style Property Type: ResidentialProperty Subtype: Single Family ResidenceArchitecture: Craftsman |
Building Construction Materials: Fiber Cement, Stone, Wood FrameDoes Not Include Home Warranty |
Property Information Parcel Number: 0633G111B |

|
|---|
Price List Price: $1,325,000Price Per Sqft: $530 |

|
|---|
MLS Status: Active |

|
|---|

|
|---|
Direction & Address City: LenoirCommunity: The Coves Mountain River Club |
School Information Elementary School: GamewellJr High / Middle School: GamewellHigh School: West Caldwell |

|
|---|
Listing Agent Listing ID: 261080 |

|
|---|
Building Area Building Area: 2500 Square Feet |
Community rooms Fitness Center |

|
|---|
Community Features: Clubhouse, Dog Park, Equestrian Community, Fitness Center, Fishing, Gated, Pickleball, Pool, River, Trails/Paths, Long Term Rental Allowed |

|
|---|
Association for this Listing: High Country Association of Realtors Inc.Has an HOAHOA Fee: $3,136/Annually |

|
|---|
Lot Area: 1.99 Acres |

|
|---|
Listing Terms: Cash, Conventional, New Loan, USDA Loan |

|
|---|
Mls Number: 261080Living Area Range Units: Square FeetAttribution Contact: 828-572-7031Above Grade Unfinished Area: 2500Above Grade Unfinished Area Units: Square FeetBelow Grade Unfinished Area Units: Square FeetUniversal Property Id: US-37027-N-0633G111B-R-N |

|
|---|
ClubhouseDog ParkEquestrian CommunityFishingGatedPickleballPoolRiverTrails/PathsLong Term Rental AllowedDays On Market Replication: 67 |
Around this home
What Locals Say about Lenoir
At least 91 Trulia users voted on each feature.

91 % Say car is needed

86 % Say yards are well-kept

84 % Say parking is easy

74 % Say there's holiday spirit

62 % Say kids play outside

59 % Say it's dog friendly

57 % Say it's quiet

50 % Say neighbors are friendly

50 % Say they plan to stay for at least 5 years

49 % Say people would walk alone at night

46 % Say there's wildlife

36 % Say streets are well-lit

28 % Say there are community events

26 % Say it's walkable to grocery stores

26 % Say it's walkable to restaurants

21 % Say there are sidewalks
Sourced by Trulia users. Learn more about our methodology.
Market trends in Lenoir
Last updated August 2026
Avg. sale price
$269K
$24.17KMoM
Sale-to-List Price
—
Price per sq ft
$174
$0MoM
Available listings
216
3MoM
Home Value
Trulia Estimate
$1.23MSince last month
Decreased$2K (-0.1%)Since last year
Decreased$256K (-17.2%)Learn more about this home's value by checking out its Trulia Estimate, the value of nearby homes, and how much similar homes have sold for.
Trulia Estimate
The of this home's value decreased by -18% in the last 10 years
| Month | Estimated value |
|---|---|
2026 | |
| September 2026 | $1.23M |
| August 2026 | $1.24M |
| July 2026 | $1.24M |
| June 2026 | $1.24M |
| May 2026 | $1.25M |
| April 2026 | $1.27M |
2025 | |
Comparable sales
These are recently sold homes that have a similar location or other similar features to this home, like bedrooms, bathrooms, and square footage. Get a sense of the expected prices in the area by viewing these homes.Address | Distance | Property Type | Sold Price | Sold Date | Bed | Bath | Sqft |
|---|---|---|---|---|---|---|---|
0.50 | Single-Family Home | $325,000 | 06/22/26 | 3 | 2 | 1,684 | |
0.98 | Single-Family Home | $585,000 | 11/12/25 | 3 | 2.5 | 1,728 | |
0.85 | Single-Family Home | $219,000 | 09/18/26 | 3 | 1 | 1,493 | |
1.36 | Single-Family Home | $350,000 | 03/10/26 | 5 | 3 | 2,433 | |
1.36 | Single-Family Home | $350,000 | 03/10/26 | 5 | 3 | 2,433 | |
0.86 | Single-Family Home | $205,000 | 08/04/26 | 3 | 1 | 1,000 |
Nearby home prices
Get a sense of expected prices in the area by checking the value of nearby homes.Address | Distance | Price | Bed | Bath | Sqft | Status |
|---|---|---|---|---|---|---|
0.06 | - | - | - | - | Off Market | |
0.13 | - | - | - | - | Off Market | |
0.13 | $169,500 | - | - | - | For Sale | |
0.14 | - | - | - | - | Off Market | |
0.15 | $124,900 | - | - | - | For Sale | |
0.17 | - | - | - | - | Off Market | |
0.17 | $139,900 | - | - | - | For Sale | |
0.18 | - | - | - | - | Off Market | |
0.22 | $149,900 | - | - | - | For Sale | |
0.24 | $94,000 | - | - | - | Recently Sold | |
0.28 | - | - | - | - | Off Market |
Price and Tax history
| Date | Event | Price |
|---|---|---|
Apr 9, 2026 Source: Canopy MLS as distributed by MLS GRID #4239009 | PriceChange | $1,325,000 Price decreased by 10% |
Jan 12, 2026 Source: Canopy MLS as distributed by MLS GRID #4239009 | PriceChange | $1,475,000 Price decreased by 2% |
Nov 10, 2025 Source: High Country AOR #255173 | PriceChange | $1,500,000 Price decreased by 3% |
Sep 9, 2025 Source: Canopy MLS as distributed by MLS GRID #4239009 | PriceChange | $1,550,000 Price decreased by 2% |
Apr 26, 2025 Source: Canopy MLS as distributed by MLS GRID #4239009 | Listed For Sale | $1,575,000 |
| Year | Property tax | Tax assessment |
|---|---|---|
| 2025 | $5,001 | $793,400 |
Home facts updated by county records
LGBTQ Local Legal Protections
LGBTQ Local Legal Protections



Jennifer Shattuck, Arrow Realty & Land Development
Agent Phone: (828) 572-7031
IDX information is provided exclusively for consumers' personal, non-commercial use, that it may not be used for any purpose other than to identify prospective properties consumers may be interested in purchasing. Data is deemed reliable but is not guaranteed accurate by the MLS.
Similar Homes You May Like
 0.5 ACRESSarah Lyons Berry
 1.79 ACRES
 0.83 ACRESDaniel Jones
 1.98 ACRESAlly Long, Lacey Realty, My State MLS
 10.53 ACRES
 NEW CONSTRUCTION
 0.71 ACRESChristian Impagliazzo
 NEW CONSTRUCTION
 NEW CONSTRUCTION1.65 ACRESNorthGroup Real Estate LLC
 See more homes for sale inLenoir




New Listings near 2013 Hitching Post Trail
 NEW - 2 DAYS AGO8.88 ACRESStephenie Deesy
 NEW - 2 DAYS AGO8.88 ACRESMountainside Realty, LLC
 4.32 ACRESArrow Realty & Land Development
 10.15 ACRESMountainside Realty, LLC
- See more homes for sale inLenoir


Frequently asked questions about 2013 Hitching Post Trail
- What is the estimated monthly payment for 2013 Hitching Post Trail?Based on a $1,325,000 list price with 20% down at today's rates, the estimated monthly payment for 2013 Hitching Post Trail in Lenoir, NC is approximately $8,057 (about $7,375 principal & interest, $607 property taxes, and $75 homeowner's insurance). This is an estimate. Actual payment depends on your loan terms.
- How does the list price for 2013 Hitching Post Trail compare to homes in Lenoir?2013 Hitching Post Trail in Lenoir, NC is listed at $1,325,000, about 392% above the $269K median sale price in Lenoir.
- What do residents say about Lenoir?Residents describe Lenoir, NC as well-kept, easy to park in, and dog-friendly. Most residents say you need a car. See homes for sale in Lenoir, NC.
- What are the closest schools to 2013 Hitching Post Trail?The closest schools to 2013 Hitching Post Trail in Lenoir, NC are Gamewell Elementary (Pre-K, rated 2/10), Gamewell Middle (rated 5/10), West Caldwell High (rated 2/10).
- Does 2013 Hitching Post Trail have air conditioning?Yes, 2013 Hitching Post Trail in Lenoir, NC has air conditioning.
- Does 2013 Hitching Post Trail have a pool?Yes, 2013 Hitching Post Trail in Lenoir, NC has a pool.
2013 Hitching Post Trail, Lenoir, NC 28645 is a 3 bedroom, 2 bathroom, 2,500 sqft single-family home built in 2023. This property is currently available for sale and was listed by High Country AOR on Apr 9, 2026. The MLS # for this home is MLS# 261080.