


20124 Bascom Ridge Dr
Cornelius, NC 28031
 5 Beds
 6.5 Baths
 9,724 sqft (on 0.62 acres)
5 Beds
6.5 Baths
9,724 sqft
(on 0.62 acres)
Home Highlights

Parking
3 Car Garage

Outdoor
Porch, Patio, Deck

Climate Control
Heating & Cooling

HOA
$100/Monthly

Price/Sqft
$401

Listed
Less than a day ago
Local Information
- Map ViewExplore the area around 20124 Bascom Ridge Dr.

- Schools1 Elementary School1 Middle School1 High School

- Shop & Eat

-- mins to
About this House
Welcome to an extraordinary Mediterranean-inspired waterfront estate where timeless architecture meets luxury lakefront living. Perfectly positioned to capture breathtaking sunset views across the water, this exceptional residence offers nearly 9,800 square feet of thoughtfully designed living space with every detail curated for comfort, entertaining, and everyday elegance.
A grand two-story foyer with custom iron doors and Brazilian cherry staircase sets the tone for the home's impressive interior. The expansive great room showcases soaring ceilings, a dramatic wall of windows framing panoramic lake views, and seamless access to outdoor living spaces. The gourmet chef's kitchen is appointed with rare Labrador Blue granite countertops, premium Thermador and GE appliances, a spacious island, warming drawer, and inviting gathering spaces designed for hosting family and friends. The adjoining bar features a stunning backlit onyx countertop, creating a true showpiece for entertaining.
The luxurious main-level primary suite is a private retreat with tranquil water views, a fireplace, private deck access, a spa-inspired bath, and an oversized custom walk-in closet. An elevator provides convenient access to all three levels of the home. Two stunning staircases lead to the second floor, where you'll find a beautiful executive office overlooking the water, a private secondary office ideal for working from home, and three spacious bedrooms, each featuring its own private en-suite bath. A versatile flex space tucked off the rear staircase provides the perfect setting for a media room, children's playroom, or additional lounge area, offering flexibility to fit your lifestyle.
Designed for both relaxation and recreation, the walk-out lower level offers an impressive second living area complete with a second kitchen, wine cellar and tasting room, theater, fitness room, guest suite, and direct access to the patio and waterfront. Whether hosting large gatherings or enjoying quiet evenings at home, every space embraces the beauty of lakeside living.
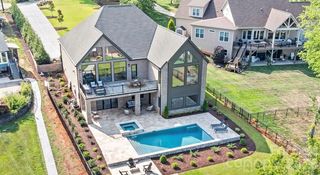
Outside, enjoy beautifully landscaped grounds, expansive decks and covered patios, a private boardwalk leading to a floating dock with boat lift, accommodations for multiple jet skis, and Wi-Fi extending all the way to the dock. Additional highlights include three HVAC systems, a tile roof, three garages, circular drive with fountain, security system, and whole-home EERO mesh Wi-Fi coverage.
This one-of-a-kind Lake Norman waterfront estate delivers an unparalleled lifestyle where luxury, craftsmanship, and spectacular waterfront views come together to create an unforgettable place to call home.
A grand two-story foyer with custom iron doors and Brazilian cherry staircase sets the tone for the home's impressive interior. The expansive great room showcases soaring ceilings, a dramatic wall of windows framing panoramic lake views, and seamless access to outdoor living spaces. The gourmet chef's kitchen is appointed with rare Labrador Blue granite countertops, premium Thermador and GE appliances, a spacious island, warming drawer, and inviting gathering spaces designed for hosting family and friends. The adjoining bar features a stunning backlit onyx countertop, creating a true showpiece for entertaining.
The luxurious main-level primary suite is a private retreat with tranquil water views, a fireplace, private deck access, a spa-inspired bath, and an oversized custom walk-in closet. An elevator provides convenient access to all three levels of the home. Two stunning staircases lead to the second floor, where you'll find a beautiful executive office overlooking the water, a private secondary office ideal for working from home, and three spacious bedrooms, each featuring its own private en-suite bath. A versatile flex space tucked off the rear staircase provides the perfect setting for a media room, children's playroom, or additional lounge area, offering flexibility to fit your lifestyle.
Designed for both relaxation and recreation, the walk-out lower level offers an impressive second living area complete with a second kitchen, wine cellar and tasting room, theater, fitness room, guest suite, and direct access to the patio and waterfront. Whether hosting large gatherings or enjoying quiet evenings at home, every space embraces the beauty of lakeside living.
Outside, enjoy beautifully landscaped grounds, expansive decks and covered patios, a private boardwalk leading to a floating dock with boat lift, accommodations for multiple jet skis, and Wi-Fi extending all the way to the dock. Additional highlights include three HVAC systems, a tile roof, three garages, circular drive with fountain, security system, and whole-home EERO mesh Wi-Fi coverage.
This one-of-a-kind Lake Norman waterfront estate delivers an unparalleled lifestyle where luxury, craftsmanship, and spectacular waterfront views come together to create an unforgettable place to call home.
Home Details for 20124 Bascom Ridge Dr

|
|---|
MLS Status: Coming Soon-No Show |

|
|---|
Interior Details Basement: Basement Shop,Exterior Entry,Finished,Interior Entry,Storage Space,Walk-Out AccessNumber of Rooms: 28Types of Rooms: Primary Bedroom, Bedroom S, Bathroom Half, Bathroom Full, Dining Area, Dining Room, Exercise Room, Flex Space, Great Room Two Story, Keeping Room, Kitchen, Living Room, Media Room, Office, Study, Sunroom, Utility Room, Wine Cellar |
Beds & Baths Number of Bedrooms: 5Main Level Bedrooms: 1Number of Bathrooms: 7Number of Bathrooms (full): 6Number of Bathrooms (half): 1 |
Dimensions and Layout Living Area: 9724 Square Feet |
Appliances & Utilities Utilities: Cable Connected, Electricity Connected, Underground Power Lines, Underground UtilitiesAppliances: Bar Fridge, Dishwasher, Disposal, Double Oven, Dryer, Electric Oven, Exhaust Hood, Gas Oven, Gas Range, Gas Water Heater, Ice Maker, Microwave, Oven, Plumbed For Ice Maker, Refrigerator, Self Cleaning Oven, Wall Oven, Warming Drawer, WasherDishwasherDisposalDryerLaundry: Laundry Room,Main LevelMicrowaveRefrigeratorWasher |
Heating & Cooling Heating: Central,ENERGY STAR Qualified Equipment,Forced Air,Natural GasHas CoolingAir Conditioning: Ceiling Fan(s),Central Air,ENERGY STAR Qualified EquipmentHas HeatingHeating Fuel: Central |
Fireplace & Spa Fireplace: Gas Log, Gas Vented, Great Room, Kitchen, Living Room, Primary Bedroom |
Gas & Electric Has Electric on Property |
Windows, Doors, Floors & Walls Window: Insulated Windows, Window TreatmentsDoor: Insulated Door(s)Flooring: Carpet, Marble, Slate, Stone, Tile, Wood |
Levels, Entrance, & Accessibility Stories: 2Levels: TwoAccessibility: Accessible Elevator InstalledElevatorFloors: Carpet, Marble, Slate, Stone, Tile, Wood |
View Has a ViewView: Water, Year Round |
Security Security: Carbon Monoxide Detector(s), Security System, Smoke Detector(s) |

|
|---|
Exterior Home Features Roof: TilePatio / Porch: Covered, Deck, Patio, Porch, Rear Porch, ScreenedFencing: Back Yard, Fenced, PartialExterior: In-Ground Irrigation |
Parking & Garage Number of Garage Spaces: 3Number of Covered Spaces: 3Open Parking Spaces: 3No CarportHas a GarageHas an Attached GarageHas Open ParkingParking Spaces: 6Parking: Circular Driveway,Attached Garage,Garage Faces Front,Garage Faces Side,Keypad Entry,Parking Space(s),Garage on Main Level |
Pool Pool: Community |
Frontage WaterfrontWaterfront: Boat Lift, Boat Slip (Deed), Dock, WaterfrontResponsible for Road Maintenance: Publicly Maintained RoadRoad Surface Type: Brick, Concrete, PavedOn Waterfront |
Water & Sewer Sewer: Public SewerWater Body: Lake Norman |
Surface & Elevation Elevation Units: Feet |
Finished Area Finished Area (above surface): 6942 Square FeetFinished Area (below surface): 2782 Square Feet |

|
|---|
Days on Market: <1 |

|
|---|
Year Built Year Built: 2005 |
Property Type / Style Property Type: ResidentialProperty Subtype: Single Family ResidenceArchitecture: Mediterranean |
Building Construction Materials: StuccoNot a New ConstructionNo Additional Parcels |
Property Information Parcel Number: 00176220 |

|
|---|
Price List Price: $3,900,000Price Per Sqft: $401 |


|
|---|
Direction & Address City: CorneliusCommunity: Crown Harbor |
School Information Elementary School: CorneliusJr High / Middle School: BaileyHigh School: William Amos Hough |

|
|---|
Listing Agent Listing ID: 4408389 |

|
|---|
Building Area Building Area: 6942 Square Feet |

|
|---|
Community Features: Boat Storage, Clubhouse, Sidewalks, Street LightsNot Senior Community |

|
|---|
HOA Name: HowthorneHOA Phone: 704-377-0114Has an HOAHOA Fee: $300/Quarterly |

|
|---|
Lot Area: 0.62 acres |

|
|---|
Special Conditions: Standard |

|
|---|
Listing Terms: Cash, Conventional |

|
|---|
BasementMls Number: 4408389Attic: Walk-InWater ViewWater View: WaterAttribution Contact: 704-529-9150Above Grade Unfinished Area: 6942 |

|
|---|
Boat StorageClubhouseSidewalksStreet Lights |
Last check for updates: about 4 hours ago
Listing Provided by: Holly Kimsey Evans, (704) 529-9150
EXP Realty LLC Ballantyne
Deanna Evans
EXP Realty LLC Ballantyne
Source: Canopy MLS as distributed by MLS GRID, MLS#4408389
Also Listed on Canopy MLS as distributed by MLS GRID, eXp Realty.
Market trends in Cornelius
Last updated June 2026
Avg. sale price
$568K
$48.17KMoM
Sale-to-List Price
—
Price per sq ft
$289
$5MoM
Available listings
275
5MoM
Price History for 20124 Bascom Ridge Dr
| Date | Price | Event | Source |
|---|---|---|---|
| 08/26/2020 | $2,575,000 | Sold | Canopy MLS as distributed by MLS GRID #3635827 |
| 07/24/2020 | $2,789,000 | Pending | Agent Provided |
| 07/03/2020 | $2,789,000 | PriceChange | Agent Provided |
| 02/27/2020 | $2,899,900 | PriceChange | Agent Provided |
| 09/16/2019 | $2,950,000 | Listed For Sale | Agent Provided |
| 05/01/2015 | $2,790,000 | ListingRemoved | Agent Provided |
| 09/19/2014 | $2,790,000 | PriceChange | Agent Provided |
| 09/12/2014 | $2,970,000 | PriceChange | Agent Provided |
| 05/01/2014 | $3,100,000 | Listed For Sale | Agent Provided |
| 09/15/1997 | $242,500 | Sold | N/A |
Similar Homes You May Like
 0.42 ACRESKaren Mann Realty
 0.96 ACRESPremier Sotheby's International Realty
 0.97 ACRESIvester Jackson Christie's
 2.06 ACRESHoward Hanna Allen Tate Mooresville/LKN
 0.52 ACRESSouthern Charm Properties
 0.83 ACRESEXP Realty LLC Mooresville
 0.55 ACRESHelen Adams Realty
 0.58 ACRESHoward Hanna Allen Tate Lake Norman
 0.59 ACRESIvester Jackson Christie's
 0.61 ACRESHoward Hanna Allen Tate Lake Norman
 OPEN SUN, 12-2:30PM0.81 ACRESIvester Jackson Christie's
 0.45 ACRESHoward Hanna Allen Tate Lake Norman
 1.24 ACRESFK and Associates Real Estate Firm
 0.37 ACRESIvester Jackson Christie's
 2.07 ACRESKeller Williams Ballantyne Area
 1.01 ACRESNorthGroup Real Estate LLC
 NEW CONSTRUCTION3.48 ACRESEXP Realty LLC Ballantyne
 0.71 ACRESFrancis Real Estate Group, Inc
 NEW CONSTRUCTION0.67 ACRESIvester Jackson Christie's
 11.27 ACRESColdwell Banker Realty
 OPEN SUN, 1-3PMNEW CONSTRUCTION1.35 ACRESIvester Jackson Christie's
 0.68 ACRESIvester Jackson Christie's
 0.49 ACRESKeller Williams Lake Norman
 0.78 ACRESIvester Jackson Christie's
 1.04 ACRESIvester Jackson Christie's
 NEW CONSTRUCTION0.8 ACRESEXP Realty LLC Mooresville
 NEW CONSTRUCTION1.39 ACRESColdwell Banker Realty
 0.69 ACRESLuxe Legacy Partners LLC
 0.64 ACRESDM Properties & Associates
 See more homes for sale inCornelius


New Listings near 20124 Bascom Ridge Dr
 OPEN SAT, 1-3PM0.69 ACRES1 Percent Lists Greater Charlotte
- 0.83 ACRESEXP Realty LLC Mooresville
 0.32 ACRESIvester Jackson Christie's
- 0.71 ACRESFrancis Real Estate Group, Inc
- 0.49 ACRESKeller Williams Lake Norman
- 1.04 ACRESIvester Jackson Christie's
 0.69 ACRESKeller Williams Lake Norman
 0.55 ACRESIvester Jackson Christie's
 OPEN SAT, 11-3PMNorthGroup Real Estate LLC
 0.8 ACRESThe Agency - Charlotte
- See more homes for sale inCornelius


Property Tax and Assessment
| Year | 2025 |
|---|---|
| Tax | |
| Assessment | $2,901,300 |
Home facts updated by county records
Comparable Sales for 20124 Bascom Ridge Dr
Address | Distance | Property Type | Sold Price | Sold Date | Bed | Bath | Sqft |
|---|---|---|---|---|---|---|---|
0.35 | Single-Family Home | $2,403,000 | 11/10/25 | 5 | 4.5 | 4,446 | |
0.66 | Single-Family Home | $2,775,000 | 06/16/26 | 7 | 5.5 | 7,490 | |
0.56 | Single-Family Home | $4,100,000 | 01/13/26 | 4 | 4.5 | 6,559 | |
0.23 | Single-Family Home | $1,000,000 | 07/15/26 | 4 | 4.5 | 4,168 | |
0.39 | Single-Family Home | $1,775,000 | 09/18/25 | 4 | 3.5 | 3,404 | |
0.26 | Single-Family Home | $969,000 | 04/02/26 | 4 | 3.5 | 3,342 | |
0.38 | Single-Family Home | $1,315,000 | 05/22/26 | 4 | 3.5 | 3,132 | |
0.37 | Single-Family Home | $1,645,000 | 03/25/26 | 4 | 3 | 3,534 | |
0.43 | Single-Family Home | $999,000 | 02/10/26 | 5 | 5.5 | 5,227 | |
0.76 | Single-Family Home | $2,250,000 | 05/01/26 | 6 | 6.5 | 5,664 |
Nearby homes
Get a sense of prices in the area by checking nearby homes. OFF MARKETCulture Luxury Residential and Commercial
 FOR SALE0.49 ACRESLake Norman Realty, Inc.
 OFF MARKETPremier Sotheby's International Realty
 SOLDJUL 15, 2026Keller Williams Ballantyne Area
 OFF MARKETLake Norman Realty, Inc.
 FOR SALE
 3D VIEWHoward Hanna Allen Tate Lake Norman
 SOLDFEB 18, 2026NorthGroup Real Estate LLC



Assigned Schools
These are the assigned schools for 20124 Bascom Ridge Dr.
- Cornelius Elementary
- K-5
- Public
- 557 Students
6/10GreatSchools RatingParent Rating AverageWe have had nothing but a positive experience at Cornelius! Even with virtual learning they have gone above and beyond to make things easy on students and teachers.Parent Review5y ago - Bailey Middle School
- 6-8
- Public
- 1321 Students
10/10GreatSchools RatingParent Rating AverageI have an 8th grader and a 7th grader in this school. It is a big school but they manage it very well. Every time I call the school with a question, my question is answered quickly and politely. My kids are learning a lot and their teachers have high expectations for them. They have had opportunities to pursue their interests, including music, drama, coding, and journalism.Parent Review1y ago - William Amos Hough High
- 9-12
- Public
- 2447 Students
7/10GreatSchools RatingParent Rating AverageMy daughter loves this school. Very good transition from Bailey middle. Her friends are there. Her new teachers are helpful and cooperative. She is happy. I couldn’t wish for more. And the whole Cornelius community is great.Parent Review5mo ago  Check out schools near 20124 Bascom Ridge Dr.
What Locals Say about Cornelius
At least 238 Trulia users voted on each feature.

96 % Say it's dog friendly

87 % Say there are sidewalks

86 % Say parking is easy

85 % Say car is needed

77 % Say there's holiday spirit

76 % Say people would walk alone at night

71 % Say it's quiet

70 % Say streets are well-lit

68 % Say yards are well-kept

67 % Say it's walkable to restaurants

65 % Say kids play outside

61 % Say it's walkable to grocery stores

54 % Say neighbors are friendly

53 % Say they plan to stay for at least 5 years

45 % Say there are community events

44 % Say there's wildlife
Sourced by Trulia users. Learn more about our methodology.
LGBTQ Local Legal Protections
LGBTQ Local Legal Protections



Holly Kimsey Evans, EXP Realty LLC Ballantyne
Agent Phone: (704) 529-9150
Based on information submitted to the MLS GRID as of 2026-08-05 14:58:21 PDT. All data is obtained from various sources and may not have been verified by broker or MLS GRID. Supplied Open House Information is subject to change without notice. All information should be independently reviewed and verified for accuracy. Properties may or may not be listed by the office/agent presenting the information. Some IDX listings have been excluded from this website. Click here for more information
20124 Bascom Ridge Dr, Cornelius, NC 28031 is a 5 bedroom, 7 bathroom, 9,724 sqft single-family home built in 2005. This property is currently available for sale and was listed by Canopy MLS as distributed by MLS GRID on Aug 6, 2026. The MLS # for this home is MLS# 4408389.