


$322,300
 4 Beds
 2 Baths
 1,846 sqft
2012 Yellowstone Dr, Barling, AR 72923
Est. Refi. Payment $1,902/mo*
Refinance Your HomeCurrently Off Market - Sold Jun 14, 2024 for $369,200
Home Value
Trulia Estimate
$322KSince last month
Decreased$7K (-2%)Since last year
Decreased$24K (-7%)Since last sale
Decreased$46K (-12.5%)Learn more about this home's value by checking out its Trulia Estimate, the value of nearby homes, and how much similar homes have sold for.
Trulia Estimate
The of this home's value decreased by -7% in the last 10 years
| Month | Estimated value |
|---|---|
2026 | |
| August 2026 | $323K |
| August 2026 | $322K |
| July 2026 | $330K |
| June 2026 | $333K |
| May 2026 | $331K |
| April 2026 | $332K |
| March 2026 | $337K |
| February 2026 | $337K |
| January 2026 | $327K |
2025 | |
Comparable sales
These are recently sold homes that have a similar location or other similar features to this home, like bedrooms, bathrooms, and square footage. Get a sense of the expected prices in the area by viewing these homes.Address | Distance | Property Type | Sold Price | Sold Date | Bed | Bath | Sqft |
|---|---|---|---|---|---|---|---|
0.01 | Single-Family Home | $355,000 | 10/01/25 | 3 | 2 | 1,800 | |
0.08 | Single-Family Home | $364,900 | 12/05/25 | 4 | 2 | 1,948 | |
0.11 | Single-Family Home | $347,000 | 05/27/26 | 3 | 2 | 1,857 | |
0.07 | Single-Family Home | $419,500 | 10/22/25 | 3 | 2 | 2,099 | |
0.08 | Single-Family Home | $305,000 | 03/23/26 | 3 | 2 | 1,640 | |
0.12 | Single-Family Home | $417,000 | 02/20/26 | 3 | 2 | 2,063 | |
0.11 | Single-Family Home | $300,000 | 07/31/26 | 3 | 2 | 1,830 | |
0.28 | Single-Family Home | $260,000 | 01/28/26 | 3 | 2 | 1,738 | |
0.18 | Single-Family Home | $345,000 | 06/18/26 | 3 | 2.5 | 1,991 | |
0.30 | Single-Family Home | $265,000 | 08/14/26 | 3 | 2 | 1,712 |
Nearby home prices
Get a sense of expected prices in the area by checking the value of nearby homes.Address | Distance | Price | Bed | Bath | Sqft | Status |
|---|---|---|---|---|---|---|
0.01 | $364,400 | 3 | 2 | 1,800 | Off Market | |
0.01 | $353,400 | 3 | 2 | 1,843 | Off Market | |
0.05 | $315,300 | 3 | 2 | 1,658 | Off Market | |
0.07 | $430,900 | 3 | 2 | 2,099 | Off Market | |
0.08 | $47,500 | - | - | - | Recently Sold | |
0.08 | $305,000 | 3 | 2 | 1,640 | Recently Sold | |
0.08 | - | - | - | - | Off Market | |
0.08 | - | - | - | - | Off Market | |
0.08 | - | - | - | - | Off Market | |
0.08 | - | - | - | - | Off Market | |
0.08 | $364,900 | 4 | 2 | 1,948 | Recently Sold |
Local Information
- Map ViewExplore the area around 2012 Yellowstone Dr.

- Schools1 Preschool School1 Elementary School1 Middle School1 High School

- Shop & Eat

-- mins to
Home Highlights

Single-Family Home

Built in 2023

1,846 sqft

$175/sqft

2 Car Garage

HOA $17/mo
About this House
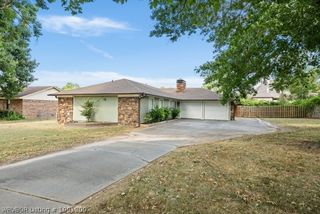
Welcome to your dream home in the Magnolias at The Ranch subdivision! This brand-new construction boasts 4 beds and 2 baths, exuding modern elegance and comfort. Step into the heart of the home—a stunning kitchen featuring custom cabinetry and a beautiful island complemented by sleek granite countertops. Spacious pantry offers to free up counter-space for those small appliances. The luxurious primary suite beckons with its indulgent amenities, including a soaker tub and a custom-tiled shower, perfect for unwinding after a long day. Throughout the living areas, revel in the contemporary allure of luxury vinyl plank flooring that combines style with practicality. Bathrooms showcase beautiful tile work, while the bedrooms offer cozy comfort with plush carpeting. Picture-perfect for gatherings and relaxation, the covered patio & porch extends the living space outdoors with an additional 392 sq ft approximately, inviting you to savor tranquil moments or entertain guests in style. This home combines modern with functional design elements, offering a lifestyle of comfort and sophistication. Experience the allure of Magnolias at The Ranch and make this meticulously crafted new construction your own.
2012 Yellowstone Dr, Barling, AR 72923 is a 4 bedroom, 2 bathroom, 1,846 sqft single-family home built in 2023. It last sold for the $369,200 asking price on Jun 14, 2024. This property is not currently displayed as for sale or rent on Trulia. The Trulia Estimate is $322,300, with a rent estimate of $2,264/month.
Last check for updates: about 20 hours ago
Listed by Jeannie Wester, (479) 459-2394
Chuck Fawcett Realty FSM
Bought with: Laura Colburn, (479) 883-8051, Weichert, REALTORS® - The Griffin Company
Originating MLS: Fort Smith Board of Realtors
Source: Western River Valley BOR, MLS#1068961
Home Details for 2012 Yellowstone Dr

|
|---|
Beds & Baths Number of Bedrooms: 4Number of Bathrooms: 2Number of Bathrooms (full): 2 |
Dimensions and Layout Living Area: 1846 Square Feet |
Appliances & Utilities Utilities: Electricity Available, Sewer Available, Water AvailableAppliances: Dishwasher, Electric Water Heater, Microwave Hood Fan, Microwave, Range, Water Heater, Plumbed For Ice MakerDishwasherLaundry: Electric Dryer Hookup,Washer Hookup,Dryer HookupMicrowave |
Heating & Cooling Heating: Central,Heat PumpHas CoolingAir Conditioning: Central Air,ElectricHas HeatingHeating Fuel: Central |
Fireplace & Spa Fireplace: Living RoomNo Fireplace |
Windows, Doors, Floors & Walls Window: Double Pane WindowsFlooring: Carpet, Ceramic Tile |
Levels, Entrance, & Accessibility Stories: 1Levels: OneFloors: Carpet, Ceramic Tile |
Security Security: Smoke Detector(s) |

|
|---|
Exterior Home Features Roof: Architectural ShinglePatio / Porch: CoveredFencing: NoneExterior: Concrete DrivewayFoundation: Slab |
Parking & Garage Number of Covered Spaces: 2Has a GarageHas an Attached GarageParking Spaces: 2Parking: Attached,Garage,Garage Door Opener |
Pool Pool: None |
Frontage Responsible for Road Maintenance: Public Maintained RoadRoad Surface Type: Paved |
Water & Sewer Sewer: Public Sewer |

|
|---|
Year Built Year Built: 2023 |
Property Type / Style Property Type: ResidentialProperty Subtype: Farm, Single Family ResidenceStructure Type: HouseArchitecture: Farmhouse |
Building Construction Materials: BrickIncludes Home Warranty |
Property Information Condition: To Be BuiltParcel Number: 0000 |

|
|---|
Price List Price: $369,200 |
Status Change & Dates Off Market Date: Fri Jun 14 2024 |

|
|---|
MLS Status: Closed |

|
|---|

|
|---|
Direction & Address City: BarlingCommunity: Magnolias At The Ranch |
School Information Elementary School: BarlingElementary School District: GansJr High / Middle School: ChaffinJr High / Middle School District: GansHigh School: NorthsideHigh School District: Gans |

|
|---|
HOA Fee Includes: See AgentAssociation for this Listing: Fort Smith Board of RealtorsHas an HOAHOA Fee: $200/Annually |

|
|---|
Lot Area: 7345 sqft |

|
|---|
Mls Number: 1068961Living Area Range Units: Square Feet |
Price and Tax history
| Date | Event | Price |
|---|---|---|
Jun 14, 2024 Source: Western River Valley BOR #1068961 | Sold | $369,200 |
May 3, 2024 Source: Western River Valley BOR #1068961 | Pending | $369,200 |
Nov 15, 2023 Source: Western River Valley BOR #1068961 | Listed For Sale | $369,200 |
| Year | Property tax | Tax assessment |
|---|---|---|
| 2025 | $3,065 | $333,195 |
Home facts updated by county records
Market trends in Barling
Last updated July 2026
Avg. sale price
—
Sale-to-List Price
—
Price per sq ft
—
Available listings
18
5MoM
Around this home
What Locals Say about Barling
At least 26 Trulia users voted on each feature.

91 % Say kids play outside

90 % Say car is needed

90 % Say yards are well-kept

84 % Say parking is easy

81 % Say it's dog friendly

77 % Say people would walk alone at night

62 % Say there's holiday spirit

53 % Say it's quiet

51 % Say there's wildlife

50 % Say there are sidewalks

46 % Say it's walkable to grocery stores

43 % Say neighbors are friendly

42 % Say streets are well-lit

40 % Say they plan to stay for at least 5 years

16 % Say there are community events

12 % Say it's walkable to restaurants
Sourced by Trulia users. Learn more about our methodology.
LGBTQ Local Legal Protections
LGBTQ Local Legal Protections



IDX information is provided exclusively for personal, non-commercial use, and may not be used for any purpose other than to identify prospective properties consumers may be interested in purchasing.
Information is deemed reliable but not guaranteed.
Frequently asked questions about 2012 Yellowstone Dr
- What is 2012 Yellowstone Dr estimated to be worth?Trulia's estimated value for 2012 Yellowstone Dr in Barling, AR is $322,300.
- What is the price history for 2012 Yellowstone Dr?2012 Yellowstone Dr in Barling, AR last sold for $369,200 in June 2024.
- What do residents say about Barling?Residents describe Barling, AR as well-kept, easy to park in, and dog-friendly. Most residents say you need a car. See recently sold homes in Barling, AR.
- What are the closest schools to 2012 Yellowstone Dr?The closest schools to 2012 Yellowstone Dr in Barling, AR are Barling Elementary School (Pre-K, rated 6/10), L. A. Chaffin Jr. High School (rated 10/10), Southside High School (rated 7/10).
- Does 2012 Yellowstone Dr have air conditioning?Yes, 2012 Yellowstone Dr in Barling, AR has air conditioning.
- Does 2012 Yellowstone Dr have laundry facilities?Yes, 2012 Yellowstone Dr in Barling, AR has laundry facilities.
Explore by feature - Pet Friendly
 PET FRIENDLY
 NEW - 1 DAY AGOPET FRIENDLY
 PET FRIENDLY
 PET FRIENDLY
 PET FRIENDLY
 APPLY INSTANTLYPET FRIENDLY
 APPLY INSTANTLYPET FRIENDLY
 PET FRIENDLY
 PET FRIENDLY
Explore by feature - Garage
- PET FRIENDLY
 NEW - 1 DAY AGOAPPLY INSTANTLYPET FRIENDLY
- PET FRIENDLY
- APPLY INSTANTLYFURNISHED
- APPLY INSTANTLYPET FRIENDLY
- APPLY INSTANTLYPET FRIENDLY
- PET FRIENDLY
Explore by feature - Air Conditioning
- PET FRIENDLY
- NEW - 1 DAY AGOAPPLY INSTANTLYPET FRIENDLY
- PET FRIENDLY
- PET FRIENDLY
- APPLY INSTANTLYFURNISHED
- APPLY INSTANTLYPET FRIENDLY
- APPLY INSTANTLYPET FRIENDLY
- PET FRIENDLY

Explore by feature - Washer/dryer
- PET FRIENDLY
- NEW - 1 DAY AGOPET FRIENDLY
- PET FRIENDLY
- NEW - 1 DAY AGOAPPLY INSTANTLYPET FRIENDLY
- PET FRIENDLY
- PET FRIENDLY
- APPLY INSTANTLYFURNISHED
- APPLY INSTANTLYPET FRIENDLY
- APPLY INSTANTLYPET FRIENDLY
- PET FRIENDLY
Apartments for Rent
- NEW - 1 DAY AGOPET FRIENDLY
 NEW - 1 DAY AGOPET FRIENDLY$995 - $1,120/mo1-2 bd1-2 baThe Reserve at Chaffee Crossing Apartment Homes & Townhomes | 9505 Chad Colley Blvd,
Fort Smith, AR 72916 PET FRIENDLY
- PET FRIENDLY
 PET FRIENDLY
 PET FRIENDLY
 PET FRIENDLY
 PET FRIENDLY
 PET FRIENDLY
 See more homes for rent inBarling
Off Market Homes Near 2012 Yellowstone Dr
 SOLDSEP 9, 2026Tammy Best, Chuck Fawcett Realty FSM
 SOLDSEP 2, 2026Connie Wise, Connie Wise Real Estate
 SOLDSEP 2, 2026Connie Wise, Connie Wise Real Estate
 SOLDSEP 1, 2026Derek Thomas, Kevin Clifton Real Estate, INC.
 SOLDAUG 31, 2026Terri Smith, Keller Williams Platinum Realty
 SOLDAUG 31, 2026Rausch Coleman Realty Group, LLC
 SOLDAUG 31, 2026Rausch Coleman Realty Group, LLC
 SOLDAUG 31, 2026The Price Group, Keller Williams Platinum Realty
 SOLDAUG 28, 2026Zack and Shawn Looper Team, Looper Auction & Realty II, LLC
 SOLDAUG 28, 2026Rausch Coleman Realty Group, LLC
 See more homes for sale inBarling
Homes for sale near 2012 Yellowstone Dr
 The Nick and Ellie Glidewell Team, Sagely & Edwards Realtors
 NEW CONSTRUCTIONBrady Smith, AROK Realty, LLC
 OPEN SUN, 2-4PMDeAnna Dietz, McGraw REALTORS
 OPEN SUN, 1-3PMCam Campbell, Chuck Fawcett Realty FSM
 Alexa Alcantara, Weichert, REALTORS® - The Griffin Company
 Kasey Graham, The Heritage Group Real Estate - Barling
 NEW CONSTRUCTIONConnie Wise, Connie Wise Real Estate
 Keli Brown, Envision Real Estate Group, LLC
 0.3 ACRESAaron Bettencourt, Keller Williams Platinum Realty
- See more homes for sale inBarling


- Results are loading