


Home Highlights

Single-Family Home

Built in 1978

$192/sqft

2 Car Garage
Local Information
- Map ViewExplore the area around 2012 Nottingham Dr.

- Schools8 Preschool Schools20 Elementary Schools7 Middle Schools3 High Schools

- Shop & Eat

-- mins to
About this House
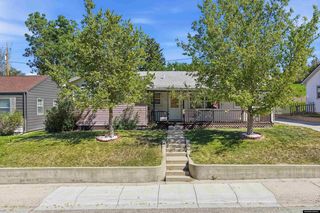
Located in the well desired Pratt Subdivision. Close to Fun Valley Park, access to Wyo Blvd and Eastside amenities. New flooring that includes berber carpet and LVT throughout this lovely ranch. Open floor plan complete with dining area, bay window and slider to awesome patio with stamped concrete, garden area & shed. New wood stove on lower level, all appliances, sprinkler system plus more! Seller is a Licensed Broker in Colorado.
Last check for updates: about 13 hours ago
Listing courtesy of Jill Kamber-Knox, (307) 267-4498
Coldwell Banker The Legacy Group
Source: WYOMLS, MLS#20263801
Also Listed on WYOMLS.
Home Details for 2012 Nottingham Dr

|
|---|
MLS Status: Active and Accepting Backups |

|
|---|
Interior Details Basement: Partial,Sump PumpNumber of Rooms: 8Types of Rooms: Bedroom 2, Bedroom 3, Bedroom 4, Bedroom 5, Dining Room, Family Room, Kitchen, Living Room |
Beds & Baths Number of Bedrooms: 3Number of Bathrooms: 2Number of Bathrooms (main level): 2 |
Dimensions and Layout Living Area: 2060 Square Feet |
Appliances & Utilities Utilities: Internet AvailableAppliances: Dishwasher, Disposal, Microwave, Range/Oven, Refrigerator, Washer, DryerDishwasherDisposalDryerLaundry: Lower Level,Below GradeMicrowaveRefrigeratorWasher |
Heating & Cooling Heating: Forced Air GasHas CoolingAir Conditioning: Central AirHas HeatingHeating Fuel: Forced Air Gas |
Fireplace & Spa Number of Fireplaces: 1Fireplace: One, Wood Burning StoveHas a Fireplace |
Gas & Electric Electric: CityGas: Natural |
Windows, Doors, Floors & Walls Window: BlindsFlooring: Carpet, Luxury Vinyl |
Levels, Entrance, & Accessibility Floors: Carpet, Luxury Vinyl |

|
|---|
Exterior Home Features Roof: ArchitecturalPatio / Porch: PatioFencing: WoodOther Structures: Shed(s)Foundation: Concrete Perimeter |
Parking & Garage Number of Garage Spaces: 2Number of Covered Spaces: 2No CarportHas a GarageHas an Attached GarageParking Spaces: 2Parking: Attached,Garage Door Opener |
Water & Sewer Sewer: Public Sewer |
Farm & Range Not Allowed to Raise Horses |
Finished Area Finished Area (above surface): 1460 |

|
|---|
Days on Market: 45 |

|
|---|
Year Built Year Built: 1978 |
Property Type / Style Property Type: ResidentialProperty Subtype: Single Family ResidenceArchitecture: Ranch |
Building Construction Materials: Brick, Steel SidingNot a New ConstructionNot Attached Property |
Property Information Condition: Existing-a house that someone has lived in |

|
|---|
Price List Price: $395,000Price Per Sqft: $192 |

|
|---|
Direction & Address City: CasperCommunity: Pratt #2 |
School Information Elementary School: School of choiceJr High / Middle School: School of choiceHigh School: School of choice |

|
|---|
Listing Agent Listing ID: 20263801 |

|
|---|
Building Area Building Area: 2060 Square Feet |

|
|---|
No HOA |

|
|---|
Lot Area: 9147.6 sqft |

|
|---|
BasementMls Number: 20263801Above Grade Unfinished Area: 1460 |
Around this home
- Midwest School
- PK-12
- Public
- 127 Students
6/10GreatSchools RatingParent Rating AverageI really love this school, the teachers are great, everything is just great. Really old, but nice. I just love how the teachers help the students who are falling behind in their grades. If there are any behavior problems, they take care of them quickly, and you're back to having a normal class. I love that the school is small and easier for the teachers to help the kids. Love the 2 gyms (big and small) have a workout room, also has a pool, but it is not functioning at the moment. The playground has plenty of space for the little kids to play in. The food here is better than any other food at other schools, to be honest. I recommend this school! You should go here. It's an all-grade school.Student Review11mo ago - Evansville Elementary School
- PK-5
- Public
- 277 Students
7/10GreatSchools RatingParent Rating Average No reviews available for this school.
 - Mills Elementary School
- PK-5
- Public
- 348 Students
5/10GreatSchools RatingParent Rating AverageNo reviews available for this school. - North Casper Elementary School
- PK-5
- Public
- 433 Students
4/10GreatSchools RatingParent Rating AverageNo reviews available for this school. - Pineview Elementary School
- PK-5
- Public
- 258 Students
8/10GreatSchools RatingParent Rating AverageWhat this school says and does are two different things. They claim to support, then don't, they promise to call if there's an issue, and then call to let you know they suspended your child instead of calling when the issue starts like they promised.Parent Review3mo ago - Cottonwood Elementary School
- PK-5
- Public
- 347 Students
2/10GreatSchools RatingParent Rating AverageNo reviews available for this school. - Sagewood Elementary School
- PK-5
- Public
- 340 Students
7/10GreatSchools RatingParent Rating AverageNo reviews available for this school. - Bar Nunn Elementary School
- PK-5
- Public
- 227 Students
6/10GreatSchools RatingParent Rating AverageNo reviews available for this school.
What Locals Say about Casper
At least 294 Trulia users voted on each feature.

92 % Say car is needed

89 % Say there are sidewalks

83 % Say parking is easy

81 % Say it's dog friendly

80 % Say yards are well-kept

71 % Say there's holiday spirit

68 % Say people would walk alone at night

66 % Say there's wildlife

65 % Say kids play outside

58 % Say it's quiet

49 % Say streets are well-lit

48 % Say neighbors are friendly

41 % Say they plan to stay for at least 5 years

35 % Say it's walkable to restaurants

32 % Say it's walkable to grocery stores

20 % Say there are community events
Sourced by Trulia users. Learn more about our methodology.
Market trends in Casper
Last updated August 2026
Avg. sale price
$318K
$8KMoM
Sale-to-List Price
100.0%
Price per sq ft
$170
$1MoM
Available listings
289
2MoM
Home Value
Trulia Estimate
$388KSince last month
Increased$35K (+9.8%)Since last year
Increased$38K (+10.7%)Learn more about this home's value by checking out its Trulia Estimate, the value of nearby homes, and how much similar homes have sold for.
Trulia Estimate
The of this home's value increased by +38% in the last 10 years
| Month | Estimated value |
|---|---|
2026 | |
| September 2026 | $388K |
| August 2026 | $389K |
| July 2026 | $353K |
| June 2026 | $358K |
| May 2026 | $358K |
| April 2026 | $353K |
| March 2026 | $351K |
| February 2026 | $347K |
| January 2026 | $341K |
2025 | |
2024 | |
2023 | |
2022 | |
2021 | |
2020 | |
2019 | |
2018 | |
2017 | |
2016 | |
Comparable sales
These are recently sold homes that have a similar location or other similar features to this home, like bedrooms, bathrooms, and square footage. Get a sense of the expected prices in the area by viewing these homes.Address | Distance | Property Type | Sold Price | Sold Date | Bed | Bath | Sqft |
|---|---|---|---|---|---|---|---|
0.16 | Single-Family Home | - | 02/20/26 | 5 | 2 | 3,176 | |
0.40 | Single-Family Home | - | 08/18/26 | 5 | 2 | 2,654 | |
0.49 | Single-Family Home | - | 08/03/26 | 3 | 2 | 3,740 |
Nearby home prices
Get a sense of expected prices in the area by checking the value of nearby homes.Address | Distance | Price | Bed | Bath | Sqft | Status |
|---|---|---|---|---|---|---|
0.04 | $435,000 | 4 | 3 | 2,840 | For Sale | |
0.07 | $497,000 | 5 | 3 | 3,453 | Off Market | |
0.11 | $446,300 | 3 | 2 | 1,604 | Off Market | |
0.13 | $378,000 | 5 | 3 | 3,384 | For Sale | |
0.16 | - | 5 | 2 | 3,176 | Recently Sold | |
0.21 | $450,000 | 4 | 4 | 3,288 | For Sale | |
0.21 | $537,000 | 5 | 3 | 2,964 | Off Market | |
0.26 | - | 5 | 3 | 3,914 | Recently Sold | |
0.34 | $815,000 | 4 | 4 | 5,480 | For Sale | |
0.33 | $445,000 | 4 | 4 | 3,161 | For Sale | |
0.35 | $533,900 | 4 | 2 | 3,726 | Off Market |
Price and Tax history
| Year | Property tax | Tax assessment |
|---|---|---|
| 2026 | Unavailable | $308,727 |
Home facts updated by county records
LGBTQ Local Legal Protections
LGBTQ Local Legal Protections



Jill Kamber-Knox, Coldwell Banker The Legacy Group
Agent Phone: (307) 267-4498
Information deemed reliable but not guaranteed. All properties are subject to prior sale, change or withdrawal. The data relating to real estate on this web site comes in part from the Wyoming MLS Internet Data Exchange Program. Real estate listings held by brokerage firms other than the listing office named are marked with the Wyoming MLS IDX logo and detailed information about them includes the name of the listing broker. The information being provided is for consumers’ personal, non-commercial use and may not be used for any purpose other than to identify prospective properties consumers may be interested in purchasing.
Similar Homes You May Like


New Listings near 2012 Nottingham Dr
 NEW - 23 HRS AGOThe Edgeworth Real Estate Firm, LLC
 0.28 ACRESThe Edgeworth Real Estate Firm, LLC
 See more homes for sale inCasper




Frequently asked questions about 2012 Nottingham Dr
- What is the estimated monthly payment for 2012 Nottingham Dr?Based on a $395,000 list price with 20% down at today's rates, the estimated monthly payment for 2012 Nottingham Dr in Casper, WY is approximately $2,395 (about $2,139 principal & interest, $181 property taxes, and $75 homeowner's insurance). This is an estimate. Actual payment depends on your loan terms.
- How does the list price for 2012 Nottingham Dr compare to homes in Casper?2012 Nottingham Dr in Casper, WY is listed at $395,000, about 24% above the $318K median sale price in Casper.
- What do residents say about Casper?Residents describe Casper, WY as pedestrian-friendly, easy to park in, and dog-friendly. See homes for sale in Casper, WY.
- What are the closest schools to 2012 Nottingham Dr?The closest schools to 2012 Nottingham Dr in Casper, WY are Bar Nunn Elementary School (Pre-K, rated 6/10), C Y Middle School (rated 7/10), Casper Classical Academy (Middle, rated 4/10).
- Does 2012 Nottingham Dr have air conditioning?Yes, 2012 Nottingham Dr in Casper, WY has air conditioning.
- Does 2012 Nottingham Dr have laundry facilities?Yes, 2012 Nottingham Dr in Casper, WY has in-unit laundry.
2012 Nottingham Dr, Casper, WY 82609 is a 3 bedroom, 2 bathroom, 2,060 sqft single-family home built in 1978. This property is currently available for sale and was listed by WYOMLS on Jul 30, 2026. The MLS # for this home is MLS# 20263801.