


$739,500
 4 Beds
 3 Baths
 3,473 sqft
2012 Ebbsfleet Dr, Cedar Park, TX 78613
Est. Refi. Payment $5,031/mo*
Refinance Your HomeHome Value
Trulia Estimate
$740KSince last month
Decreased$16K (-2.1%)Since last year
Decreased$23K (-3%)Learn more about this home's value by checking out its Trulia Estimate, the value of nearby homes, and how much similar homes have sold for.
Trulia Estimate
The of this home's value increased by +76% in the last 10 years
| Month | Estimated value |
|---|---|
2026 | |
| October 2026 | $740K |
| September 2026 | $742K |
| August 2026 | $756K |
| July 2026 | $763K |
| June 2026 | $768K |
| May 2026 | $776K |
| April 2026 | $764K |
| March 2026 | $766K |
| February 2026 | $757K |
| January 2026 | $759K |
2025 | |
2024 | |
2023 | |
2022 | |
2021 | |
2020 | |
2019 | |
2018 | |
2017 | |
2016 | |
Comparable sales
These are recently sold homes that have a similar location or other similar features to this home, like bedrooms, bathrooms, and square footage. Get a sense of the expected prices in the area by viewing these homes.Address | Distance | Property Type | Sold Price | Sold Date | Bed | Bath | Sqft |
|---|---|---|---|---|---|---|---|
0.02 | Single-Family Home | - | 07/06/26 | 4 | 2.5 | 2,906 | |
0.04 | Single-Family Home | - | 04/07/26 | 5 | 4 | 3,681 | |
0.07 | Single-Family Home | - | 07/02/26 | 5 | 4 | 3,672 | |
0.22 | Single-Family Home | - | 03/06/26 | 4 | 3.5 | 3,709 | |
0.27 | Single-Family Home | - | 12/18/25 | 3 | 3 | 3,485 | |
0.16 | Single-Family Home | - | 11/13/25 | 3 | 2 | 2,135 | |
0.41 | Single-Family Home | - | 06/05/26 | 4 | 3 | 2,884 | |
0.50 | Single-Family Home | - | 05/21/26 | 4 | 4 | 3,366 | |
0.19 | Single-Family Home | - | 07/05/26 | 3 | 2 | 2,113 | |
0.49 | Single-Family Home | - | 04/30/26 | 5 | 4 | 3,964 |
Nearby home prices
Get a sense of expected prices in the area by checking the value of nearby homes.Address | Distance | Price | Bed | Bath | Sqft | Status |
|---|---|---|---|---|---|---|
0.02 | $811,500 | 5 | 4 | 3,630 | Off Market | |
0.02 | $690,200 | 5 | 4 | 4,030 | Off Market | |
0.02 | - | - | - | - | Off Market | |
0.02 | - | 4 | 2.5 | 2,906 | Recently Sold | |
0.02 | $548,900 | 3 | 2 | 2,112 | Off Market | |
0.02 | $660,000 | Studio | 2 | 3,233 | Off Market | |
0.03 | $808,900 | 5 | 4 | 4,607 | Off Market | |
0.03 | $534,400 | 4 | 2 | 2,325 | Off Market | |
0.03 | $850,400 | 5 | 3 | 4,061 | Off Market | |
0.04 | - | 5 | 4 | 3,681 | Recently Sold | |
0.04 | $503,200 | 3 | 2 | 2,131 | Off Market | |
0.04 | $1,025,800 | 4 | 4 | 3,849 | Off Market | |
0.04 | $673,400 | 5 | 3 | 2,942 | Off Market | |
0.05 | $749,500 | 5 | 4 | 3,803 | Off Market | |
0.05 | $1,126,100 | 5 | 4 | 4,838 | Off Market | |
0.05 | $944,600 | 5 | 4 | 4,651 | Off Market | |
0.05 | $739,100 | Studio | 2 | 2,541 | Off Market | |
0.05 | $471,400 | 3 | 2 | 1,834 | Off Market | |
0.05 | $845,500 | 5 | 4 | 4,134 | Off Market | |
0.05 | $528,300 | Studio | 2 | 2,332 | Off Market |
Local Information
- Map ViewExplore the area around 2012 Ebbsfleet Dr.

- Schools1 Preschool School1 Elementary School1 Middle School1 High School

- Shop & Eat

-- mins to
Home Highlights

Single-Family Home

Built in 2005

3,473 sqft

$213/sqft

Garage
About this House
What's unique:Cozy fireplaceIn-law suiteHuge backyardPatio areaTowering shade treesGorgeous hardwood floors
Stately Two-Story Cul-de-Sac Home in the Coveted Twin Creeks Country Club Community in Cedar Park (Travis County). Great proximity to the North Austin Tech Corridor and Lake Travis. This gorgeous home offers amazing curb appeal with a large, meticulously maintained front yard, mature shade trees, and a tall brick archway over the front entry. The stunning interior offers a luxurious open floor plan with gorgeous hardwood floors, recessed lighting, and walls of windows that bring in an abundance of natural light. The oversized living room features an entertainment center niche and a cozy fireplace nestled in tile with a sophisticated wood mantle with intricate woodwork. The chef-inspired gourmet kitchen offers classic elegance with dark rich cabinetry, built-in SS appliances, a gas cooktop, a sunny breakfast area, and a wraparound peninsula with breakfast bar seating. To the right of the entry foyer, you will find an elegant formal dining room with beautiful bay windows. The main floor also offers a lovely in-law suite and a full guest bathroom. Upstairs you will find an oversized owner's suite with an amazing ensuite bathroom and huge walk-in closet. Additional living spaces upstairs include an open loft area/game room and an arching entryway that leads into a large media room. Also enjoy a huge backyard will an expansive, well-manicured lawn and a patio area that is perfect for grilling out. Towering shade trees on the adjacent property and well-placed hedges provide excellent privacy. Highly rated Leander ISD schools. Residents of the Twin Creeks Country Club Community enjoy superb Twin Creeks Country Club amenities including the Fred Couples Signature Golf Course, tennis courts, swimming pools, playground, events center, clubhouse, fine dining, fitness center, summer camp, and social activities ($142 Monthly value of Twin Creeks Social Club). Don't miss this fantastic opportunity to get into this highly sought out community.
The tenant is responsible for water, trash, gas, and electricity.
The tenant is responsible for landscaping care.
No smoking.
Deposit requested for pets.
The tenant is responsible for water, trash, gas, and electricity.
The tenant is responsible for landscaping care.
No smoking.
Deposit requested for pets.
2012 Ebbsfleet Dr, Cedar Park, TX 78613 is a 4 bedroom, 3 bathroom, 3,473 sqft single-family home built in 2005. It was last sold on Jun 30, 2022. More recently, it was listed as a rental in July 2025 with an asking price of $3,599 per month. That rental listing was removed on July 31, 2025. This property is not currently displayed as for sale or rent on Trulia. The Trulia Estimate is $739,500, with a rent estimate of $3,365/month.
Home Details for 2012 Ebbsfleet Dr

|
|---|
Heating & Cooling Heating: Forced Air, GasAir ConditioningHeating Fuel: Forced Air |
Levels, Entrance, & Accessibility Stories: 2Floors: Hardwood |
Interior Details Types of Rooms: Walk In Closet, Family Room, Office |
Appliances & Utilities DishwasherDryerRefrigeratorWasher |
Fireplace & Spa Fireplace |

|
|---|
Exterior Home Features Roof: CompositionExterior: OtherFoundation Type: Slab |
Parking & Garage GarageParking: Garage Detached, Off Street |

|
|---|
Year Built Year Built: 2005 |
Property Type / Style Property Type: Single Family HomeArchitecture: Other |

|
|---|
Lot Area: 9757 sqft |
Price and Tax history
| Date | Event | Price |
|---|---|---|
Jul 31, 2025 Source: Unlock MLS #9275299 | ListingRemoved | $3,599 |
Jul 2, 2025 Source: Unlock MLS #9275299 | Listed For Rent | $3,599 |
May 12, 2024 Source: Zillow Rentals | ListingRemoved | |
May 2, 2024 Source: Zillow Rentals | Listed For Rent | $3,600 |
Nov 23, 2023 Source: Zillow Rentals | ListingRemoved | |
Oct 1, 2023 Source: Zillow Rentals | Listed For Rent | $3,600 |
Sep 3, 2022 Source: Zillow Rental Manager | ListingRemoved | |
Jul 24, 2022 Source: Zillow Rental Manager | PriceChange | $3,600 Price decreased by 9% |
Jul 21, 2022 Source: Zillow Rental Manager | PriceChange | $3,950 Price decreased by 5% |
Jul 11, 2022 Source: Zillow Rental Manager | Listed For Rent | $4,150 |
Jun 30, 2022 Source: Realty Austin solds #2858592_78613 | Sold | -- |
May 27, 2022 Source: Realty Austin #2858592 | Pending | $899,500 |
May 27, 2022 Source: Unlock MLS #2858592 | Contingent | $899,500 |
May 19, 2022 Source: Unlock MLS #2858592 | Listed For Sale | $899,500 |
Aug 12, 2017 Source: N/A | Sold | -- |
Jun 26, 2017 Source: Agent Provided | Pending | $400,000 |
Jun 9, 2017 Source: Agent Provided | PriceChange | $400,000 Price decreased by 4% |
May 16, 2017 Source: Agent Provided | PriceChange | $415,000 Price decreased by 2% |
Apr 29, 2017 Source: Agent Provided | PriceChange | $425,000 Price decreased by 6% |
Apr 26, 2017 Source: Agent Provided | PriceChange | $450,000 Price increased by 6% |
Apr 18, 2017 Source: Agent Provided | PriceChange | $425,000 Price decreased by 6% |
Apr 5, 2017 Source: Agent Provided | Listed For Sale | $450,000 |
Oct 2, 2016 Source: Agent Provided | ListingRemoved | $425,000 |
Aug 18, 2016 Source: Agent Provided | PriceChange | $425,000 Price decreased by 3% |
Jun 18, 2016 Source: Agent Provided | PriceChange | $440,000 Price decreased by 2% |
May 31, 2016 Source: Agent Provided | Listed For Sale | $448,000 |
| Year | Property tax | Tax assessment |
|---|---|---|
| 2025 | $13,228 | $647,109 |
Home facts updated by county records
Market trends in Cedar Park
Last updated August 2026
Avg. sale price
$511K
$6.58KMoM
Sale-to-List Price
98.2%
0.1%MoM
Price per sq ft
$216
$2MoM
Available listings
353
60MoM
Around this home
What Locals Say about Cedar Park
At least 503 Trulia users voted on each feature.

91 % Say it's dog friendly

89 % Say parking is easy

89 % Say car is needed

87 % Say there are sidewalks

82 % Say there's holiday spirit

81 % Say yards are well-kept

76 % Say kids play outside

74 % Say people would walk alone at night

72 % Say it's quiet

67 % Say streets are well-lit

58 % Say they plan to stay for at least 5 years

53 % Say neighbors are friendly

51 % Say there's wildlife

42 % Say it's walkable to restaurants

40 % Say it's walkable to grocery stores

39 % Say there are community events
Sourced by Trulia users. Learn more about our methodology.
LGBTQ Local Legal Protections
LGBTQ Local Legal Protections



Frequently asked questions about 2012 Ebbsfleet Dr
- What is 2012 Ebbsfleet Dr estimated to be worth?Trulia's estimated value for 2012 Ebbsfleet Dr in Cedar Park, TX is $739,500.
- What is the price history for 2012 Ebbsfleet Dr?2012 Ebbsfleet Dr in Cedar Park, TX last sold in June 2022.
- Is Cedar Park a buyer's or seller's market?Cedar Park is currently a buyer's market, based on recent for-sale activity.
- What's the median sale price in Cedar Park?The median sale price in Cedar Park is $511K. That is down $6.58K from the prior month.
- Does 2012 Ebbsfleet Dr have laundry facilities?Yes, 2012 Ebbsfleet Dr in Cedar Park, TX has in-unit laundry.
- How big is the lot at 2012 Ebbsfleet Dr?The lot at 2012 Ebbsfleet Dr in Cedar Park, TX is about 0.22 acres (9,757 sq ft).
Explore by feature - Pet Friendly
 SPECIAL OFFERPET FRIENDLY
 SPECIAL OFFERPET FRIENDLYFURNISHEDINCOME RESTRICTED
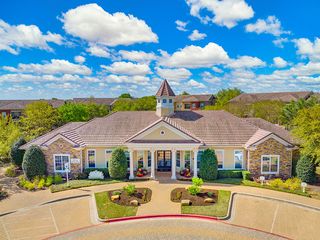 NEW - 1 DAY AGOSPECIAL OFFERPET FRIENDLY
 SPECIAL OFFERPET FRIENDLY
 PET FRIENDLYFURNISHED
 PET FRIENDLYFURNISHED
 APPLY INSTANTLYPET FRIENDLYFURNISHED
 SPECIAL OFFERPET FRIENDLY
 NEW - 1 DAY AGOSPECIAL OFFERPET FRIENDLY
 SPECIAL OFFERPET FRIENDLY$1,045 - $1,720/mo1-2 bd1-2 baThe Lodge at Lakeline Village | 2000 S Lakeline Blvd,
Cedar Park, TX 78613
Explore by feature - Garage
- SPECIAL OFFERPET FRIENDLYFURNISHEDINCOME RESTRICTED
- NEW - 1 DAY AGOSPECIAL OFFERPET FRIENDLY
- PET FRIENDLYFURNISHED
- PET FRIENDLYFURNISHED
- APPLY INSTANTLYPET FRIENDLYFURNISHED
- SPECIAL OFFERPET FRIENDLY
 NEW - 1 DAY AGOSPECIAL OFFERPET FRIENDLY
 SPECIAL OFFERPET FRIENDLYFURNISHED
 SPECIAL OFFERPET FRIENDLY
 NEW - 1 DAY AGOSPECIAL OFFERPET FRIENDLY
Explore by feature - Air Conditioning
- SPECIAL OFFERPET FRIENDLYFURNISHEDINCOME RESTRICTED
- PET FRIENDLYFURNISHED
- PET FRIENDLYFURNISHED
- APPLY INSTANTLYPET FRIENDLYFURNISHED
- SPECIAL OFFERPET FRIENDLY
- SPECIAL OFFERPET FRIENDLY$1,045 - $1,720/mo1-2 bd1-2 baThe Lodge at Lakeline Village | 2000 S Lakeline Blvd,
Cedar Park, TX 78613  SPECIAL OFFERPET FRIENDLY
 PET FRIENDLY
- SPECIAL OFFERPET FRIENDLYFURNISHED
- NEW - 1 DAY AGOSPECIAL OFFERPET FRIENDLY
Explore by feature - Pool
- SPECIAL OFFERPET FRIENDLY
- SPECIAL OFFERPET FRIENDLYFURNISHEDINCOME RESTRICTED
- NEW - 1 DAY AGOSPECIAL OFFERPET FRIENDLY
- SPECIAL OFFERPET FRIENDLY
- PET FRIENDLYFURNISHED
- PET FRIENDLYFURNISHED
- APPLY INSTANTLYPET FRIENDLYFURNISHED
- SPECIAL OFFERPET FRIENDLY
- NEW - 1 DAY AGOSPECIAL OFFERPET FRIENDLY
- SPECIAL OFFERPET FRIENDLY$1,045 - $1,720/mo1-2 bd1-2 baThe Lodge at Lakeline Village | 2000 S Lakeline Blvd,
Cedar Park, TX 78613
Explore by feature - Washer/dryer
- SPECIAL OFFERPET FRIENDLY
- SPECIAL OFFERPET FRIENDLYFURNISHEDINCOME RESTRICTED
- NEW - 1 DAY AGOSPECIAL OFFERPET FRIENDLY
- SPECIAL OFFERPET FRIENDLY
- PET FRIENDLYFURNISHED
- PET FRIENDLYFURNISHED
- APPLY INSTANTLYPET FRIENDLYFURNISHED
- SPECIAL OFFERPET FRIENDLY
- SPECIAL OFFERPET FRIENDLY$1,045 - $1,720/mo1-2 bd1-2 baThe Lodge at Lakeline Village | 2000 S Lakeline Blvd,
Cedar Park, TX 78613 - SPECIAL OFFERPET FRIENDLY
Explore by feature - Outdoor Space
 APPLY INSTANTLYPET FRIENDLY
 APPLY INSTANTLYPET FRIENDLY
 APPLY INSTANTLYPET FRIENDLY
 APPLY INSTANTLYPET FRIENDLY
 APPLY INSTANTLYPET FRIENDLY
 APPLY INSTANTLYPET FRIENDLY
 PET FRIENDLY
 PET FRIENDLY
 PET FRIENDLY
Apartments for Rent
 PET FRIENDLY$1,083 - $2,065/moStudio-3 bd1-2 baLakeline Crossing Apartments | 13010 Ridgeline Blvd,
Cedar Park, TX 78613 PET FRIENDLY
 NEW - 1 DAY AGOPET FRIENDLY
 PET FRIENDLY
 PET FRIENDLY
 PET FRIENDLY
- PET FRIENDLY$1,045 - $1,720/mo1-2 bd1-2 baThe Lodge at Lakeline Village | 2000 S Lakeline Blvd,
Cedar Park, TX 78613 - PET FRIENDLY
 PET FRIENDLY
- PET FRIENDLYFURNISHED
- PET FRIENDLYFURNISHED
 NEW - 1 DAY AGOPET FRIENDLY
 PET FRIENDLYINCOME RESTRICTED
 PET FRIENDLYINCOME RESTRICTED
 NEW - 21 HRS AGOPET FRIENDLY
 See more homes for rent inCedar Park
Off Market Homes Near 2012 Ebbsfleet Dr
 SOLDSEP 2, 2026
 SOLDAUG 31, 2026
 SOLDAUG 31, 2026
 SOLDAUG 26, 2026
- SOLDAUG 21, 2026
- SOLDAUG 14, 2026
 SOLDAUG 7, 2026
 SOLDJUL 27, 2026
 SOLDJUL 13, 2026
 SOLDJUL 10, 2026
 See more homes for sale inCedar Park
Homes for sale near 2012 Ebbsfleet Dr


- Results are loading