


$459,900
 6 Beds
 4 Baths
 2,304 sqft (on 0.64 acres)
201 W Coco Loop, Pointblank, TX 77364
Est. Mortgage $2,996/mo*
Get Pre-QualifiedWe estimate this home will sell faster than 96% nearby.
Home Highlights

Single-Family Home

Built in 2014

0.64 acre lot

$200/sqft

Garage

HOA $36/mo
Local Information
- Map ViewExplore the area around 201 W Coco Loop.

- Schools1 Preschool School2 Elementary Schools1 Middle School1 High School

- Shop & Eat

-- mins to
About this House
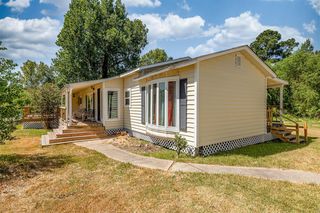
Welcome to this beautiful waterview, custom built, 3 story home. The home has wrap around porchs, high ceillings, and open concept living, not to mention spactacular water views making this property feel expansive. The kitchen features a Professional double door refridgerator, double door wine fridge, dual ovens, lower cabnet microwave, 5 burner countertop stove, and dishwasher. Tons of granite countertop prep space, breakfast bar, coffee bar, farm house sink and small desk area. Primary suite with those amazing water views walks out onto the wrap around porch/deck area, has 2 Lrg walk-in closets with built ins, big walk-in shower and double sinks. Back yard is fenced with lots of privacy, featuring a workshop, huge covered party patio area for entertainment. 1st floor bedrooms has kitchenettes with a Jack N Jill Bath. Has extra parking for boat or RV, Carport allows 2 large vehicle and golfcart. Vaca Rental ready, lots of possibilities.
Last check for updates: about 4 hours ago
Listing courtesy of Sherry Bruno TREC #0625507, (936) 661-1463
Lake Area Homes, Bruno Realty
Source: HAR, MLS#96711777
Also Listed on HAR.
We estimate this home will sell faster than 96% nearby.
Home Details for 201 W Coco Loop

|
|---|
Interior Details Number of Rooms: 11Types of Rooms: Primary Bedroom, Bedroom, Dining Room, Kitchen, Living Room, Primary Bath |
Beds & Baths Number of Bedrooms: 6Number of Bathrooms: 4Number of Bathrooms (full): 4 |
Dimensions and Layout Living Area: 2304 Square Feet |
Appliances & Utilities Appliances: ENERGY STAR Qualified Appliances, Disposal, Ice Maker, Dryer, Refrigerator, Washer, Wine Refrigerator, Convection Oven, Double Oven, Microwave, Electric Cooktop, DishwasherDishwasherDisposalDryerLaundry: Electric Dryer Hookup,Washer HookupMicrowaveRefrigeratorWasher |
Heating & Cooling Heating: ElectricHas CoolingAir Conditioning: Ceiling Fan(s),ElectricHas HeatingHeating Fuel: Electric |
Fireplace & Spa No Fireplace |
Windows, Doors, Floors & Walls Window: Insulated/Low-E windows, Window CoveringsDoor: Insulated DoorsFlooring: Tile, Vinyl |
Levels, Entrance, & Accessibility Stories: 3Levels: Multi/Split, Split LevelFloors: Tile, Vinyl |
View Has a ViewView: Lake, Water |

|
|---|
Exterior Home Features Roof: CompositionPatio / Porch: Covered, Patio/Deck, PorchFencing: Back YardOther Structures: WorkshopExterior: Balcony, Side YardFoundation: RaisedNo Private Pool |
Parking & Garage No CarportNo GarageParking: Additional Parking,Boat,Double-Wide Driveway,Extra Driveway,Golf Cart Garage,RV Access/Parking,Workshop in Garage |
Frontage Road Surface Type: Asphalt |
Water & Sewer Sewer: Public Sewer |

|
|---|
Days on Market: 4 |

|
|---|
Year Built Year Built: 2014 |
Property Type / Style Property Type: ResidentialProperty Subtype: Single Family ResidenceStructure Type: Free StandingArchitecture: Free Standing |
Building Construction Materials: Cement SidingNot a New Construction |
Property Information Parcel Number: 301222 |

|
|---|
Price List Price: $459,900Price Per Sqft: $200 |

|
|---|
MLS Status: Active |

|
|---|
Direction & Address City: Point BlankCommunity: Trinity Lagoon, Sec I Of Hvl |
School Information Elementary School: James Street Elementary SchoolJr High / Middle School: Lincoln Junior High SchoolHigh School: Coldspring-Oakhurst High SchoolHigh School District: 101 - Coldspring-Oakhurst Consolidated |

|
|---|
Listing Agent Listing ID: 96711777 |

|
|---|
Building Area Building Area: 2304 Square Feet |

|
|---|
Community Features: Subdivision Tennis Court |

|
|---|
Has an HOAHOA Fee: $436/Annually |

|
|---|
Lot Area: 0.64 acres |

|
|---|
Listing Terms: Cash, Conventional, FHA, Investor, USDA Loan, VA Loan, Wrap |

|
|---|
Energy Efficiency Features: Thermostat, Lighting, HVAC |

|
|---|
Business Information Ownership: Full Ownership |

|
|---|
Mls Number: 96711777Water ViewWater View: Lake, Water |

|
|---|
HOA Amenities: Basketball Court,Beach Access,Boat Dock,Boat Ramp,Clubhouse,Controlled Access,Paid Patrol,Park,Party Room,Picnic Area,Playground,Pool,RV Parking,RV/Boat Storage,Security,Sport Court |
Around this home
The GreatSchools Rating compares schools on a variety of school quality indicators including test scores, college readiness, equity and more. Learn more.

What Locals Say about Point Blank
At least 7 Trulia users voted on each feature.

100 % Say car is needed

100 % Say yards are well-kept

89 % Say kids play outside

88 % Say it's dog friendly

88 % Say it's quiet

86 % Say parking is easy

83 % Say neighbors are friendly

75 % Say there's wildlife

57 % Say there's holiday spirit

56 % Say people would walk alone at night

43 % Say they plan to stay for at least 5 years

38 % Say there are community events

25 % Say it's walkable to grocery stores
Sourced by Trulia users. Learn more about our methodology.
Market trends in Point Blank
Last updated August 2026
Avg. sale price
—
Sale-to-List Price
—
Price per sq ft
—
Available listings
72
7MoM
Home Value
Trulia Estimate
$439KSince last month
Increased$134K (+43.8%)Since last year
Increased$134K (+43.8%)Learn more about this home's value by checking out its Trulia Estimate, the value of nearby homes, and how much similar homes have sold for.
Trulia Estimate
The of this home's value increased by +44% in the last 10 years
| Month | Estimated value |
|---|---|
2026 | |
| September 2026 | $439K |
| August 2026 | $305K |
Comparable sales
These are recently sold homes that have a similar location or other similar features to this home, like bedrooms, bathrooms, and square footage. Get a sense of the expected prices in the area by viewing these homes.Address | Distance | Property Type | Sold Price | Sold Date | Bed | Bath | Sqft |
|---|---|---|---|---|---|---|---|
2.26 | Single-Family Home | - | 10/28/25 | 4 | 3.5 | 3,583 | |
2.62 | Single-Family Home | - | 07/10/26 | 4 | 3.5 | 3,172 |
Nearby home prices
Get a sense of expected prices in the area by checking the value of nearby homes.Address | Distance | Price | Bed | Bath | Sqft | Status |
|---|---|---|---|---|---|---|
0.06 | - | - | - | - | Off Market | |
0.05 | $97,000 | 2 | 1 | 700 | For Sale | |
0.10 | $184,000 | 1 | 1 | 1,200 | For Sale | |
0.10 | $47,500 | - | - | - | For Sale | |
0.13 | $175,000 | - | - | - | For Sale | |
0.16 | $225,000 | 2 | 2 | 1,088 | For Sale | |
0.17 | $120,000 | 3 | 2 | 1,232 | For Sale | |
0.19 | $219,000 | 3 | 2 | 1,500 | For Sale | |
0.20 | $215,000 | 3 | 2 | 1,500 | For Sale | |
0.19 | $23,000 | - | - | - | For Sale | |
0.21 | $215,000 | 3 | 2 | 1,500 | For Sale |
Price and Tax history
| Date | Event | Price |
|---|---|---|
Sep 11, 2026 Source: HAR #96711777 | Listed For Sale | $459,900 |
Sep 1, 2026 Source: HAR #72866704 | ListingRemoved | $499,000 |
Jun 20, 2026 Source: HAR #72866704 | Listed For Sale | $499,000 |
LGBTQ Local Legal Protections
LGBTQ Local Legal Protections



Sherry Bruno, Lake Area Homes, Bruno Realty
Agent Phone: (936) 661-1463
Copyright 2026, Houston REALTORS® Information Service, Inc.
The information provided is exclusively for consumers’ personal, non-commercial use, and may not be used for any purpose other than to identify prospective properties consumers may be interested in purchasing.
Information is deemed reliable but not guaranteed.
Similar Homes You May Like
 0.25 ACRESCompass RE Texas, LLC - The Woodlands
 0.33 ACRESCompass RE Texas, LLC - The Woodlands
 0.5 ACRESCompass RE Texas, LLC - The Woodlands
 1 ACRECompass RE Texas, LLC - Lake Conroe
 0.74 ACRESMartha Turner Sotheby's International Realty
 0.82 ACRESCompass RE Texas, LLC - The Woodlands
 OPEN SAT, 2-5PM0.53 ACRESPremier Property Group
 Keller Williams Realty Northeast - Livingston
 0.63 ACRESCompass RE Texas, LLC - The Woodlands
 OPEN SAT, 1-4PM0.3 ACRESRedfin Corporation
 0.26 ACRESColdwell Banker Realty - Lake Conroe/Willis
 0.55 ACRESRE/MAX The Woodlands & Spring
 0.26 ACRESJane Byrd Properties International LLC
 See more homes for sale inPointblank



New Listings near 201 W Coco Loop
 NEW - 3 HRS AGORE/MAX Lake Livingston
 FORECLOSURE0.42 ACRESZion Premier Realty LLC
 NEW CONSTRUCTIONDesigned Realty Group
 NEW CONSTRUCTION0.41 ACRESPremier Property Group
 0.68 ACRESPremier Property Group
- See more homes for sale inPointblank


Frequently asked questions about 201 W Coco Loop
- What is the estimated monthly payment for 201 W Coco Loop?Based on a $459,900 list price with 20% down at today's rates, the estimated monthly payment for 201 W Coco Loop in Pointblank, TX is approximately $3,009 (about $2,497 principal & interest, $437 property taxes, and $75 homeowner's insurance). This is an estimate. Actual payment depends on your loan terms.
- What do residents say about Pointblank?Residents describe Pointblank, TX as well-kept, dog-friendly, and quiet. Most residents say you need a car. See homes for sale in Pointblank, TX.
- What are the closest schools to 201 W Coco Loop?The closest schools to 201 W Coco Loop in Pointblank, TX are Coldspring Intermediate School (Elementary, rated 5/10), Coldspring-Oakhurst High School (rated 3/10), Lincoln Junior High School (rated 3/10).
- What is 201 W Coco Loop estimated to be worth?Trulia's estimated value for 201 W Coco Loop in Pointblank, TX is $439,100.
- Does 201 W Coco Loop have air conditioning?Yes, 201 W Coco Loop in Pointblank, TX has air conditioning.
- Does 201 W Coco Loop have a pool?Yes, 201 W Coco Loop in Pointblank, TX has a pool.
201 W Coco Loop, Pointblank, TX 77364 is a 6 bedroom, 4 bathroom, 2,304 sqft single-family home built in 2014. This property is currently available for sale and was listed by HAR on Sep 11, 2026. The MLS # for this home is MLS# 96711777.