


$135,800
 4 Beds
 2 Baths
 2,600 sqft
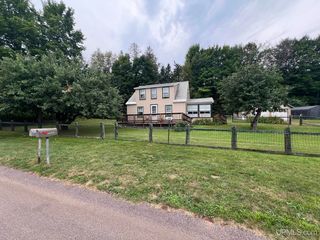
201 Oak St, Ishpeming, MI 49849
Est. Refi. Payment $944/mo*
Refinance Your HomeCurrently Off Market - Sold Aug 23, 2016 for $12,000
Home Value
Trulia Estimate
$136KSince last month
Decreased$3K (-2.2%)Since last year
Increased$28K (+26.3%)Since last sale
Increased$125K (+1,037.5%)Learn more about this home's value by checking out its Trulia Estimate, the value of nearby homes, and how much similar homes have sold for.
Trulia Estimate
The of this home's value increased by +1,025% in the last 10 years
| Month | Estimated value |
|---|---|
2026 | |
| October 2026 | $137K |
| September 2026 | $132K |
| August 2026 | $140K |
| July 2026 | $137K |
| June 2026 | $140K |
| May 2026 | $124K |
| April 2026 | $122K |
| March 2026 | $122K |
| February 2026 | $113K |
| January 2026 | $112K |
2025 | |
2024 | |
2023 | |
2021 | |
2020 | |
2019 | |
2018 | |
2017 | |
2016 | |
Comparable sales
These are recently sold homes that have a similar location or other similar features to this home, like bedrooms, bathrooms, and square footage. Get a sense of the expected prices in the area by viewing these homes.Address | Distance | Property Type | Sold Price | Sold Date | Bed | Bath | Sqft |
|---|---|---|---|---|---|---|---|
0.18 | Single-Family Home | $100,000 | 12/05/25 | 3 | 2 | 1,242 | |
0.03 | Single-Family Home | $229,000 | 07/10/26 | 5 | 3 | 3,435 | |
0.14 | Single-Family Home | $250,000 | 07/24/26 | 3 | 2.5 | 1,551 | |
0.12 | Single-Family Home | $165,000 | 04/28/26 | 3 | 1.5 | 1,621 | |
0.36 | Single-Family Home | $160,000 | 04/27/26 | 4 | 1.5 | 1,616 | |
0.46 | Single-Family Home | $138,000 | 09/30/26 | 4 | 2 | 1,799 | |
0.28 | Single-Family Home | $230,000 | 05/13/26 | 3 | 2 | 2,058 | |
0.08 | Single-Family Home | $126,000 | 05/04/26 | 2 | 1 | 1,184 | |
0.42 | Single-Family Home | $195,000 | 11/19/25 | 4 | 2.5 | 2,156 | |
0.38 | Single-Family Home | $121,000 | 07/28/26 | 3 | 1 | 1,248 |
Nearby home prices
Get a sense of expected prices in the area by checking the value of nearby homes.Address | Distance | Price | Bed | Bath | Sqft | Status |
|---|---|---|---|---|---|---|
0.01 | $240,000 | 3 | 2 | 2,401 | For Sale | |
0.01 | $122,400 | 3 | 1 | 961 | Off Market | |
0.02 | $153,200 | 2 | 1 | 1,449 | Off Market | |
0.02 | $182,800 | 4 | 2 | 1,922 | Off Market | |
0.02 | $142,100 | 3 | 1 | 1,498 | Off Market | |
0.02 | $119,600 | 2 | 2 | 1,600 | Off Market | |
0.02 | $170,700 | 3 | 2 | 1,460 | Off Market | |
0.03 | $229,000 | 5 | 3 | 3,435 | Recently Sold | |
0.03 | $157,900 | 8 | 4.5 | 3,400 | Off Market | |
0.03 | $204,800 | 4 | 1 | 1,480 | Off Market | |
0.03 | $162,500 | Studio | 1 | 1,804 | Off Market | |
0.03 | $164,800 | 3 | 1.5 | 1,200 | Off Market | |
0.03 | $184,300 | 3 | 2 | 1,429 | Off Market | |
0.03 | $151,100 | Studio | 1 | 1,285 | Off Market | |
0.04 | $181,700 | 3 | 1 | 1,710 | Off Market | |
0.04 | $177,600 | Studio | 1 | 2,264 | Off Market | |
0.04 | $221,400 | 3 | 2 | 1,870 | Off Market | |
0.04 | $187,600 | 4 | 1.5 | 2,486 | Off Market | |
0.05 | $261,000 | Studio | 2 | 3,702 | Off Market | |
0.05 | $208,100 | 6 | 1 | 2,875 | Off Market |
Local Information
- Map ViewExplore the area around 201 Oak St.

- Schools1 Preschool School2 Elementary Schools1 Middle School1 High School

- Shop & Eat

-- mins to
Home Highlights

Single-Family Home

Built in 1887

2,600 sqft

$52/sqft
About this House
MOTIVATED SELLER! MAKE AN OFFER! Are you looking for a house you like or one you can fall in love with? This bow front Victorian has beautiful bones and attention to detail that few other houses on the market possess. When you walk inside, you will see what the artisan builders of the past were capable of. Three full sets of pocket doors divide the first floor for privacy but open up for the open concept that many of today's potential homeowners are seeking. The high ceilings and enormous windows create a spacious atmosphere and let in plenty of light. The house was constructed perfectly to take advantage of the environment it was built in. In the summer the house is cool and tall windows allow for plenty of cross breezes off the lake. In the winter, the large picture windows let in plenty of sunlight and the house is warm and bright. This house is tight and strong with real old fashioned 2x4's and beams made out of the prized timber Michigan was once known for. This same ancient timber was used in all of the woodwork, which is still in the home. Golden glowing pine and hardwoods were used to fashion the floors and trim. Intricate brass hinges and doorknobs provide interest and detail. There is an arch on the first landing that leads to a small charming space with a built-in bench to sit on and look out the window or take off your shoes. Even the walk-in basement features window and door trim. The renovation on the house was started in 2010 and has not been completed. A beautiful modern kitchen has been added to the first floor and is almost complete. It features pendant and recessed lighting on dimmers. The kitchen and butler's pantry have new ceramic tile floors. The kitchen cabinets are wired for under cabinet lighting and have appliance garages, pan drawers, hidden trash cans, and easy glide self-closing drawers. The convection range has five burners and the duct work in in place for a range hood. There is a custom built peninsula that echos the shape of the bow front windows in the adjoining dining room and is just waiting for the right piece of granite to complete it. The second and third floor have been "demoed" and walls and stairways have been added, but little else. Most of it needs to be plumbed and wired. You could choose any fixtures and finishes that appeal to you without having to go through the mess and labor involved in the removal of the old material. A large master suite has been roughed out, with a walk-in closet that flows into a dressing room or private office. The "en suite" space has room for a steam shower or second walk in closet and a water closet which opens into a laundry room. Across the hall is a guest suite which has been wired and roughed in and has a view of the lake . The guest suite bathroom still has the old plumbing in place for the toilet, sink, and shower, but all fixtures were removed to accomodate the new floor plan. Stairs lead to the third floor which can be anything you want it to be.There is plenty of room for two more bedrooms or you could use it as a wonderful open living space. Some of the windows have been covered with siding but they reveal amazing views of sunsets over Lake Bancroft in the winter and the summer. The floor plan makes this house a perfect candidate to be turned into a duplex since it features two separate doors on different streets, each of which opens onto a stairwell onto the second floor. This house is a work in progress, but the right person could have their investment of time and energy pay off with a home they will never want to leave. Only part of the house has been rewired and plumbed. All of the baseboards have been removed to allow for new drywall and to facilitate the refinishing of the floors, but are marked and ready to re-install. The current owner and her family spent three winters living in the house and were comfortable with the wood stove that is on the property, but a modern central heating system is needed.
201 Oak St, Ishpeming, MI 49849 is a 4 bedroom, 2 bathroom, 2,600 sqft single-family home built in 1887. It last sold for $12,000 on Aug 23, 2016. This property is not currently displayed as for sale or rent on Trulia. The Trulia Estimate is $135,800, with a rent estimate of $2,149/month.
Home Details for 201 Oak St

|
|---|
Interior Details Basement |
Levels, Entrance, & Accessibility Floors: Hardwood |

|
|---|
Exterior Home Features Roof: AsphaltExterior: Vinyl |

|
|---|
Year Built Year Built: 1887 |
Property Type / Style Property Type: Single Family Home |

|
|---|
Lot Area: 2178 sqft |
Price and Tax history
| Date | Event | Price |
|---|---|---|
Aug 23, 2016 Source: N/A | Sold | $12,000 |
Jun 15, 2016 Source: Agent Provided | PriceChange | $13,900 Price decreased by 18% |
May 18, 2016 Source: Agent Provided | PriceChange | $16,900 Price decreased by 26% |
May 4, 2016 Source: Agent Provided | PriceChange | $22,900 Price decreased by 18% |
Feb 2, 2016 Source: Agent Provided | PriceChange | $28,000 Price decreased by 18% |
Nov 15, 2015 Source: Agent Provided | PriceChange | $34,000 Price decreased by 13% |
Nov 5, 2015 Source: Agent Provided | Listed For Sale | $39,000 |
Jan 23, 2009 Source: N/A | Sold | $49,500 |
| Year | Property tax | Tax assessment |
|---|---|---|
| 2025 | $1,130 | $77,500 |
Home facts updated by county records
Market trends in Ishpeming
Last updated August 2026
Avg. sale price
$227K
$2.33KMoM
Sale-to-List Price
—
Price per sq ft
$158
$10MoM
Available listings
70
7MoM
Around this home
What Locals Say about Ishpeming
At least 30 Trulia users voted on each feature.

92 % Say it's dog friendly

85 % Say kids play outside

84 % Say car is needed

78 % Say yards are well-kept

74 % Say parking is easy

74 % Say there's holiday spirit

74 % Say people would walk alone at night

66 % Say there's wildlife

62 % Say it's quiet

61 % Say they plan to stay for at least 5 years

58 % Say neighbors are friendly

57 % Say it's walkable to restaurants

56 % Say there are sidewalks

56 % Say it's walkable to grocery stores

32 % Say streets are well-lit

23 % Say there are community events
Sourced by Trulia users. Learn more about our methodology.
LGBTQ Local Legal Protections
LGBTQ Local Legal Protections



Frequently asked questions about 201 Oak St
- What is 201 Oak St estimated to be worth?Trulia's estimated value for 201 Oak St in Ishpeming, MI is $135,800.
- What is the price history for 201 Oak St?201 Oak St in Ishpeming, MI last sold for $12,000 in August 2016.
- Is Ishpeming a buyer's or seller's market?Ishpeming is currently a buyer's market, based on recent for-sale activity.
- What's the median sale price in Ishpeming?The median sale price in Ishpeming is $227K. That is up $2.33K from the prior month.
- How big is the lot at 201 Oak St?The lot at 201 Oak St in Ishpeming, MI is about 0.05 acres (2,178 sq ft).
Apartments for Rent
 $950 - $1,150/mo1-2 bd1 baCanda Manor Apartments (Canda Manor 72 LLC) | 711-717 W Empire St,
Ishpeming, MI 49849




 NEW - 1 DAY AGOAPPLY INSTANTLYPET FRIENDLY
 PET FRIENDLY
 PET FRIENDLY
 See more homes for rent inIshpeming
Off Market Homes Near 201 Oak St
 SOLDSEP 25, 2026KELLER WILLIAMS FIRST UP
 SOLDSEP 24, 2026COLDWELL BANKER SCHMIDT REALTORS
 SOLDSEP 24, 2026CENTURY 21 PRIME REALTY
 SOLDSEP 23, 2026KEY REALTY DELTA COUNTY LLC
 SOLDSEP 15, 2026COLDWELL BANKER SCHMIDT REALTORS
 See more homes for sale inIshpeming



Homes for sale near 201 Oak St


- Results are loading