

$538,500
 4 Beds
 2.5 Baths
 2,979 sqft
201 Forest Trce, Rockwall, TX 75087
Est. Refi. Payment $3,487/mo*
Refinance Your HomeHome Value
Learn more about this home's value by checking out the value of nearby homes and how much similar homes have sold for.
Comparable sales
These are recently sold homes that have a similar location or other similar features to this home, like bedrooms, bathrooms, and square footage. Get a sense of the expected prices in the area by viewing these homes.Address | Distance | Property Type | Sold Price | Sold Date | Bed | Bath | Sqft |
|---|---|---|---|---|---|---|---|
0.09 | Single-Family Home | - | 08/13/26 | 4 | 3 | 2,212 | |
0.19 | Single-Family Home | - | 02/27/26 | 4 | 2 | 2,450 | |
0.07 | Single-Family Home | - | 11/24/25 | 3 | 2 | 2,035 | |
0.40 | Single-Family Home | - | 08/03/26 | 4 | 3 | 3,210 | |
0.22 | Single-Family Home | - | 01/27/26 | 4 | 3.5 | 2,789 | |
0.10 | Single-Family Home | - | 05/11/26 | 4 | 3 | 3,682 | |
0.19 | Single-Family Home | - | 01/16/26 | 3 | 2.5 | 3,120 | |
0.41 | Single-Family Home | - | 10/30/25 | 4 | 2 | 2,044 | |
0.13 | Single-Family Home | - | 11/21/25 | 3 | 2 | 1,951 | |
0.18 | Single-Family Home | - | 02/27/26 | 4 | 3 | 1,520 |
Nearby home prices
Get a sense of expected prices in the area by checking the value of nearby homes.Address | Distance | Price | Bed | Bath | Sqft | Status |
|---|---|---|---|---|---|---|
0.03 | $435,000 | 2 | 2.5 | 2,254 | For Sale | |
0.07 | - | 3 | 2 | 2,035 | Recently Sold | |
0.05 | $1,209,600 | 5 | 4 | 4,128 | Off Market | |
0.06 | $372,800 | 3 | 2.5 | 1,790 | Off Market | |
0.08 | $699,000 | 4 | 3.5 | 4,387 | For Sale | |
0.11 | $564,600 | 4 | 3.5 | 2,266 | Off Market | |
0.10 | - | 4 | 3 | 3,682 | Recently Sold | |
0.09 | - | 4 | 3 | 2,212 | Recently Sold | |
0.11 | $429,200 | 4 | 3 | 2,965 | Off Market | |
0.12 | - | - | - | - | Off Market | |
0.13 | - | 3 | 2 | 1,951 | Recently Sold |
Local Information
- Map ViewExplore the area around 201 Forest Trce.

- Schools1 Preschool School1 Elementary School1 Middle School1 High School

- Shop & Eat

-- mins to
Home Highlights

Property Type
Single-Family Home

Year Built
1980
Living Area
2,979 sqft

Price/Sqft
$181

Parking
Garage
About this House
MULTIPLE OFFERS! HIGHEST AND BEST DEADLINE - 11:59 PM, MAY 27TH, 2025.
This enchanting residence masterfully blends the timeless charm of an English cottage with refined modern updates, creating a truly captivating living environment. Rich wood flooring flows throughout the home, enhancing its warm and inviting character while offering a seamless connection between classic design and contemporary comfort.
The expansive living room is bathed in natural light, creating a luminous and welcoming space ideal for both quiet relaxation and elegant entertaining. A striking fireplace, paired with exquisite herringbone-patterned flooring, serves as a sophisticated focal point—perfect for intimate evenings or hosting gatherings in style.
The thoughtfully appointed kitchen is a culinary dream, featuring pristine quartz countertops, top-of-the-line stainless steel appliances, and a built-in refrigerator. Sleek cabinetry artfully conceals the dishwasher, freezer, refrigerator, and coffee bar, creating a clean, cohesive aesthetic that is both highly functional and beautifully modern.
Upstairs, the bedrooms offer serene retreats, each boasting generous closet space and tranquil ambiance. The primary suite is a standout, featuring charming French doors that open to a private balcony—an ideal spot to savor peaceful mornings with picturesque views of the neighborhood and glimpses of Lake Ray Hubbard.
Outdoors, the newly landscaped front yard and backyard with fresh sod offers an expansive and private setting—perfect for entertaining, children's play, or simply enjoying a quiet afternoon. An oversized two-car garage provides abundant storage, and, together with the circular driveway, ensures ample parking for family and guests.
Don’t miss the opportunity to experience this truly exceptional home—schedule your visit today!
This enchanting residence masterfully blends the timeless charm of an English cottage with refined modern updates, creating a truly captivating living environment. Rich wood flooring flows throughout the home, enhancing its warm and inviting character while offering a seamless connection between classic design and contemporary comfort.
The expansive living room is bathed in natural light, creating a luminous and welcoming space ideal for both quiet relaxation and elegant entertaining. A striking fireplace, paired with exquisite herringbone-patterned flooring, serves as a sophisticated focal point—perfect for intimate evenings or hosting gatherings in style.
The thoughtfully appointed kitchen is a culinary dream, featuring pristine quartz countertops, top-of-the-line stainless steel appliances, and a built-in refrigerator. Sleek cabinetry artfully conceals the dishwasher, freezer, refrigerator, and coffee bar, creating a clean, cohesive aesthetic that is both highly functional and beautifully modern.
Upstairs, the bedrooms offer serene retreats, each boasting generous closet space and tranquil ambiance. The primary suite is a standout, featuring charming French doors that open to a private balcony—an ideal spot to savor peaceful mornings with picturesque views of the neighborhood and glimpses of Lake Ray Hubbard.
Outdoors, the newly landscaped front yard and backyard with fresh sod offers an expansive and private setting—perfect for entertaining, children's play, or simply enjoying a quiet afternoon. An oversized two-car garage provides abundant storage, and, together with the circular driveway, ensures ample parking for family and guests.
Don’t miss the opportunity to experience this truly exceptional home—schedule your visit today!
201 Forest Trce, Rockwall, TX 75087 is a 4 bedroom, 3 bathroom, 2,979 sqft single-family home built in 1980. It last sold for the $549,999 asking price on Jun 13, 2025. This property is not currently displayed as for sale or rent on Trulia. The Trulia Estimate is $538,500, with a rent estimate of $2,887/month.
Last check for updates: about 9 hours ago
Listed by Charles Gibson 0692546, (214) 773-7604
Compass RE Texas, LLC, (214) 814-8100
Bought with: Tyler Scott, Compass RE Texas, LLC, (214) 814-8100
Source: NTREIS, MLS#20938668
Home Details for 201 Forest Trce

|
|---|
Interior Details Number of Rooms: 14Types of Rooms: Master Bedroom, Bedroom, Master Bathroom, Bonus Room, Breakfast Room Nook, Dining Room, Full Bath, Half Bath, Kitchen, Laundry, Living Room, Utility Room |
Beds & Baths Number of Bedrooms: 4Number of Bathrooms: 3Number of Bathrooms (full): 2Number of Bathrooms (half): 1 |
Dimensions and Layout Living Area: 2979 Square Feet |
Appliances & Utilities Utilities: Natural Gas Available, Sewer Available, Separate Meters, Water AvailableAppliances: Some Gas Appliances, Built-In Refrigerator, Gas Cooktop, Disposal, Gas Water Heater, Plumbed For Gas, Water PurifierDisposal |
Heating & Cooling Heating: CentralHas CoolingAir Conditioning: Central AirHas HeatingHeating Fuel: Central |
Fireplace & Spa Number of Fireplaces: 1Fireplace: Living Room, Masonry, Wood BurningHas a Fireplace |
Windows, Doors, Floors & Walls Flooring: Carpet, Hardwood, Tile |
Levels, Entrance, & Accessibility Stories: 2Levels: TwoFloors: Carpet, Hardwood, Tile |
Security Security: Security System |

|
|---|
Exterior Home Features Roof: CompositionPatio / Porch: BalconyFencing: WoodOther Structures: Garage(s)Exterior: Balcony, Garden, Lighting, Private Yard, Rain GuttersFoundation: Pillar/Post/PierGarden |
Parking & Garage Number of Garage Spaces: 2Number of Covered Spaces: 2No CarportHas a GarageNo Attached GarageHas Open ParkingParking Spaces: 2Parking: Alley Access,Circular Driveway,Door-Single,Garage,Garage Door Opener |
Pool Pool: None |
Frontage Not on Waterfront |
Water & Sewer Sewer: Public Sewer |

|
|---|
Cumulative Days on Market: 11 |

|
|---|
Year Built Year Built: 1980 |
Property Type / Style Property Type: ResidentialProperty Subtype: Single Family ResidenceStructure Type: HouseArchitecture: Detached |
Building Construction Materials: BrickNot Attached Property |
Property Information Not Included in Sale: Small refrigerator in Utility Room, TVs, Washer, Dryer, CurtainsParcel Number: 000000017914 |

|
|---|
Price List Price: $549,999 |
Status Change & Dates Possession Timing: Close Plus 30 to 60 Days |

|
|---|
MLS Status: Closed |

|
|---|

|
|---|
Direction & Address City: RockwallCommunity: Highridge Estate |
School Information Elementary School: ReinhardtElementary School District: Rockwall ISDJr High / Middle School: Herman E UtleyJr High / Middle School District: Rockwall ISDHigh School: RockwallHigh School District: Rockwall ISD |

|
|---|
Community Features: Curbs |

|
|---|
No HOA |

|
|---|
Lot Area: 7405.2 sqft |

|
|---|
Listing Terms: Cash, Conventional, FHA, VA Loan |

|
|---|
Mls Number: 20938668Living Area Range Units: Square FeetAttribution Contact: 214-773-7604Above Grade Unfinished Area Units: Square FeetBelow Grade Unfinished Area Units: Square FeetUniversal Property Id: US-48397-N-000000017914-R-N |

|
|---|
Curbs |
Price and Tax history
| Date | Event | Price |
|---|---|---|
Jun 13, 2025 Source: NTREIS #20938668 | Sold | -- |
Jun 5, 2025 Source: NTREIS #20938668 | Pending | $549,999 |
May 28, 2025 Source: NTREIS #20938668 | Contingent | $549,999 |
May 16, 2025 Source: NTREIS #20938668 | Listed For Sale | $549,999 |
Sep 20, 2024 Source: NTREIS #20620673 | ListingRemoved | $549,999 |
May 18, 2024 Source: NTREIS #20620673 | Listed For Sale | $575,000 |
Mar 17, 2018 Source: N/A | Sold | -- |
Jan 23, 2018 Source: Agent Provided | Pending | $349,900 |
Jan 4, 2018 Source: Agent Provided | PriceChange | $349,900 Price decreased by 5% |
Nov 17, 2017 Source: Agent Provided | PriceChange | $369,000 Price decreased by 2% |
Nov 3, 2017 Source: Agent Provided | Listed For Sale | $375,000 |
May 3, 2013 Source: Agent Provided | ListingRemoved | $179,500 |
Mar 14, 2013 Source: Agent Provided | PriceChange | $179,500 Price decreased by 7% |
Mar 6, 2013 Source: Agent Provided | Listed For Sale | $192,500 |
| Year | Property tax | Tax assessment |
|---|---|---|
| 2025 | $7,959 | $600,000 |
Home facts updated by county records
Market trends in Rockwall
Last updated July 2026
Avg. sale price
$462K
$1.67KMoM
Sale-to-List Price
98.7%
0.1%MoM
Price per sq ft
$187
$2MoM
Available listings
528
5MoM
Around this home
What Locals Say about Rockwall
At least 383 Trulia users voted on each feature.

92 % Say car is needed

90 % Say it's dog friendly

86 % Say yards are well-kept

84 % Say there's holiday spirit

82 % Say parking is easy

76 % Say it's quiet

75 % Say there are sidewalks

75 % Say people would walk alone at night

73 % Say kids play outside

61 % Say streets are well-lit

55 % Say they plan to stay for at least 5 years

54 % Say neighbors are friendly

43 % Say there's wildlife

39 % Say there are community events

37 % Say it's walkable to grocery stores

35 % Say it's walkable to restaurants
Sourced by Trulia users. Learn more about our methodology.
LGBTQ Local Legal Protections
LGBTQ Local Legal Protections



IDX information is provided exclusively for personal, non-commercial use, and may not be used for any purpose other than to identify prospective properties consumers may be interested in purchasing. Information is deemed reliable but not guaranteed.
Frequently asked questions about 201 Forest Trce
- What is 201 Forest Trce estimated to be worth?Trulia's estimated value for 201 Forest Trce in Rockwall, TX is $538,500.
- What is the price history for 201 Forest Trce?201 Forest Trce in Rockwall, TX last sold in June 2025.
- Is Rockwall a buyer's or seller's market?Rockwall is currently a buyer's market, based on recent for-sale activity.
- What's the median sale price in Rockwall?The median sale price in Rockwall is $462K. That is down $1.67K from the prior month.
- Does 201 Forest Trce have air conditioning?Yes, 201 Forest Trce in Rockwall, TX has air conditioning.
- Does 201 Forest Trce have laundry facilities?Yes, 201 Forest Trce in Rockwall, TX has laundry facilities.
Explore by feature - Pet Friendly
 SPECIAL OFFERPET FRIENDLYTotal price$1,330 - $2,372/mo1-3 bd1-2 baLuxia Rockwall Downes | 2300 Discovery Blvd,
Rockwall, TX 75032 SPECIAL OFFERPET FRIENDLY
 NEW - 1 DAY AGOSPECIAL OFFERPET FRIENDLY
 NEW - 2 DAYS AGOSPECIAL OFFERPET FRIENDLY
 SPECIAL OFFERPET FRIENDLYTotal price$1,402 - $3,438/moStudio-2 bd1-2 baAblon At Harbor Village | 2600 Lakefront Trl,
Rockwall, TX 75032 SPECIAL OFFERPET FRIENDLY
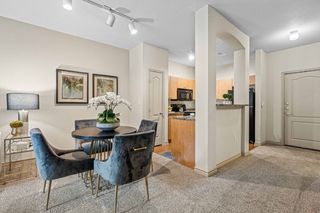 SPECIAL OFFERPET FRIENDLY
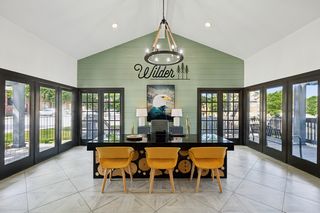 SPECIAL OFFERPET FRIENDLY
 SPECIAL OFFERPET FRIENDLY
 NEW - 1 DAY AGOSPECIAL OFFERPET FRIENDLYTotal price$1,347 - $2,122/mo1-3 bd1-2 baMission Rockwall | 923 W Yellow Jacket Ln,
Rockwall, TX 75087
Explore by feature - Garage
- SPECIAL OFFERPET FRIENDLYTotal price$1,402 - $3,438/moStudio-2 bd1-2 baAblon At Harbor Village | 2600 Lakefront Trl,
Rockwall, TX 75032  APPLY INSTANTLYPET FRIENDLY
 APPLY INSTANTLYPET FRIENDLY
 APPLY INSTANTLYPET FRIENDLY
 APPLY INSTANTLYPET FRIENDLY
 APPLY INSTANTLYPET FRIENDLYFURNISHED
 APPLY INSTANTLYPET FRIENDLY
 APPLY INSTANTLYPET FRIENDLY
 APPLY INSTANTLYPET FRIENDLY
 APPLY INSTANTLYPET FRIENDLY
Explore by feature - Air Conditioning
- SPECIAL OFFERPET FRIENDLY
- NEW - 1 DAY AGOSPECIAL OFFERPET FRIENDLYTotal price$1,347 - $2,122/mo1-3 bd1-2 baMission Rockwall | 923 W Yellow Jacket Ln,
Rockwall, TX 75087  APPLY INSTANTLYPET FRIENDLY
- APPLY INSTANTLYPET FRIENDLY
- APPLY INSTANTLYPET FRIENDLY
- APPLY INSTANTLYPET FRIENDLY
- APPLY INSTANTLYPET FRIENDLY
- APPLY INSTANTLYPET FRIENDLYFURNISHED
- APPLY INSTANTLYPET FRIENDLY
- APPLY INSTANTLYPET FRIENDLY
Explore by feature - Pool
- SPECIAL OFFERPET FRIENDLYTotal price$1,330 - $2,372/mo1-3 bd1-2 baLuxia Rockwall Downes | 2300 Discovery Blvd,
Rockwall, TX 75032 - SPECIAL OFFERPET FRIENDLY
- NEW - 1 DAY AGOSPECIAL OFFERPET FRIENDLY
- NEW - 2 DAYS AGOSPECIAL OFFERPET FRIENDLY
- SPECIAL OFFERPET FRIENDLYTotal price$1,402 - $3,438/moStudio-2 bd1-2 baAblon At Harbor Village | 2600 Lakefront Trl,
Rockwall, TX 75032 - SPECIAL OFFERPET FRIENDLY
- SPECIAL OFFERPET FRIENDLY
- SPECIAL OFFERPET FRIENDLY
- SPECIAL OFFERPET FRIENDLY
- NEW - 1 DAY AGOSPECIAL OFFERPET FRIENDLYTotal price$1,347 - $2,122/mo1-3 bd1-2 baMission Rockwall | 923 W Yellow Jacket Ln,
Rockwall, TX 75087
Explore by feature - Washer/dryer
- SPECIAL OFFERPET FRIENDLY
 SPECIAL OFFERPET FRIENDLYTotal price$1,891 - $2,462/mo1 bd1 baAlders Rockwall 62+ Active Adult | 1196 T L Townsend Dr,
Rockwall, TX 75087- APPLY INSTANTLYPET FRIENDLY
- APPLY INSTANTLYPET FRIENDLY
- APPLY INSTANTLYPET FRIENDLY
- APPLY INSTANTLYPET FRIENDLY
- APPLY INSTANTLYPET FRIENDLY
- APPLY INSTANTLYPET FRIENDLYFURNISHED
- APPLY INSTANTLYPET FRIENDLY
- APPLY INSTANTLYPET FRIENDLY
Explore by feature - Outdoor Space
- APPLY INSTANTLYPET FRIENDLY
- APPLY INSTANTLYPET FRIENDLY
- APPLY INSTANTLYPET FRIENDLYFURNISHED
- APPLY INSTANTLYPET FRIENDLY
- APPLY INSTANTLYPET FRIENDLY
 NEW - 15 HRS AGOPET FRIENDLY
 PET FRIENDLY
 PET FRIENDLY
 PET FRIENDLY
 PET FRIENDLY
Apartments for Rent
- NEW - 1 DAY AGOPET FRIENDLY
 PET FRIENDLY
- PET FRIENDLYTotal price$1,330 - $2,372/mo1-3 bd1-2 baLuxia Rockwall Downes | 2300 Discovery Blvd,
Rockwall, TX 75032 - PET FRIENDLYTotal price$1,402 - $3,438/moStudio-2 bd1-2 baAblon At Harbor Village | 2600 Lakefront Trl,
Rockwall, TX 75032 - PET FRIENDLY
- PET FRIENDLY
- NEW - 1 DAY AGOPET FRIENDLYTotal price$1,347 - $2,122/mo1-3 bd1-2 baMission Rockwall | 923 W Yellow Jacket Ln,
Rockwall, TX 75087 - PET FRIENDLY
- NEW - 2 DAYS AGOPET FRIENDLY
- PET FRIENDLY
- PET FRIENDLY
- PET FRIENDLYTotal price$1,891 - $2,462/mo1 bd1 baAlders Rockwall 62+ Active Adult | 1196 T L Townsend Dr,
Rockwall, TX 75087 - APPLY INSTANTLYPET FRIENDLY
 See more homes for rent inRockwall
Off Market Homes Near 201 Forest Trce
 SOLDAUG 3, 2026
 SOLDAUG 3, 2026
 SOLDJUL 27, 2026
- SOLDJUL 15, 2026
 SOLDJUN 17, 2026
 SOLDMAY 6, 2026
 SOLDMAR 26, 2026
 SOLDFEB 27, 2026
- SOLDFEB 19, 2026
 See more homes for sale inRockwall

Homes for sale near 201 Forest Trce

 0.25 ACRES
 0.41 ACRES


 0.29 ACRES
 0.26 ACRES
- See more homes for sale inRockwall

- Results are loading