


201 E Hatfield St
Massena, NY 13662
 3 Beds
 2 Baths
 1,700 sqft (on 0.42 acres)
3 Beds
2 Baths
1,700 sqft
(on 0.42 acres)
Home Highlights

Parking
Open Parking

Outdoor
Deck

Climate Control
Heating & Cooling

Price/Sqft
$76

Listed
112 days ago
Local Information
- Map ViewExplore the area around 201 E Hatfield St.

- Schools1 Preschool School1 Elementary School1 Middle School1 High School

- Shop & Eat

-- mins to
About this House
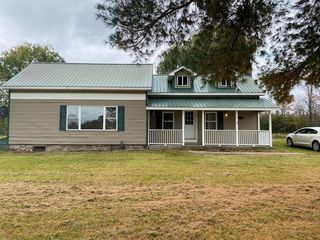
New price on 6/10/2026 from $169,000 to just $149,000. Seller wants this SOLD!!! WATERFRONT LIVING!!! This Cape Cod-style home has plenty to offer. The spacious kitchen features an abundance of solid wood cabinetry, two pantries, a center island, and a range of appliances. The dining area is off the kitchen. The living room has a wood-burning fireplace with a stone surround. There are doors off the living room to the back deck. Sit and enjoy your morning coffee here, and the beautiful view of the river. There are two more covered decks off the front of the home. A convenient bedroom and a roomy bathroom on the main floor are always a plus, and this home has both. Upstairs, you will find the second bedroom. It is quite large... the present owner had used it as two bedrooms at one time. The walk-out basement offers the third bedroom and the second bath. (Bedroom does need flooring). This home has Central Air, a new furnace in 2018, just serviced 10/2025, a metal roof, vinyl siding, updated vinyl windows (including the basement), a 200 amp electrical entrance with a sub panel in the basement bedroom, and a 2-car paved driveway. Be sure to get this one on your list to see right away!
Last check for updates: about 13 hours ago
Listing by: Dufrane Real Estate, LLC, (315) 769-2446
Christine Amo, (315) 250-7969
Source: SLCMLS, MLS#52553
Home Details for 201 E Hatfield St

|
|---|
Interior Details Basement: Daylight,Partially Finished,Walk-Out AccessNumber of Rooms: 6 |
Beds & Baths Number of Bedrooms: 3Number of Bathrooms: 2Number of Bathrooms (full): 2 |
Dimensions and Layout Living Area: 1700 Square Feet |
Appliances & Utilities Utilities: Electricity Available, GasAppliances: Built-in oven-Elec, Clothes Dryer-Elec, Clothes washer, Cooktop-Elec, Refrigerator, Water Heater(Electric)Refrigerator |
Heating & Cooling Heating: Forced Air,Natural GasHas CoolingAir Conditioning: Central AirHas HeatingHeating Fuel: Forced Air |
Fireplace & Spa Number of Fireplaces: 1Fireplace: Living Room, Wood BurningHas a Fireplace |
Gas & Electric Electric: 200 Amp, Circuit Breakers, Sub-panelHas Electric on Property |
Windows, Doors, Floors & Walls Window: Insulated Windows, Window TreatmentsDoor: Insulated door(s)Flooring: Carpet, Laminate, Vinyl |
Levels, Entrance, & Accessibility Stories: 2Floors: Carpet, Laminate, Vinyl |
View Has a ViewView: River |

|
|---|
Exterior Home Features Roof: MetalPatio / Porch: Covered porch, DeckOther Structures: Storage/out-building(s)Exterior: LightingFoundation: Block |
Parking & Garage No CarportNo GarageNo Attached GarageHas Open ParkingParking Spaces: 3Parking: 3 or more parking spaces,Driveway,None |
Frontage WaterfrontWaterfront: River FrontOn Waterfront |
Water & Sewer Sewer: Public Sewer |
Finished Area Finished Area (above surface): 1400 Square FeetFinished Area (below surface): 300 Square Feet |

|
|---|
Days on Market: 112 |

|
|---|
Year Built Year Built: 1945 |
Property Type / Style Property Type: ResidentialProperty Subtype: Single Family ResidenceArchitecture: Cape Cod |
Building Construction Materials: Vinyl Siding |
Property Information Included in Sale: Built-in oven-Elec, Clothes Dryer-Elec, Clothes washer, Cooktop-Elec, RefrigeratorParcel Number: 10.069224 |

|
|---|
Price List Price: $129,000Price Per Sqft: $76 |

|
|---|
MLS Status: ACTIVE |

|
|---|
Direction & Address City: Massena |
School Information Elementary School District: Massena Central School DistrictJr High / Middle School District: Massena Central School DistrictHigh School District: Massena Central School District |

|
|---|
Listing Agent Listing ID: 52553 |

|
|---|
Building Area Building Area: 1700 Square Feet |

|
|---|
Lot Area: 0.42 acres |

|
|---|
BasementMls Number: 52553Water ViewWater View: RiverAbove Grade Unfinished Area: 1400 |
Market trends in Massena
Last updated June 2026
Avg. sale price
—
Sale-to-List Price
—
Price per sq ft
—
Available listings
89
8MoM
Price History for 201 E Hatfield St
| Date | Price | Event | Source |
|---|---|---|---|
| 07/30/2026 | $129,000 | PriceChange | SLCMLS #52553 |
| 06/10/2026 | $149,000 | PriceChange | SLCMLS #52553 |
| 04/13/2026 | $169,000 | Listed For Sale | SLCMLS #52553 |
| 12/19/2025 | $169,000 | ListingRemoved | SLCMLS #52084 |
| 11/26/2025 | $169,000 | PriceChange | SLCMLS #52084 |
| 10/24/2025 | $179,500 | Listed For Sale | SLCMLS #52084 |
Similar Homes You May Like
 0.6 ACRESListing by: Home Roots Realty
 2.95 ACRESListing by: North Country Realty
 0.26 ACRESListing by: Trego Realty Group, LLC
 1.5 ACRESListing by: North Country Realty
 FOR SALE BY OWNER
 0.66 ACRESListing by: American Dream Realty and Appraisal Service, LLC
 1 ACREListing by: Home Roots Realty
 3.5 ACRESListing by: Plumley Real Estate LLC
 15.15 ACRESListing by: North Country Realty
 FOR SALE BY OWNER4 ACRES
 Listing by: The Greene Realty Group, Active
 1.3 ACRESListing by: Yelle Realty, LLC
 1.37 ACRESListing by: Northern Adirondack Realty
 0.33 ACRESListing by: Paul Post Realty
 AUCTION
 AUCTION
 See more homes for sale inMassena


New Listings near 201 E Hatfield St
- 0.26 ACRESListing by: Trego Realty Group, LLC
 FOR SALE BY OWNER
- See more homes for sale inMassena




Property Tax and Assessment
| Year | 2025 |
|---|---|
| Tax | |
| Assessment | $100,000 |
Home facts updated by county records
Nearby homes
Get a sense of prices in the area by checking nearby homes. FOR SALE0.26 ACRESListing by: 1st Class Realty Group
 OFF MARKET
 FOR SALE5.9 ACRESListing by: County Seat Realty
- FOR SALE
 3D VIEWListing by: The Greene Realty Group, Active


Assigned Schools
These are the assigned schools for 201 E Hatfield St.
- Jefferson Elementary School
- PK-6
- Public
- 451 Students
6/10GreatSchools RatingParent Rating AverageThis is an amazing elementary school. The staff and teachers are wonderful and extremely helpful. They are family-friendly and have lots of ways to incorporate the community into their school. The teachers are always willing to work with parents and guardians to ensure that the students are getting everything that they need.Parent Review4y ago - J William Leary Junior High School
- 7-8
- Public
- 388 Students
6/10GreatSchools RatingParent Rating Averagedid not enjoy this school at allStudent Review5y ago - Massena Senior High School
- 9-12
- Public
- 743 Students
4/10GreatSchools RatingParent Rating AverageI was class valedictorian when I graduated a long time ago...I am very grateful the other students accepted me even though I got good grades. At my previous school I had been bullied in almost every gym class. Coursework was very basic -- at first in college I was way behind the kids that had gone to Andover or New Trier at first, but caught up fairly soon.Other Review8y ago  Check out schools near 201 E Hatfield St.
What Locals Say about Massena
At least 25 Trulia users voted on each feature.

96 % Say parking is easy

96 % Say yards are well-kept

82 % Say kids play outside

80 % Say it's dog friendly

76 % Say car is needed

70 % Say there are sidewalks

66 % Say streets are well-lit

64 % Say there's holiday spirit

60 % Say it's walkable to restaurants

59 % Say it's quiet

56 % Say they plan to stay for at least 5 years

56 % Say neighbors are friendly

52 % Say people would walk alone at night

47 % Say it's walkable to grocery stores

40 % Say there's wildlife

24 % Say there are community events
Sourced by Trulia users. Learn more about our methodology.
LGBTQ Local Legal Protections
LGBTQ Local Legal Protections



Christine Amo, Dufrane Real Estate, LLC, (315) 769-2446
Agent Phone: (315) 250-7969
IDX information is provided exclusively for personal, non-commercial use, and may not be used for any purpose other than to identify prospective properties consumers may be interested in purchasing. Information is deemed reliable but not guaranteed.
201 E Hatfield St, Massena, NY 13662 is a 3 bedroom, 2 bathroom, 1,700 sqft single-family home built in 1945. This property is currently available for sale and was listed by SLCMLS on Apr 13, 2026. The MLS # for this home is MLS# 52553.