


201 E CHERYL DR
San Antonio, TX 78228
Donaldson Terrace 2 Beds
 2 Baths
 1,581 sqft (on 0.81 acres)
2 Beds
2 Baths
1,581 sqft
(on 0.81 acres)
Local Information
- Map ViewExplore the area around 201 E CHERYL DR.

- Schools1 Preschool School1 Elementary School1 Middle School1 High School

- Shop & Eat

-- mins to
Home Highlights

Property Type
Single-Family Home

Year Built
1945

Lot Size
0.81 acres
Living Area
1,581 sqft

Price/Sqft
$86

Parking
Garage
About this House
Take a look at the investment potential of this one! Update the current house and build a second house on the second lot. Step back into time with this vintage 1945 house with a lot of the original amenities. This private lot offers a serene backyard with a workshop attached to the garage and separate sheds and greenhouse. This single-story house is warm and inviting and ready for a new owner to update and add their personal touches. Separate dining. Separate living room and den which could be a gameroom, home office or workout room make this a very flexible floor plan. The large double lot provides endless possibilities-create a lush garden oasis, or simply enjoy the extra space for recreation and relaxation. The home itself, lovingly maintained, offers a warm and inviting atmosphere with its original details and thoughtful layout. Easy access to nearby amenities, schools, parks, shopping and major highways.
201 E CHERYL DR, San Antonio, TX 78228 is a 2 bedroom, 2 bathroom, 1,581 sqft single-family home in Donaldson Terrace, built in 1945. It last sold for the $200,000 asking price on Jul 3, 2025. It is currently off market. The Trulia Estimate is $136,500, with a rent estimate of $1,924/month.
Home Details for 201 E CHERYL DR

|
|---|
Interior Details Number of Rooms: 6Types of Rooms: Master Bedroom, Bedroom 2, Master Bathroom, Dining Room, Kitchen, Living Room |
Beds & Baths Number of Bedrooms: 2Number of Bathrooms: 2Number of Bathrooms (full): 2 |
Dimensions and Layout Living Area: 1581 Square Feet |
Appliances & Utilities Utilities: City Garbage serviceAppliances: Range, Gas Cooktop, Gas Water HeaterLaundry: Washer Hookup,Dryer Connection |
Heating & Cooling Heating: Central,1 Unit,Natural GasHas CoolingAir Conditioning: Central AirHas HeatingHeating Fuel: Central |
Fireplace & Spa Fireplace: Not ApplicableNo Fireplace |
Gas & Electric Electric: CPSGas: CPS |
Windows, Doors, Floors & Walls Window: Window CoveringsFlooring: Carpet, Ceramic Tile |
Levels, Entrance, & Accessibility Stories: 1Levels: OneFloors: Carpet, Ceramic Tile |

|
|---|
Exterior Home Features Roof: CompositionFencing: WireVegetation: Mature Trees, Partially WoodedOther Structures: Shed(s)Exterior: Rain GuttersFoundation: SlabNo Private Pool |
Parking & Garage Number of Garage Spaces: 2Number of Covered Spaces: 2Has a GarageNo Attached GarageParking Spaces: 2Parking: Two Car Garage,Detached,Garage Door Opener |
Pool Pool: None |
Frontage Road Frontage: City StreetRoad Surface Type: Paved, Asphalt |
Water & Sewer Sewer: SAWS, Sewer System |

|
|---|
Cumulative Days on Market: 212 |

|
|---|
Year Built Year Built: 1945 |
Property Type / Style Property Type: ResidentialProperty Subtype: Single Family ResidenceArchitecture: Traditional |
Building Construction Materials: AsbestosNot a New Construction |
Property Information Condition: As-Is, Pre-OwnedParcel Number: 083610010340 |

|
|---|
Price List Price: $200,000Price Range: $140,000 - $200,000 |
Status Change & Dates Possession Timing: Close Of Escrow |

|
|---|
MLS Status: Sold |

|
|---|
Direction & Address City: San AntonioCommunity: Woodlawn Hills |
School Information Elementary School: WoodlawnElementary School District: San Antonio I.S.D.Jr High / Middle School: LongfellowJr High / Middle School District: San Antonio I.S.D.High School: JeffersonHigh School District: San Antonio I.S.D. |

|
|---|
Building Area Building Area: 1581 Square Feet |

|
|---|
Community Features: None, City Bus, School Bus |

|
|---|
Lot Area: 0.81 acres |

|
|---|
Listing Terms: Conventional, FHA, VA Loan, TX Vet, Cash |

|
|---|
Mls Number: 1801750Attribution Contact: 210-477-4855 |

|
|---|
NoneCity BusSchool Bus |
Last check for updates: about 2 hours ago
Listed by Douglas Curtis TREC #437750, (210) 477-4855
Keller Williams Heritage
Source: LERA MLS, MLS#1801750
Price History for 201 E CHERYL DR
| Date | Price | Event | Source |
|---|---|---|---|
| 07/03/2025 | -- | Sold | LERA MLS #1801750 |
| 05/30/2025 | $200,000 | Pending | LERA MLS #1801750 |
| 05/29/2025 | $200,000 | PriceChange | LERA MLS #1801750 |
| 05/20/2025 | $225,000 | Pending | LERA MLS #1801750 |
| 05/05/2025 | $225,000 | Contingent | LERA MLS #1801750 |
| 04/30/2025 | $225,000 | PendingToActive | LERA MLS #1801750 |
| 04/24/2025 | $225,000 | Contingent | LERA MLS #1801750 |
| 04/15/2025 | $225,000 | PriceChange | LERA MLS #1801750 |
| 04/08/2025 | $260,000 | PendingToActive | LERA MLS #1801750 |
| 04/05/2025 | $260,000 | Pending | LERA MLS #1801750 |
| 03/28/2025 | $260,000 | Contingent | LERA MLS #1801750 |
| 03/19/2025 | $260,000 | PriceChange | LERA MLS #1801750 |
| 02/27/2025 | $280,000 | PriceChange | LERA MLS #1801750 |
| 02/20/2025 | $284,900 | PriceChange | LERA MLS #1801750 |
| 02/07/2025 | $289,000 | Pending | LERA MLS #1801750 |
| 01/09/2025 | $289,000 | Contingent | LERA MLS #1801750 |
| 10/10/2024 | $289,000 | PriceChange | LERA MLS #1801750 |
| 09/05/2024 | $295,000 | PriceChange | LERA MLS #1801750 |
| 08/27/2024 | $300,000 | PriceChange | LERA MLS #1801750 |
| 08/16/2024 | $315,000 | Listed For Sale | LERA MLS #1801750 |
Market trends in San Antonio
Last updated June 2026
Avg. sale price
$280K
$3.65KMoM
Sale-to-List Price
98.7%
0.3%MoM
Price per sq ft
$154
$2MoM
Available listings
8541
330MoM

- Results are loading
Property Tax and Assessment
| Year | 2025 |
|---|---|
| Tax | $6,379 |
| Assessment | $261,390 |
Home facts updated by county records
Comparable Sales for 201 E CHERYL DR
Address | Distance | Property Type | Sold Price | Sold Date | Bed | Bath | Sqft |
|---|---|---|---|---|---|---|---|
0.30 | Single-Family Home | - | 09/17/25 | 2 | 2 | 1,882 | |
0.20 | Single-Family Home | - | 12/19/25 | 3 | 2 | 2,159 | |
0.19 | Single-Family Home | - | 10/22/25 | 3 | 2 | 1,382 | |
0.12 | Single-Family Home | - | 09/18/25 | 3 | 3 | 1,836 | |
0.34 | Single-Family Home | - | 02/06/26 | 3 | 2 | 1,951 | |
0.35 | Single-Family Home | - | 11/14/25 | 3 | 2 | 1,532 | |
0.41 | Single-Family Home | - | 07/17/26 | 3 | 2 | 1,675 | |
0.41 | Single-Family Home | - | 12/10/25 | 3 | 2 | 1,702 | |
0.45 | Single-Family Home | - | 04/22/26 | 3 | 2 | 1,835 |
Nearby homes
Get a sense of prices in the area by checking nearby homes. OFF MARKETViolet Delgado TREC #768322, Jason Mitchell Real Estate
 OFF MARKETRafael Barrera TREC #762288, eXp Realty
 OFF MARKETEmma Burney TREC #649055, Burney Properties
 OFF MARKETDelaney Montoya TREC #787255, Levi Rodgers Real Estate Group
 FOR SALENEW - 1 DAY AGOCatherine Morales TREC #793769, 1st Choice West
 OFF MARKETDaryl Denman TREC #226701, Keller Williams Legacy
 OFF MARKETJoseph Aguilar TREC #621981, BHHS Don Johnson Realtors - SA
 OFF MARKETYolanda Barboza TREC #604182, RE/MAX North-San Antonio
 SOLDDEC 19, 2025Deatrice Driffill TREC #509048, Coldwell Banker D'Ann Harper, REALTOR
 SOLDOCT 22, 2025Aaron Ortiz TREC #778588, Compass RE Texas, LLC - SA
 FOR SALE
 3D VIEWRyan Wilbraham TREC #695190, North Star Realty Professional
Assigned Schools
These are the assigned schools for 201 E CHERYL DR.
- Jefferson High School
- 9-12
- Charter
- 1706 Students
3/10GreatSchools RatingParent Rating AverageGreat neighborhood great community great schools. World famous Lassos!!Parent Review5y ago - Longfellow Middle School
- 6-8
- Public
- 597 Students
3/10GreatSchools RatingParent Rating AverageI’ve gone to this school for 1 1/2 years and but in those in those years I have been bullied twice. Now I am a quiet student and I’ve never really talked or been mean to anyone, so it really makes me frustrated. When I was in this school I got bullied for the first time by multiple kids and thankfully it was resolved. Unfortunately I can’t say the same for the next bullying incident… I am not gonna go into depth but, after i told the counselor about it and me and my parent even asked for footage but never got any. Now i’ve already gotten depression from school but now it is also from bullies. Fortunately now i am moving to a new school to make friends and just kinda start over. I would gladly say that most of the teachers are wonderful and helpful. As well as the extracurricular classes such as band or choir are great. Overall i would say that the school is alright the teachers are good but the kids are a lot of the problems WHEN it comes to bullying and stuff like that. I would sort of recommend this school but not really…Student Review7mo ago - Woodlawn Hills Elementary School
- PK-5
- Charter
- 663 Students
2/10GreatSchools RatingParent Rating AverageGREAT school! My son went for pre-k and Kinder both he had amazing teachers. my son is 5 and reads books that are above his grade level thanks to his teachers. The school does great things to get the families involved. MOST of the staff knows my son by name because they take the time to. GREAT WONDERFUL SCHOOLParent Review12y ago  Check out schools near 201 E CHERYL DR.
Neighborhood Overview

Neighborhood stats provided by third party data sources.
What Locals Say about Donaldson Terrace
At least 33 Trulia users voted on each feature.

92 % Say parking is easy

88 % Say yards are well-kept

79 % Say it's dog friendly

70 % Say they plan to stay for at least 5 years

70 % Say there's holiday spirit

69 % Say car is needed

67 % Say kids play outside

61 % Say it's quiet

55 % Say neighbors are friendly

47 % Say it's walkable to restaurants

45 % Say there are sidewalks

42 % Say people would walk alone at night

42 % Say streets are well-lit

40 % Say it's walkable to grocery stores

37 % Say there are community events

35 % Say there's wildlife
Sourced by Trulia users. Learn more about our methodology.
LGBTQ Local Legal Protections
LGBTQ Local Legal Protections



Apartments for Rent
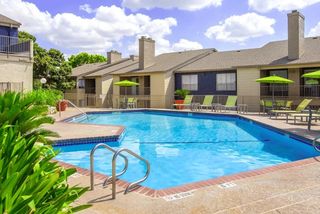 PET FRIENDLY
 $579 - $739/moStudio-1 bd1 baThe Harrison Grant Apartments | 4210 Fredericksburg Rd,
San Antonio, TX 78201 PET FRIENDLY$675 - $1,100/moStudio-2 bd1-2 baVillas of Oak Creste | 5315 Fredericksburg Rd,
San Antonio, TX 78229 PET FRIENDLY
 PET FRIENDLY
 PET FRIENDLY$569 - $834/mo1-2 bd1-2 baFredericksburg Place Apartments | 3435 Fredericksburg Rd,
San Antonio, TX 78201 PET FRIENDLY
 PET FRIENDLY
 PET FRIENDLYINCOME RESTRICTED
 PET FRIENDLY
 PET FRIENDLY
 SENIOR HOUSINGPET FRIENDLYINCOME RESTRICTED
 PET FRIENDLY
 PET FRIENDLY
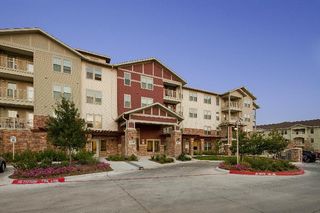 SENIOR HOUSINGPET FRIENDLYINCOME RESTRICTED$899 - $1,099/mo1-2 bd1-2 baThe Mirabella Senior Apartments | 1955 Bandera Rd,
San Antonio, TX 78228 See more homes for rent inSan Antonio
Explore by feature - Pet Friendly
 SPECIAL OFFERPET FRIENDLYTotal price$1,197 - $1,965/moStudio-2 bd1-3 baTrove Southtown | 301 E Cevallos St,
San Antonio, TX 78204 SPECIAL OFFERPET FRIENDLYTotal price$1,406 - $1,879/mo1-2 bd1-2 baCortland at Fredericksburg | 10422 Huebner Rd,
San Antonio, TX 78240 SPECIAL OFFERPET FRIENDLY
 NEW - 2 DAYS AGOSPECIAL OFFERPET FRIENDLY
 NEW - 1 DAY AGOSPECIAL OFFERPET FRIENDLYTotal price$1,349 - $2,095/mo1-2 bd1-2 baAllora Alamo Heights | 9206 Jones Maltsberger Rd,
San Antonio, TX 78216 NEW - 1 DAY AGOSPECIAL OFFERPET FRIENDLY$1,099 - $2,029/mo1-3 bd1-2 baVista Ridge Apartment Homes | 6522 Camp Bullis Rd,
San Antonio, TX 78256 SPECIAL OFFERPET FRIENDLY
 PET FRIENDLY
 SPECIAL OFFERPET FRIENDLY
 NEW - 1 DAY AGOSPECIAL OFFERPET FRIENDLYTotal price$1,304 - $2,304/mo1-3 bd1-2 baAlta Westover Hills | 10718 State Highway 151,
San Antonio, TX 78251
Explore by feature - Garage
- SPECIAL OFFERPET FRIENDLYTotal price$1,406 - $1,879/mo1-2 bd1-2 baCortland at Fredericksburg | 10422 Huebner Rd,
San Antonio, TX 78240 - NEW - 1 DAY AGOSPECIAL OFFERPET FRIENDLY$1,099 - $2,029/mo1-3 bd1-2 baVista Ridge Apartment Homes | 6522 Camp Bullis Rd,
San Antonio, TX 78256 - SPECIAL OFFERPET FRIENDLY
 NEW - 1 DAY AGOSPECIAL OFFERPET FRIENDLY$1,075 - $1,606/mo1-2 bd1-2 baPalomino Apartments Homes | 14111 Vance Jackson Rd,
San Antonio, TX 78249 SPECIAL OFFERPET FRIENDLY$1,210 - $1,976/mo1-2 bd1-2 baThe Reserve at Alamo Ranch | 11464 Alamo Ranch Pkwy,
San Antonio, TX 78253 NEW - 1 DAY AGOSPECIAL OFFERPET FRIENDLY
 PET FRIENDLY
 SPECIAL OFFERPET FRIENDLY
 SPECIAL OFFERPET FRIENDLY
 NEW - 1 DAY AGOSPECIAL OFFERPET FRIENDLY
Explore by feature - Air Conditioning
- SPECIAL OFFERPET FRIENDLYTotal price$1,406 - $1,879/mo1-2 bd1-2 baCortland at Fredericksburg | 10422 Huebner Rd,
San Antonio, TX 78240 - NEW - 1 DAY AGOSPECIAL OFFERPET FRIENDLYTotal price$1,349 - $2,095/mo1-2 bd1-2 baAllora Alamo Heights | 9206 Jones Maltsberger Rd,
San Antonio, TX 78216 - NEW - 1 DAY AGOSPECIAL OFFERPET FRIENDLY$1,099 - $2,029/mo1-3 bd1-2 baVista Ridge Apartment Homes | 6522 Camp Bullis Rd,
San Antonio, TX 78256 - NEW - 1 DAY AGOSPECIAL OFFERPET FRIENDLY$1,075 - $1,606/mo1-2 bd1-2 baPalomino Apartments Homes | 14111 Vance Jackson Rd,
San Antonio, TX 78249 - SPECIAL OFFERPET FRIENDLY$1,210 - $1,976/mo1-2 bd1-2 baThe Reserve at Alamo Ranch | 11464 Alamo Ranch Pkwy,
San Antonio, TX 78253 - NEW - 1 DAY AGOSPECIAL OFFERPET FRIENDLY
- PET FRIENDLY
- SPECIAL OFFERPET FRIENDLY
 SPECIAL OFFERPET FRIENDLY
- SPECIAL OFFERPET FRIENDLY
Explore by feature - Pool
- SPECIAL OFFERPET FRIENDLYTotal price$1,406 - $1,879/mo1-2 bd1-2 baCortland at Fredericksburg | 10422 Huebner Rd,
San Antonio, TX 78240 - NEW - 2 DAYS AGOSPECIAL OFFERPET FRIENDLY
- NEW - 1 DAY AGOSPECIAL OFFERPET FRIENDLYTotal price$1,349 - $2,095/mo1-2 bd1-2 baAllora Alamo Heights | 9206 Jones Maltsberger Rd,
San Antonio, TX 78216 - NEW - 1 DAY AGOSPECIAL OFFERPET FRIENDLY$1,099 - $2,029/mo1-3 bd1-2 baVista Ridge Apartment Homes | 6522 Camp Bullis Rd,
San Antonio, TX 78256 - PET FRIENDLY
- SPECIAL OFFERPET FRIENDLY
- NEW - 1 DAY AGOSPECIAL OFFERPET FRIENDLYTotal price$1,304 - $2,304/mo1-3 bd1-2 baAlta Westover Hills | 10718 State Highway 151,
San Antonio, TX 78251 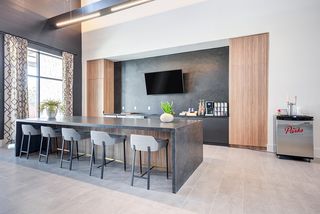 NEW - 1 DAY AGOPET FRIENDLY
 PET FRIENDLY
 SPECIAL OFFERPET FRIENDLYTotal price$1,417 - $2,413/mo1-3 bd1-3 baLumen Residences | 8630 Champions Gate Gate,
San Antonio, TX 78249
Explore by feature - Washer/dryer
- NEW - 1 DAY AGOSPECIAL OFFERPET FRIENDLY$1,099 - $2,029/mo1-3 bd1-2 baVista Ridge Apartment Homes | 6522 Camp Bullis Rd,
San Antonio, TX 78256 - SPECIAL OFFERPET FRIENDLY
- PET FRIENDLY
- SPECIAL OFFERPET FRIENDLY
- SPECIAL OFFERPET FRIENDLY
 NEW - 1 DAY AGOSPECIAL OFFERPET FRIENDLY$1,070 - $1,540/mo1-2 bd1-2 baEstraya Westover Hills Apartments | 1626 N Ellison Dr,
San Antonio, TX 78251 NEW - 1 DAY AGOPET FRIENDLY
 SPECIAL OFFERPET FRIENDLY
 PET FRIENDLY
 SPECIAL OFFERPET FRIENDLYTotal price$988 - $1,847/mo1-3 bd1-2 baEckhert Crossing Apartments | 7730 Woodchase Dr,
San Antonio, TX 78240
Explore by feature - Outdoor Space
 SPECIAL OFFERPET FRIENDLYTotal price$1,485 - $2,420/mo1-3 bd1-3 baYardHomes Juniper Pointe | 2084 Alamo Pkwy,
San Antonio, TX 78253 SPECIAL OFFERPET FRIENDLY
 PET FRIENDLY
 SPECIAL OFFERPET FRIENDLY$1,895 - $2,295/mo3-4 bd2-3 baThe Arbor at Riverstone Rental Homes | 5512 Trinity Run,
San Antonio, TX 78253 SPECIAL OFFERSENIOR HOUSINGPET FRIENDLY$2,059 - $2,159/mo2 bd2 baSolea Alamo Ranch 55+ Active Adult | 11133 Westwood Loop,
San Antonio, TX 78253 PET FRIENDLY
 PET FRIENDLY
 SPECIAL OFFERPET FRIENDLY$1,199 - $1,249/mo2 bd3 baThe Oaks Apartments At Medical Center | 1847 Babcock Rd,
San Antonio, TX 78229 PET FRIENDLY
Homes for sale near 201 E CHERYL DR
 0.46 ACRESGelina Garza TREC #726263, The Agency San Antonio
- NEW - 1 DAY AGOCatherine Morales TREC #793769, 1st Choice West
- Ryan Wilbraham TREC #695190, North Star Realty Professional
 John Barrera TREC #466160, Keller Williams Heritage
 NEW - 2 DAYS AGOErica Urrabaz TREC #695262, eXp Realty
 Gloria Hernandez TREC #538049, Gloria M. Hernandez
 Ernesto Gonzalez TREC #658200, RE/MAX Alamo Realty
 0.29 ACRESVictor Garcia TREC #820937, 1st Choice Realty Group
 NEW - 1 DAY AGOSkye Carrillo TREC #834156, Levi Rodgers Real Estate Group
 Sonali Mehta TREC #665433, Dillingham & Toone Real Estate
 See more homes for sale inSan Antonio
Off Market Homes Near 201 E CHERYL DR
 SOLDJUL 20, 2026
- SOLDJUL 15, 2026
 SOLDJUL 15, 2026
 SOLDJUL 15, 2026
- SOLDJUL 10, 2026
 SOLDJUL 7, 2026
 SOLDJUN 17, 2026
 SOLDJUN 12, 2026
- SOLDJUN 12, 2026
 SOLDJUN 11, 2026
- See more homes for sale inSan Antonio
IDX information is provided exclusively for personal, non-commercial use, and may not be used for any purpose other than to identify prospective properties consumers may be interested in purchasing.
Information is deemed reliable but not guaranteed.