


$225,200
 2 Beds
 1 Bath
 1,008 sqft
201 Cuthbert Blvd #D50, Oaklyn, NJ 08107
Est. Refi. Payment $1,679/mo*
Refinance Your HomeCurrently Off Market - Sold Oct 24, 2024 for $225,000
Home Value
Trulia Estimate
$225KSince last month
Decreased$6K (-2.6%)Since last year
Decreased$13K (-5.4%)Since last sale
Increased$400 (+0.2%)Learn more about this home's value by checking out its Trulia Estimate, the value of nearby homes, and how much similar homes have sold for.
Trulia Estimate
The of this home's value decreased by -4% in the last 10 years
| Month | Estimated value |
|---|---|
2026 | |
| August 2026 | $225K |
| August 2026 | $225K |
| July 2026 | $232K |
| June 2026 | $226K |
| May 2026 | $225K |
| April 2026 | $212K |
| March 2026 | $218K |
| February 2026 | $207K |
| January 2026 | $216K |
2025 | |
Comparable sales
These are recently sold homes that have a similar location or other similar features to this home, like bedrooms, bathrooms, and square footage. Get a sense of the expected prices in the area by viewing these homes.Address | Distance | Property Type | Sold Price | Sold Date | Bed | Bath | Sqft |
|---|---|---|---|---|---|---|---|
0.03 | Condo | $222,000 | 11/24/25 | 2 | 1 | 1,008 | |
0.03 | Condo | $195,000 | 07/29/26 | 2 | 1 | 923 | |
1.33 | Condo | $225,000 | 08/17/26 | 2 | 1 | 1,008 | |
1.09 | Condo | $442,200 | 04/01/26 | 2 | 1.5 | 1,124 | |
1.41 | Condo | $305,000 | 10/06/25 | 2 | 1 | 822 | |
1.09 | Condo | $456,000 | 01/05/26 | 2 | 2 | 1,286 | |
1.09 | Condo | $352,000 | 10/24/25 | 1 | 1.5 | 1,014 | |
1.41 | Condo | $299,900 | 04/08/26 | 2 | 1.5 | 987 | |
1.41 | Condo | $310,000 | 11/14/25 | 2 | 1.5 | 987 | |
1.41 | Condo | $280,000 | 03/06/26 | 1 | 1 | 864 |
Nearby home prices
Get a sense of expected prices in the area by checking the value of nearby homes.Address | Distance | Price | Bed | Bath | Sqft | Status |
|---|---|---|---|---|---|---|
0.01 | - | 2 | 1 | 1,008 | Off Market | |
0.03 | $222,000 | 2 | 1 | 1,008 | Recently Sold | |
0.03 | $208,600 | 2 | 1 | 923 | Off Market | |
0.03 | $195,000 | 2 | 1 | 923 | Recently Sold | |
0.03 | - | 2 | 1 | 1,008 | Off Market | |
0.04 | $255,300 | 2 | 2 | 1,072 | Off Market | |
0.05 | $424,000 | 4 | 2 | 1,485 | Off Market | |
0.07 | $514,800 | 4 | 2.5 | 1,879 | Off Market | |
0.07 | $224,500 | 2 | 1 | 923 | Off Market | |
0.07 | $217,600 | 2 | 1 | 1,008 | Off Market | |
0.09 | $609,200 | 4 | 2.5 | 2,458 | Off Market |
Local Information
- Map ViewExplore the area around 201 Cuthbert Blvd #D50.

- Schools1 Elementary School1 Middle School1 High School

- Shop & Eat

-- mins to
Home Highlights

Condo

Built in 1967

1,008 sqft

$223/sqft

1 Parking Spaces
About this House
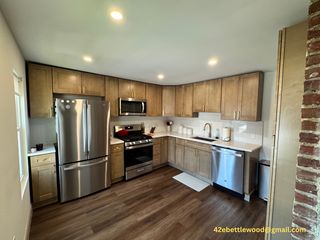
PLEASE NOTE! SELLER HAS ACCEPTED AN OFFER AND WE WILL BE GOING TO CONTRACT SHORTLY. Thinking about Downsizing? Here’s your opportunity to own at wonderful HEATHER HOUSE CONDOMINIUMS! Our 2 Bedroom, 1 Bath, 3rd Floor, beautifully updated, 100% move-in ready Condo is exactly what you've been waiting for. Our 1008 square foot, open concept “D” unit is the most popular Condo available at Heather House and located on the Kraft Avenue side of the building with beautiful trees and neighborhood views from your spacious balcony featuring newer sliding doors. Building access to the 3rd floor is provided via the central Elevator. Enter the unit featuring neutral painted walls and laminate plank flooring throughout with the exception of ceramic tile in the Bathroom. The updated Eat-in Kitchen features attractive Cherry cabinetry, newer stainless-steel appliances, including a gas range, built-in microwave, dishwasher, and refrigerator, and of course, stylish granite countertops. You’ll appreciate the addition of base and upper cabinets for additional storage and prep and there’s still room for a compact kitchen table or moveable island for additional counter/prep space. The Kitchen opens up to a sunny Dining Room with a balcony view of Kraft Avenue. The spacious Living Room features light gray painted walls and a newer wall A/C wall unit that cools the main living area. Travel down the hallway to a large coat/storage closet and separate linen closet. You’ll love the updated Bathroom with matching ceramic tile flooring, shower and wall surround, a beautiful Cherry vanity topped with granite countertop, and newer commode. The spacious Primary Bedroom offers a large walk-in closet and newer wall A/C unit. The 2nd Bedroom also features a newer wall A/C unit and built-in bookshelves to house your favorite books and collections. The building's basement offers an ample storage room with individual floor to ceiling storage cages for each unit. The location is ideal for commuting via nearby highways, PATCO railway, a bus stop across the street, as well as access to area shopping, restaurants, farmer’s markets, medical facilities, and more. The condo fee covers gas, heat, water, assigned parking space, pool, building and grounds maintenance, landscaping, and trash removal. The Heather House Condo Association Board is managed by the residents. Everyone takes pride in the look and feel of the building and work hard to create a warm, respectful, and welcoming community. Don't wait on this one!! PLEASE NOTE: Heather House has a no pets policy. The property is being conveyed in it's as-is condition. Seller will make no repairs, although they will secure the Township Certificate of Occupancy.
201 Cuthbert Blvd #D50, Oaklyn, NJ 08107 is a 2 bedroom, 1 bathroom, 1,008 sqft condo built in 1967. It last sold for $225,000 on Oct 24, 2024 (5% above the $215,000 asking price). This property is not currently displayed as for sale or rent on Trulia. The Trulia Estimate is $225,200, with a rent estimate of $1,910/month.
Last check for updates: about 1 hour ago
Listed by Kathleen Boggs-Shaner, (856) 979-3157
BHHS Fox & Roach - Haddonfield
Listing Team: Real Solutions Home Team
Bought with: Jackie Walther, (856) 287-5001, Keller Williams - Main Street
Source: Bright MLS, MLS#NJCD2076158
Home Details for 201 Cuthbert Blvd #D50

|
|---|
Interior Details Number of Rooms: 5Types of Rooms: Basement |
Beds & Baths Number of Bedrooms: 2Main Level Bedrooms: 2Number of Bathrooms: 1Number of Bathrooms (full): 1Number of Bathrooms (main level): 1 |
Dimensions and Layout Living Area: 1008 Square Feet |
Appliances & Utilities Utilities: Cable Connected, Phone, Cable, Broadband, Fiber OpticAppliances: Microwave, Built-In Range, Dishwasher, Disposal, Oven/Range - Gas, Refrigerator, Stainless Steel Appliance(s), Gas Water HeaterDishwasherDisposalLaundry: Common Area,Main LevelMicrowaveRefrigerator |
Heating & Cooling Heating: Baseboard,Natural GasHas CoolingAir Conditioning: Wall Unit(s),ElectricHas HeatingHeating Fuel: Baseboard |
Fireplace & Spa No Fireplace |
Windows, Doors, Floors & Walls Window: Window TreatmentsFlooring: Ceramic Tile, LaminateCommon Walls: No One Above |
Levels, Entrance, & Accessibility Stories: 1Levels: OneAccessibility: Accessible Elevator InstalledElevatorFloors: Ceramic Tile, Laminate |
View Has a ViewView: Trees/Woods |
Security Security: Carbon Monoxide Detector(s), Exterior Cameras, Fire Alarm, Main Entrance Lock, Monitored, Smoke Detector(s) |

|
|---|
Exterior Home Features Other Structures: Above Grade, Below GradeExterior: Lighting, Storage, Sidewalks, Street LightsNo Private Pool |
Parking & Garage Other Parking: Assigned ParkingNo CarportNo GarageNo Attached GarageParking Spaces: 1Parking: Assigned,Parking Lot |
Pool Pool: Community |
Frontage Not on Waterfront |
Water & Sewer Sewer: Public Sewer |
Finished Area Finished Area (above surface): 1008 Square Feet |

|
|---|
Year Built Year Built: 1967 |
Property Type / Style Property Type: ResidentialProperty Subtype: CondominiumStructure Type: Unit/Flat/Apartment, Garden 1 - 4 FloorsArchitecture: Traditional |
Building Construction Materials: BrickNot a New ConstructionAttached To Another Structure |
Property Information Condition: Excellent, Very GoodNot Included in Sale: Seller Furnishings. Note: Some May Be Available For Purchase. Contact Listing Agent For Information,Included in Sale: Refrigerator, Balcony FurnitureParcel Number: 1600008 0900002C0050 |

|
|---|
Price List Price: $215,000 |
Status Change & Dates Off Market Date: Thu Oct 24 2024Possession Timing: 0-30 Days CD, 31-60 Days CD |

|
|---|
MLS Status: CLOSED |

|
|---|

|
|---|
Direction & Address City: HADDON TOWNSHIPCommunity: Heather House |
School Information Elementary School: Clyde S. Jennings E.s.Elementary School District: Haddon Township Public SchoolsJr High / Middle School: William G RohrerJr High / Middle School District: Haddon Township Public SchoolsHigh School: Haddon Township H.s.High School District: Haddon Township Public Schools |

|
|---|
Building Area Building Area: 1008 Square Feet |

|
|---|
Community Features: PoolNot Senior Community |

|
|---|
HOA Fee Includes: All Ground Fee, Common Area Maintenance, Maintenance Structure, Gas, Heat, Internet, Maintenance Grounds, Management, Pool(s), Snow Removal, Trash, Water, Cable TVHOA Name (second): Heather House Condominium AssociationNo HOA |

|
|---|
Special Conditions: Standard |

|
|---|
Contingencies: Attorney Review, Home InspectionListing Agreement Type: Exclusive Right To SellListing Terms: Conventional, Cash |

|
|---|
Business Information Ownership: Condominium |

|
|---|
Mls Number: NJCD2076158Municipality: HADDON TWPAbove Grade Unfinished Area: 1008 |

|
|---|
HOA Amenities: Common Grounds,Elevator(s),Laundry,Reserved/Assigned Parking,Security,Pool |
Price and Tax history
| Date | Event | Price |
|---|---|---|
Oct 24, 2024 Source: Bright MLS #NJCD2076158 | Sold | $225,000 |
Sep 23, 2024 Source: Bright MLS #NJCD2076158 | Contingent | $215,000 |
Sep 18, 2024 Source: Bright MLS #NJCD2076158 | Listed For Sale | $215,000 |
Market trends in Haddon Township
Last updated July 2026
Avg. sale price
—
Sale-to-List Price
—
Price per sq ft
—
Available listings
34
1MoM
Around this home
What Locals Say about Haddon Township
At least 121 Trulia users voted on each feature.

94 % Say there are sidewalks

93 % Say it's dog friendly

89 % Say there's holiday spirit

88 % Say it's walkable to restaurants

87 % Say people would walk alone at night

87 % Say yards are well-kept

86 % Say parking is easy

84 % Say kids play outside

77 % Say streets are well-lit

75 % Say they plan to stay for at least 5 years

71 % Say neighbors are friendly

70 % Say car is needed

67 % Say it's quiet

64 % Say it's walkable to grocery stores

61 % Say there are community events

59 % Say there's wildlife
Sourced by Trulia users. Learn more about our methodology.
LGBTQ Local Legal Protections
LGBTQ Local Legal Protections



The data relating to real estate for sale on this website appears in part through the BRIGHT Internet Data Exchange program, a voluntary cooperative exchange of property listing data between licensed real estate brokerage firms, and is provided by BRIGHT through a licensing agreement.
Listing information is from various brokers who participate in the Bright MLS IDX program and not all listings may be visible on the site. The property information being provided on or through the website is for the personal, non-commercial use of consumers and such information may not be used for any purpose other than to identify prospective properties consumers may be interested in purchasing.
Some properties which appear for sale on the website may no longer be available because they are for instance, under contract, sold or are no longer being offered for sale.
Property information displayed is deemed reliable but is not guaranteed.
Copyright 2026 Bright MLS, Inc. Click here for more information
Frequently asked questions about 201 Cuthbert Blvd #D50
- What is 201 Cuthbert Blvd #D50 estimated to be worth?Trulia's estimated value for 201 Cuthbert Blvd #D50 in Oaklyn, NJ is $225,200.
- What is the price history for 201 Cuthbert Blvd #D50?201 Cuthbert Blvd #D50 in Oaklyn, NJ last sold for $225,000 in October 2024.
- Is Oaklyn a buyer's or seller's market?Oaklyn is currently a seller's market, based on recent for-sale activity.
- What do residents say about Oaklyn?Residents describe Oaklyn, NJ as pedestrian-friendly, dog-friendly, and walkable to restaurants. See recently sold homes in Oaklyn, NJ.
- Does 201 Cuthbert Blvd #D50 have air conditioning?Yes, 201 Cuthbert Blvd #D50 in Oaklyn, NJ has air conditioning.
- Does 201 Cuthbert Blvd #D50 have a pool?Yes, 201 Cuthbert Blvd #D50 in Oaklyn, NJ has a pool.
Explore by feature - Pet Friendly
 PET FRIENDLY
 PET FRIENDLY
 PET FRIENDLY
 APPLY INSTANTLYPET FRIENDLY
 PET FRIENDLY
 APPLY INSTANTLYPET FRIENDLY
 APPLY INSTANTLYPET FRIENDLY
 PET FRIENDLY
 PET FRIENDLY
 PET FRIENDLY
Explore by feature - Air Conditioning
 SPECIAL OFFER
- PET FRIENDLY
- APPLY INSTANTLYPET FRIENDLY
- PET FRIENDLY
 APPLY INSTANTLY
- APPLY INSTANTLYPET FRIENDLY
 APPLY INSTANTLY
 APPLY INSTANTLY
- APPLY INSTANTLYPET FRIENDLY
- PET FRIENDLY
Explore by feature - Washer/dryer
- SPECIAL OFFER
- APPLY INSTANTLYPET FRIENDLY
- APPLY INSTANTLY
- APPLY INSTANTLYPET FRIENDLY
- APPLY INSTANTLY
 NEW - 1 DAY AGO
- APPLY INSTANTLYPET FRIENDLY
- PET FRIENDLY
Apartments for Rent
 NEW - 1 DAY AGOPET FRIENDLY
 PET FRIENDLYFURNISHED$2,244 - $4,688/moStudio-2 bd1-2 baPark Lane at Garden State Park | 1 Park Lane Blvd,
Cherry Hill, NJ 08002 NEW - 1 DAY AGOPET FRIENDLY
 PET FRIENDLY
 PET FRIENDLY
 PET FRIENDLY$1,400 - $1,568/moStudio-1 bd1 baCooper River Plaza Apartments | 5105 N Park Dr,
Merchantville, NJ 08109- PET FRIENDLY
 PET FRIENDLY
 PET FRIENDLY
 SENIOR HOUSING
 PET FRIENDLY
 PET FRIENDLY
 See more homes for rent inOaklyn
Off Market Homes Near 201 Cuthbert Blvd #D50
 SOLDSEP 9, 2026RE/MAX ONE Realty-Moorestown
 SOLDSEP 9, 2026Coldwell Banker Realty
 SOLDSEP 8, 2026Lisa Wolschina & Associates, Inc.
 SOLDSEP 8, 2026Weichert Realtors - Moorestown
 SOLDSEP 4, 2026KingsGate Realty LLC
 SOLDSEP 4, 2026Real Broker, LLC
 SOLDSEP 4, 2026Keller Williams Realty - Cherry Hill
 See more homes for sale inOaklyn


Homes for sale near 201 Cuthbert Blvd #D50
 Keller Williams Realty - Medford
 NEW CONSTRUCTIONColdwell Banker Realty
 NEW CONSTRUCTIONColdwell Banker Realty
 Keller Williams Realty - Cherry Hill
- See more homes for sale inOaklyn


- Results are loading