


$1,608,500
 5 Beds
 5.5 Baths
 3,434 sqft (on 5 acres)
201 BURGHLEY Avenue, Saint Augustine, FL 32092
Est. Refi. Payment $10,688/mo*
Refinance Your HomeCurrently Off Market - Sold Dec 30, 2025 for $1,595,000 (3% below list price)
Home Value
Trulia Estimate
$1.61MSince last month
Decreased$7K (-0.4%)Since last year
Increased$37K (+2.3%)Since last sale
Increased$15K (+0.9%)Learn more about this home's value by checking out its Trulia Estimate, the value of nearby homes, and how much similar homes have sold for.
Trulia Estimate
The of this home's value increased by +11% in the last 10 years
| Month | Estimated value |
|---|---|
2026 | |
| October 2026 | $1.61M |
| September 2026 | $1.62M |
| August 2026 | $1.62M |
| July 2026 | $1.61M |
| June 2026 | $1.6M |
| May 2026 | $1.6M |
| April 2026 | $1.59M |
| March 2026 | $1.58M |
| February 2026 | $1.58M |
| January 2026 | $1.59M |
2025 | |
2024 | |
2023 | |
2022 | |
Comparable sales
These are recently sold homes that have a similar location or other similar features to this home, like bedrooms, bathrooms, and square footage. Get a sense of the expected prices in the area by viewing these homes.Address | Distance | Property Type | Sold Price | Sold Date | Bed | Bath | Sqft |
|---|---|---|---|---|---|---|---|
0.71 | Single-Family Home | $567,480 | 11/17/25 | 4 | 3.5 | 2,610 | |
0.71 | Single-Family Home | $538,985 | 12/19/25 | 4 | 3.5 | 2,610 | |
0.77 | Single-Family Home | $596,995 | 07/31/26 | 4 | 3.5 | 2,610 | |
0.76 | Single-Family Home | $575,000 | 07/30/26 | 4 | 3.5 | 2,610 | |
0.68 | Single-Family Home | $497,485 | 11/20/25 | 4 | 3.5 | 2,257 | |
0.68 | Single-Family Home | $496,480 | 01/20/26 | 4 | 3.5 | 2,257 | |
0.62 | Single-Family Home | $503,180 | 01/27/26 | 4 | 2.5 | 2,360 | |
0.66 | Single-Family Home | $503,985 | 12/17/25 | 4 | 2.5 | 2,360 |
Nearby home prices
Get a sense of expected prices in the area by checking the value of nearby homes.Address | Distance | Price | Bed | Bath | Sqft | Status |
|---|---|---|---|---|---|---|
0.07 | - | - | - | 1,023 | Off Market | |
0.12 | $2,828,300 | 8 | 7.5 | 8,300 | Off Market | |
0.14 | $3,505,200 | 7 | 9 | 10,710 | Off Market | |
0.17 | $1,283,900 | 4 | 4.5 | 3,916 | Off Market | |
0.20 | $1,355,700 | Studio | - | - | Off Market | |
0.21 | $1,395,700 | 4 | 4 | 4,444 | Off Market | |
0.22 | - | - | - | - | Off Market | |
0.22 | - | 4 | - | 5,064 | Off Market | |
0.22 | $1,217,000 | 3 | - | 1,770 | Off Market | |
0.22 | - | - | - | - | Off Market | |
0.28 | $4,759,700 | 7 | 9 | 15,699 | Off Market | |
0.28 | $1,431,900 | 5 | 4.5 | 4,348 | Off Market | |
0.30 | $462,700 | 4 | 2 | 1,848 | Off Market | |
0.31 | $1,368,900 | 4 | 4 | 4,063 | Off Market | |
0.31 | $2,138,700 | 3 | 4 | 7,743 | Off Market | |
0.32 | $920,100 | 4 | 3 | - | Off Market | |
0.33 | $1,624,600 | 4 | 4.5 | 4,000 | Off Market | |
0.33 | - | - | - | - | Off Market | |
0.33 | - | - | - | - | Off Market | |
0.34 | $386,200 | 3 | 2 | 1,890 | Off Market |
Local Information
- Map ViewExplore the area around 201 BURGHLEY Avenue.

- Schools1 Elementary School2 Middle Schools1 High School

- Shop & Eat

-- mins to
Home Highlights

Single-Family Home

Built in 2006

5 acre lot

3,434 sqft

$464/sqft

Garage

HOA $167/mo
About this House
What's unique:Stocked pondAmple spaceWide center aisleGrand vaulted ceilingsFocal point fireplaceWood-framed accent walls
Indulge in effortless luxury living at this picturesque estate-timelessly renovated with stately finishes, perfectly positioned on 5 private acres, and located within the prestigious Equestrian Way at Whitelock Farms, this residence offers a refined blend of both equestrian convenience and sophisticated farmhouse living.
The grand exterior of the estate welcomes you with its private gated entry on a quiet cul-de-sac street, framing the vast backdrop of the manicured lawn and pastures. The primary residence has been intentionally and expertly renovated, with extensive upgrades and meticulous attention to detail. Stepping inside, you're greeted by grand vaulted ceilings, newly installed luxury vinyl flooring, and an elevated farmhouse chic styled interior that could easily be featured in a design magazine! The primary living space is the true heart of the home, with a focal point fireplace and welcoming ambiance. Flowing past the living space, you enter the traditional kitchen and breakfast nook, featuring modern appliances and ample space, separate from the formal dining room, perfect for any gathering.
The downstairs primary is masterfully designed, featuring ship lapped and beamed ceilings, along with wood-framed accent walls, adding warmth and character to the space. Past the lavish custom his-and-hers closets is the sophisticated adjacent en-suite complete with dual vanities and separate free standing tub and shower.
Step outside and imagine the coming summer days spent relaxing by your heated screened in saltwater pool overlooking your 5 private acres. Enjoy the serene backdrop of your stocked pond, pastures, and future equine companions peacefully grazing. Your private, owned, security system offers peace of mind for all. The convenient 4-stall barn features matted stalls, a wide center aisle, separate spacious air-controlled tack and feed rooms, and easy access to the 3 large pastures. The front of the property has potential for additional pastures should more space be desired. Adjacent to the barn is the carport for covered boat/RVparking. Whitelock farms boasts multiple dedicated equestrian community spaces, with both grass fields (with jumps), fenced arenas, dressage arena, and bridle trails-with footing regularly dragged, and trails maintained. There are both bridle trails and the option to trailer to the many multi-discipline arenas.
Upstairs you'll find the additional four well-sized bedrooms, including multi-generational capability with a full bedroom, currently used as a second living space, and en-suite with separate access from the garage. Two of the four rooms are Jack-and Jill style, and the final room would make either a great bedroom, home office, playroom, or gym!
This luxurious 5-acre equestrian estate offers more than just a home; it's a way of life. This property is the perfect blend of elevated luxury, equestrian convenience, and unbeatable location with top rated schools, fine dining, and lifestyle boutiques just a short distance away. Schedule your private showing today.
The grand exterior of the estate welcomes you with its private gated entry on a quiet cul-de-sac street, framing the vast backdrop of the manicured lawn and pastures. The primary residence has been intentionally and expertly renovated, with extensive upgrades and meticulous attention to detail. Stepping inside, you're greeted by grand vaulted ceilings, newly installed luxury vinyl flooring, and an elevated farmhouse chic styled interior that could easily be featured in a design magazine! The primary living space is the true heart of the home, with a focal point fireplace and welcoming ambiance. Flowing past the living space, you enter the traditional kitchen and breakfast nook, featuring modern appliances and ample space, separate from the formal dining room, perfect for any gathering.
The downstairs primary is masterfully designed, featuring ship lapped and beamed ceilings, along with wood-framed accent walls, adding warmth and character to the space. Past the lavish custom his-and-hers closets is the sophisticated adjacent en-suite complete with dual vanities and separate free standing tub and shower.
Step outside and imagine the coming summer days spent relaxing by your heated screened in saltwater pool overlooking your 5 private acres. Enjoy the serene backdrop of your stocked pond, pastures, and future equine companions peacefully grazing. Your private, owned, security system offers peace of mind for all. The convenient 4-stall barn features matted stalls, a wide center aisle, separate spacious air-controlled tack and feed rooms, and easy access to the 3 large pastures. The front of the property has potential for additional pastures should more space be desired. Adjacent to the barn is the carport for covered boat/RVparking. Whitelock farms boasts multiple dedicated equestrian community spaces, with both grass fields (with jumps), fenced arenas, dressage arena, and bridle trails-with footing regularly dragged, and trails maintained. There are both bridle trails and the option to trailer to the many multi-discipline arenas.
Upstairs you'll find the additional four well-sized bedrooms, including multi-generational capability with a full bedroom, currently used as a second living space, and en-suite with separate access from the garage. Two of the four rooms are Jack-and Jill style, and the final room would make either a great bedroom, home office, playroom, or gym!
This luxurious 5-acre equestrian estate offers more than just a home; it's a way of life. This property is the perfect blend of elevated luxury, equestrian convenience, and unbeatable location with top rated schools, fine dining, and lifestyle boutiques just a short distance away. Schedule your private showing today.
201 BURGHLEY Avenue, Saint Augustine, FL 32092 is a 5 bedroom, 6 bathroom, 3,434 sqft single-family home built in 2006. It last sold for $1,595,000 on Dec 30, 2025 (3% below the $1,649,000 asking price). This property is not currently displayed as for sale or rent on Trulia. The Trulia Estimate is $1,608,500, with a rent estimate of $5,663/month.
Last check for updates: about 3 hours ago
Listed by EMMA HORVATINCIC LLC, (904) 305-7485
BERKSHIRE HATHAWAY HOMESERVICES FLORIDA NETWORK REALTY, (904) 802-0600
ASHLEY HORVATINCIC LLC, (904) 982-7430
Source: realMLS, MLS#2080037
Home Details for 201 BURGHLEY Avenue

|
|---|
Beds & Baths Number of Bedrooms: 5Number of Bathrooms: 6Number of Bathrooms (full): 5Number of Bathrooms (half): 1 |
Dimensions and Layout Living Area: 3434 Square Feet |
Appliances & Utilities Utilities: Cable Connected, Electricity Connected, Water Connected, PropaneAppliances: Dishwasher, Disposal, Dryer, Electric Range, Electric Water Heater, Microwave, Refrigerator, Washer, Water Softener OwnedDishwasherDisposalDryerLaundry: Lower LevelMicrowaveRefrigeratorWasher |
Heating & Cooling Heating: CentralHas CoolingAir Conditioning: Central AirHas HeatingHeating Fuel: Central |
Fireplace & Spa Number of Fireplaces: 1Fireplace: ElectricHas a Fireplace |
Gas & Electric Electric: Whole House Generator |
Windows, Doors, Floors & Walls Flooring: Carpet, Tile, Vinyl |
Levels, Entrance, & Accessibility Stories: 2Levels: TwoFloors: Carpet, Tile, Vinyl |
View Has a ViewView: Pond, Pool, Protected Preserve, Trees/Woods, Water |
Security Security: Closed Circuit Camera(s), Security Gate, Security System Owned |

|
|---|
Exterior Home Features Roof: ShinglePatio / Porch: Front Porch, Patio, Rear Porch, ScreenedFencing: Back Yard, WoodOther Structures: Barn(s), Stable(s) |
Parking & Garage Number of Garage Spaces: 2Number of Carport Spaces: 1Number of Covered Spaces: 3Has a CarportHas a GarageNo Attached GarageHas Open ParkingParking Spaces: 3Parking: Circular Driveway,Detached Carport,Garage,Garage Door Opener,Gated,RV Access/Parking,Other |
Pool Pool: In Ground, Heated, Salt Water, Screen EnclosurePool |
Frontage WaterfrontWaterfront: PondRoad Surface Type: AsphaltOn Waterfront |
Water & Sewer Sewer: Septic Tank |

|
|---|
Year Built Year Built: 2006 |
Property Type / Style Property Type: ResidentialProperty Subtype: Single Family ResidenceArchitecture: Traditional |
Building Construction Materials: Composition SidingNot a New ConstructionNot Attached Property |
Property Information Condition: Updated/RemodeledParcel Number: 0103200100 |

|
|---|
Price List Price: $1,649,000Price Per Sqft: $464/sqft |
Status Change & Dates Off Market Date: Mon Oct 27 2025Possession Timing: Close Of Escrow |

|
|---|
MLS Status: Closed |

|
|---|
Direction & Address City: St. AugustineCommunity: Whitelock Farms |
School Information Elementary School: Trout Creek AcademyJr High / Middle School: Trout Creek AcademyHigh School: Bartram Trail |

|
|---|
Building Area Building Area: 4696 Square Feet |

|
|---|
Not Senior Community |

|
|---|
HOA Name: WhitelockHOA Phone: 904-461-5556Has an HOAHOA Fee: $2,000/Annually |

|
|---|
Lot Area: 5 Acres |

|
|---|
Listing Terms: Cash, Conventional, FHA, VA Loan |

|
|---|
Mls Number: 2080037Water ViewWater View: Pond, Water |

|
|---|
HOA Amenities: Other,Maintenance Grounds |
Price and Tax history
| Date | Event | Price |
|---|---|---|
Dec 30, 2025 Source: realMLS #2080037 | Sold | $1,595,000 |
Dec 12, 2025 Source: realMLS #2080037 | Pending | $1,649,000 |
Oct 13, 2025 Source: realMLS #2080037 | PriceChange | $1,649,000 Price decreased by 2% |
Sep 9, 2025 Source: realMLS #2080037 | PriceChange | $1,675,000 Price decreased by 1% |
Jun 20, 2025 Source: realMLS #2080037 | Listed For Sale | $1,700,000 |
Dec 3, 2024 Source: realMLS #2048592 | ListingRemoved | $1,650,000 |
Nov 17, 2024 Source: realMLS #2048592 | PriceChange | $1,650,000 Price decreased by 3% |
Nov 2, 2024 Source: realMLS #2048592 | PriceChange | $1,700,000 Price decreased by 6% |
Oct 2, 2024 Source: realMLS #2048592 | Listed For Sale | $1,800,000 |
Apr 28, 2023 Source: realMLS #1212258 | Sold | $1,280,000 |
Apr 21, 2023 Source: realMLS #1212258 | Pending | $1,350,000 |
Feb 27, 2023 Source: realMLS #1212258 | PriceChange | $1,350,000 Price decreased by 4% |
Feb 10, 2023 Source: realMLS #1212258 | Listed For Sale | $1,399,000 |
Apr 12, 2021 Source: realMLS #1103922 | Pending | $924,900 |
Apr 9, 2021 Source: realMLS #1103922 | Listed For Sale | $924,900 |
| Year | Property tax | Tax assessment |
|---|---|---|
| 2025 | $14,105 | $1,061,209 |
Home facts updated by county records
Market trends in Saint Augustine
Last updated September 2026
Avg. sale price
$434K
$5KMoM
Sale-to-List Price
97.6%
0.1%MoM
Price per sq ft
$227
$1MoM
Available listings
1697
39MoM
Sourced by Trulia Market Trends
Around this home
What Locals Say about Saint Augustine
This October
Trick-or-Treat Score
Built from what locals say about this neighborhood.- 79% say there's holiday spirit
- 63% say there are sidewalks
- 60% say neighbors are friendly
Trulia Trick or TreatStart Ghost Hunt
At least 670 Trulia users voted on each feature.

91 % Say it's dog friendly

90 % Say car is needed

79 % Say there's holiday spirit

79 % Say yards are well-kept

74 % Say people would walk alone at night

73 % Say it's quiet

70 % Say parking is easy

68 % Say kids play outside

63 % Say there's wildlife

63 % Say there are sidewalks

60 % Say neighbors are friendly

56 % Say they plan to stay for at least 5 years

53 % Say streets are well-lit

40 % Say there are community events

35 % Say it's walkable to restaurants

31 % Say it's walkable to grocery stores
Sourced by Trulia users. Learn more about our methodology.
LGBTQ Local Legal Protections
LGBTQ Local Legal Protections



IDX information is provided exclusively for personal, non-commercial use, and may not be used for any purpose other than to identify prospective properties consumers may be interested in purchasing. Data is deemed reliable but is not guaranteed accurate by realMLS.
Frequently asked questions about 201 BURGHLEY Avenue
- What is 201 BURGHLEY Avenue estimated to be worth?Trulia's estimated value for 201 BURGHLEY Avenue in Saint Augustine, FL is $1,608,500.
- What is the price history for 201 BURGHLEY Avenue?201 BURGHLEY Avenue in Saint Augustine, FL last sold for $1,595,000 in December 2025.
- Is Saint Augustine a buyer's or seller's market?Saint Augustine is currently a buyer's market, based on recent for-sale activity.
- What's the median sale price in Saint Augustine?The median sale price in Saint Augustine is $434K. That is up $5K from the prior month.
- Does 201 BURGHLEY Avenue have air conditioning?Yes, 201 BURGHLEY Avenue in Saint Augustine, FL has air conditioning.
- Does 201 BURGHLEY Avenue have a pool?Yes, 201 BURGHLEY Avenue in Saint Augustine, FL has a pool.
Explore by feature - Pet Friendly
 SPECIAL OFFERPET FRIENDLY
 SPECIAL OFFERPET FRIENDLY
 NEW - 1 DAY AGOSPECIAL OFFERPET FRIENDLYTotal price$1,751 - $3,554/mo1-2 bd1-2 baThe Southerly at The Shipyard | 130 Shipyard Way,
Saint Augustine, FL 32084 SPECIAL OFFERPET FRIENDLYTotal price$2,376 - $3,194/mo2-4 bd2-3 ba360 Communities at Shearwater | 18 Longtail Dr,
Saint Augustine, FL 32092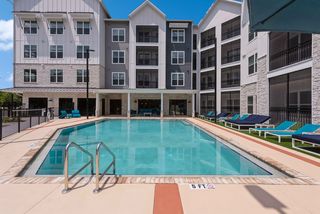 NEW - 1 DAY AGOSPECIAL OFFERPET FRIENDLY$1,323 - $2,055/mo1-2 bd1-2 baThe Southerly at St. Augustine | 50 Ventures Dr,
Saint Augustine, FL 32095 SPECIAL OFFERPET FRIENDLY
 SPECIAL OFFERPET FRIENDLY
 SPECIAL OFFERPET FRIENDLY
 SPECIAL OFFERPET FRIENDLY
 SPECIAL OFFERPET FRIENDLY
Explore by feature - Garage
- SPECIAL OFFERPET FRIENDLYTotal price$2,376 - $3,194/mo2-4 bd2-3 ba360 Communities at Shearwater | 18 Longtail Dr,
Saint Augustine, FL 32092 - SPECIAL OFFERPET FRIENDLY
- SPECIAL OFFERPET FRIENDLY
 SPECIAL OFFERPET FRIENDLYTotal price$1,463 - $2,104/mo1-3 bd1-2 baCamellia World Commerce Center | 50 Palma Vista Way,
Saint Augustine, FL 32092 PET FRIENDLY
 SPECIAL OFFERPET FRIENDLY$1,899 - $2,199/mo2-3 bd2 baDream Portofino Shores | 213 Cantabria Way St,
Saint Augustine, FL 32086 PET FRIENDLY
 PET FRIENDLY
 PET FRIENDLY
 APPLY INSTANTLYPET FRIENDLY
Explore by feature - Air Conditioning
- NEW - 1 DAY AGOSPECIAL OFFERPET FRIENDLYTotal price$1,751 - $3,554/mo1-2 bd1-2 baThe Southerly at The Shipyard | 130 Shipyard Way,
Saint Augustine, FL 32084 - SPECIAL OFFERPET FRIENDLYTotal price$2,376 - $3,194/mo2-4 bd2-3 ba360 Communities at Shearwater | 18 Longtail Dr,
Saint Augustine, FL 32092 - SPECIAL OFFERPET FRIENDLY
 PET FRIENDLY
 PET FRIENDLY
 SPECIAL OFFERPET FRIENDLY
- SPECIAL OFFERPET FRIENDLY$1,899 - $2,199/mo2-3 bd2 baDream Portofino Shores | 213 Cantabria Way St,
Saint Augustine, FL 32086  PET FRIENDLYFURNISHED
- PET FRIENDLY
 PET FRIENDLY
Explore by feature - Pool
- NEW - 2 HRS AGOSPECIAL OFFERPET FRIENDLYTotal price$1,751 - $3,554/mo1-2 bd1-2 baThe Southerly at The Shipyard | 130 Shipyard Way,
Saint Augustine, FL 32084 - NEW - 4 HRS AGOSPECIAL OFFERPET FRIENDLY
- NEW - 4 HRS AGOPET FRIENDLY
- SPECIAL OFFERPET FRIENDLY
 NEW - 4 HRS AGO
- NEW - 5 HRS AGOSPECIAL OFFERPET FRIENDLY$1,323 - $2,055/mo1-2 bd1-2 baThe Southerly at St. Augustine | 50 Ventures Dr,
Saint Augustine, FL 32095  NEW - 5 HRS AGOPET FRIENDLYINCOME RESTRICTED$1,047 - $1,531/mo2-3 bd2 baWhispering Pines Apartments | 1200 Whispering Cir,
Saint Augustine, FL 32084- NEW - 8 HRS AGOSPECIAL OFFERPET FRIENDLY
- NEW - 14 HRS AGOSPECIAL OFFERPET FRIENDLY
 NEW - 16 HRS AGOSENIOR HOUSING
Explore by feature - Washer/dryer
- NEW - 1 DAY AGOSPECIAL OFFERPET FRIENDLYTotal price$1,751 - $3,554/mo1-2 bd1-2 baThe Southerly at The Shipyard | 130 Shipyard Way,
Saint Augustine, FL 32084 - SPECIAL OFFERPET FRIENDLYTotal price$2,376 - $3,194/mo2-4 bd2-3 ba360 Communities at Shearwater | 18 Longtail Dr,
Saint Augustine, FL 32092 - SPECIAL OFFERPET FRIENDLY
- SPECIAL OFFERPET FRIENDLY
- SPECIAL OFFERPET FRIENDLY
- SPECIAL OFFERPET FRIENDLY
- SPECIAL OFFERPET FRIENDLYTotal price$1,463 - $2,104/mo1-3 bd1-2 baCamellia World Commerce Center | 50 Palma Vista Way,
Saint Augustine, FL 32092 - PET FRIENDLY
 SPECIAL OFFERPET FRIENDLY
- SPECIAL OFFERPET FRIENDLY
Explore by feature - Outdoor Space
 APPLY INSTANTLY
 APPLY INSTANTLYPET FRIENDLY
 APPLY INSTANTLYPET FRIENDLY
 APPLY INSTANTLYFURNISHED
 APPLY INSTANTLYPET FRIENDLY
 APPLY INSTANTLYPET FRIENDLY
 APPLY INSTANTLYPET FRIENDLY
 APPLY INSTANTLYPET FRIENDLYFURNISHED
 NEW - 1 DAY AGOPET FRIENDLY
 FURNISHED
Apartments for Rent
- PET FRIENDLYTotal price$2,376 - $3,194/mo2-4 bd2-3 ba360 Communities at Shearwater | 18 Longtail Dr,
Saint Augustine, FL 32092  See more homes for rent inSaint Augustine
Off Market Homes Near 201 BURGHLEY Avenue
 SOLDOCT 9, 2026
 SOLDSEP 30, 2026
 SOLDSEP 30, 2026
 SOLDSEP 28, 2026
 SOLDSEP 28, 2026
 SOLDSEP 28, 2026
 SOLDSEP 28, 2026
 SOLDSEP 28, 2026
 SOLDSEP 24, 2026
- SOLDSEP 22, 2026
 See more homes for sale inSaint Augustine
Homes for sale near 201 BURGHLEY Avenue
 4.61 ACRES
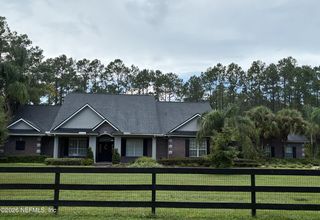 COMING SOON7.12 ACRES
 OPEN THU, 12-5PMNEW CONSTRUCTION
 OPEN THU, 12-5PMNEW CONSTRUCTION
 OPEN THU, 12-5PMNEW CONSTRUCTION
 NEW CONSTRUCTION
 NEW CONSTRUCTION
 OPEN THU, 12-5PMNEW CONSTRUCTION
 NEW CONSTRUCTION
 NEW CONSTRUCTION
- See more homes for sale inSaint Augustine

- Results are loading