

2009 Redtail Dr
Melissa, TX 75454
 4 Beds
 2 Baths
 1,980 sqft
4 Beds
2 Baths
1,980 sqft
Local Information
- Map ViewExplore the area around 2009 Redtail Dr.

- Schools1 Elementary School1 Middle School1 High School

- Shop & Eat

-- mins to
Home Highlights

Property Type
Single-Family Home

Year Built
2025
Living Area
1,980 sqft

Price/Sqft
$218

Parking
2 Car Garage

HOA
$81/Monthly
About this House
MLS# 20939291 - Built by Ashton Woods Homes - Ready Now! ~ Backs to Trees! New one-story home by Ashton Woods. Designed with the Noir collection this home features high contrasts and gold finishes. At the front of the home, two secondary bedrooms share a full bath. Leading into the open kitchen-living-dining you will find an eat-in kitchen island and storage pantry. The primary suite features a walk-in shower with ceramic tile, a linen closet and an expansive walk-in closet. This new home is complete with a landscaping package, sprinkler system, dual pane energy efficient windows, energy efficient HVAC, and much more!
2009 Redtail Dr, Melissa, TX 75454 is a 4 bedroom, 2 bathroom, 1,980 sqft single-family home built in 2025. It last sold for the $446,000 asking price on Jul 1, 2025. More recently, it was listed as a rental in July 2025 with an asking price of $2,400 per month. That rental listing was removed on July 19, 2025. It is currently off market. The Trulia Estimate is $432,400, with a rent estimate of $2,523/month.
Home Details for 2009 Redtail Dr

|
|---|
Interior Details Number of Rooms: 8Types of Rooms: Master Bedroom, Bedroom, Breakfast Room Nook, Kitchen, Living Room, Utility Room |
Beds & Baths Number of Bedrooms: 4Number of Bathrooms: 2Number of Bathrooms (full): 2 |
Dimensions and Layout Living Area: 1980 Square Feet |
Appliances & Utilities Utilities: Natural Gas Available, Other, Sewer Available, Separate Meters, Underground Utilities, Water Available, Cable AvailableAppliances: Some Gas Appliances, Built-In Gas Range, Dishwasher, Gas Cooktop, Disposal, Gas Oven, Gas Range, Plumbed For Gas, Range, Some Commercial Grade, Vented Exhaust FanDishwasherDisposalLaundry: Washer Hookup,Electric Dryer Hookup |
Heating & Cooling Heating: Central,ENERGY STAR Qualified Equipment,Humidity Control,Natural Gas,ZonedHas CoolingAir Conditioning: Attic Fan,Central Air,ENERGY STAR Qualified Equipment,Humidity Control,ZonedHas HeatingHeating Fuel: Central |
Fireplace & Spa No Fireplace |
Windows, Doors, Floors & Walls Flooring: Luxury Vinyl Plank |
Levels, Entrance, & Accessibility Stories: 1Levels: OneFloors: Luxury Vinyl Plank |
Security Security: Prewired, Carbon Monoxide Detector(s), Other, Smoke Detector(s) |

|
|---|
Exterior Home Features Roof: CompositionPatio / Porch: CoveredFencing: Back Yard, Fenced, Full, Other, WoodExterior: Lighting, Other, Private Yard, Rain GuttersFoundation: Slab |
Parking & Garage Number of Garage Spaces: 2Number of Covered Spaces: 2No CarportHas a GarageHas an Attached GarageParking Spaces: 2Parking: Door-Single,Garage Faces Front,Garage,Garage Door Opener,Oversized |
Pool Pool: None |
Frontage Not on Waterfront |
Water & Sewer Sewer: Public Sewer |

|
|---|
Cumulative Days on Market: 27 |

|
|---|
Year Built Year Built: 2025 |
Property Type / Style Property Type: ResidentialProperty Subtype: Single Family ResidenceStructure Type: HouseArchitecture: Traditional,Detached |
Building Construction Materials: Brick, Rock, StoneIs a New ConstructionNot Attached Property |
Property Information Parcel Number: R1319300A12401 |

|
|---|
Price List Price: $446,000 |
Status Change & Dates Possession Timing: Close Of Escrow |

|
|---|
MLS Status: Closed |

|
|---|

|
|---|
Direction & Address City: MelissaCommunity: Meadow Park |
School Information Elementary School: SumeerElementary School District: Melissa ISDJr High / Middle School: MelissaJr High / Middle School District: Melissa ISDHigh School: MelissaHigh School District: Melissa ISD |

|
|---|
Community Features: Playground, Park, Trails/Paths, Community Mailbox, Curbs, SidewalksNot Senior Community |
Other Playground |

|
|---|
HOA Fee Includes: All Facilities, Maintenance GroundsHOA Name: Vision Communities ManagementHOA Phone: 972-612-2303Has an HOAHOA Fee: $975/Annually |

|
|---|
Lot Area: 6011.28 sqft |

|
|---|
Energy Efficiency Features: Appliances, HVAC, Insulation, Lighting, Thermostat, Windows |

|
|---|
Mls Number: 20939291Living Area Range Units: Square FeetAttribution Contact: 888-872-6006Above Grade Unfinished Area Units: Square FeetBelow Grade Unfinished Area Units: Square FeetUniversal Property Id: US-48085-N-R1319300A12401-R-N |

|
|---|
PlaygroundParkTrails/PathsCommunity MailboxCurbsSidewalks |
Last check for updates: about 17 hours ago
Listed by Ben Caballero, (888) 872-6006
HomesUSA.com, (888) 872-6006
Bought with: Sudha Kalam, DHS Realty, (972) 979-8413
Source: NTREIS, MLS#20939291
Price History for 2009 Redtail Dr
| Date | Price | Event | Source |
|---|---|---|---|
| 07/19/2025 | $2,400 | ListingRemoved | Zillow Rentals |
| 07/09/2025 | $2,400 | Listed For Rent | Zillow Rentals |
| 07/01/2025 | -- | Sold | NTREIS #20939291 |
| 06/12/2025 | $446,000 | Pending | NTREIS #20939291 |
| 05/10/2025 | $446,000 | Listed For Sale | Ashton Woods Homes |
Market trends in Melissa
Last updated June 2026
Avg. sale price
—
Sale-to-List Price
—
Price per sq ft
—
Available listings
222
22MoM

- Results are loading
Property Tax and Assessment
| Year | 2025 |
|---|---|
| Tax | $1,522 |
| Assessment | $79,695 |
Home facts updated by county records
Comparable Sales for 2009 Redtail Dr
Address | Distance | Property Type | Sold Price | Sold Date | Bed | Bath | Sqft |
|---|---|---|---|---|---|---|---|
0.03 | Single-Family Home | - | 08/06/25 | 4 | 3 | 2,252 | |
0.23 | Single-Family Home | - | 08/18/25 | 4 | 2 | 1,980 | |
0.23 | Single-Family Home | - | 08/08/25 | 4 | 2 | 1,980 | |
0.22 | Single-Family Home | - | 02/13/26 | 4 | 2 | 1,871 | |
0.26 | Single-Family Home | - | 08/15/25 | 4 | 2 | 1,871 | |
0.32 | Single-Family Home | - | 05/26/26 | 4 | 2 | 1,980 | |
0.06 | Single-Family Home | - | 11/09/25 | 4 | 3.5 | 2,314 | |
0.10 | Single-Family Home | - | 10/21/25 | 3 | 2 | 1,412 | |
0.07 | Single-Family Home | - | 12/05/25 | 4 | 3.5 | 2,646 | |
0.20 | Single-Family Home | - | 10/08/25 | 4 | 3 | 2,252 |
Nearby homes
Get a sense of prices in the area by checking nearby homes. OFF MARKET
 OFF MARKET
 OFF MARKET
 OFF MARKET
 OFF MARKET
 OFF MARKET
 OFF MARKET
 SOLDDEC 5, 2025
 SOLDNOV 9, 2025
 SOLDOCT 21, 2025
 OFF MARKET
Assigned Schools
These are the assigned schools for 2009 Redtail Dr.
- Melissa Middle School
- 6-8
- Public
- 1739 Students
9/10GreatSchools RatingParent Rating AverageIf you're not a student athlete, I'm begging you to steer clear of Melissa Middle School. (now East Cardinal Middle School or ECMS as of 2025) Yes, the education is decent, but just looking at the surface level, you can tell the budget's main focus is sports. If you do anything else, be prepared to drop $$$ on NJHS, SkillsUSA, etc. — just to watch athletes go every single week to compete against another school— to never even be a runner-up at state. Titles have proved time and time again that academic-based programs need more support. As a student who has done anything and everything...find a different school if you can. I've been in this district for 2+ years and nothing is ever going to change.Student Review11mo ago - Melissa High School
- 9-12
- Public
- 1980 Students
8/10GreatSchools RatingParent Rating AverageThe school has a wonderful balance of academic rigor, strong values, and a supportive community that feels more like a family than an institution. Teachers go above and beyond to ensure that every student not only succeeds academically but also grows as a person.Parent Review8mo ago - Sumeer Elementary
- K-5
- Public
- 962 Students
8/10GreatSchools RatingParent Rating AverageWe’ve had a wonderful experience with Sumeer School in Melissa. The school creates a nurturing and structured environment where children feel safe, supported, and motivated to learn. The teachers are highly dedicated and genuinely care about each child’s academic progress as well as their overall development.What stands out the most is the balance between strong academics and character building. The curriculum is thoughtfully designed, and the staff goes the extra mile to ensure students understand concepts rather than just memorize them. Communication with parents is consistent and transparent, which gives a lot of confidence.The school also encourages discipline, respect, and independence, helping kids grow not just academically but socially and emotionally as well. It’s clear that the leadership is committed to maintaining high standards.Overall, Sumeer School has exceeded our expectations, and we’re very happy to be part of this community. I would highly recommend it to any parent looking for a well-rounded and supportive educational environment for their child.Parent Review3mo ago  Check out schools near 2009 Redtail Dr.
What Locals Say about Melissa
At least 55 Trulia users voted on each feature.

96 % Say yards are well-kept

91 % Say it's dog friendly

87 % Say parking is easy

85 % Say car is needed

84 % Say there's holiday spirit

83 % Say it's quiet

83 % Say kids play outside

81 % Say there are sidewalks

81 % Say people would walk alone at night

61 % Say streets are well-lit

61 % Say they plan to stay for at least 5 years

54 % Say neighbors are friendly

33 % Say there's wildlife

27 % Say there are community events

13 % Say it's walkable to restaurants
Sourced by Trulia users. Learn more about our methodology.
LGBTQ Local Legal Protections
LGBTQ Local Legal Protections



Apartments for Rent
 PET FRIENDLY
 NEW - 14 HRS AGOPET FRIENDLY
 PET FRIENDLY
 PET FRIENDLY
 PET FRIENDLY
 See more homes for rent inMelissa
Explore by feature - Pet Friendly
 SPECIAL OFFERPET FRIENDLYTotal price$2,540 - $3,000/mo3-4 bd3-4 baHARMON Melissa by Crescent Communities | 3000 Harmon Dr,
Melissa, TX 75454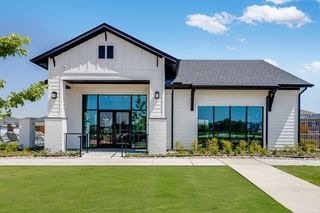 SPECIAL OFFERPET FRIENDLY
- SPECIAL OFFERPET FRIENDLY
 NEW - 2 DAYS AGOSPECIAL OFFERPET FRIENDLY
- SPECIAL OFFERPET FRIENDLY
- SPECIAL OFFERPET FRIENDLY
 SPECIAL OFFERPET FRIENDLY
 SPECIAL OFFERPET FRIENDLY
- NEW - 14 HRS AGOSPECIAL OFFERPET FRIENDLY
 NEW - 1 DAY AGOSPECIAL OFFERPET FRIENDLY
Explore by feature - Garage
- NEW - 2 DAYS AGOSPECIAL OFFERPET FRIENDLY
- SPECIAL OFFERPET FRIENDLY
- SPECIAL OFFERPET FRIENDLY
- NEW - 14 HRS AGOSPECIAL OFFERPET FRIENDLY
- NEW - 1 DAY AGOSPECIAL OFFERPET FRIENDLY
 PET FRIENDLY
 APPLY INSTANTLY
 APPLY INSTANTLY
 APPLY INSTANTLY
 APPLY INSTANTLYPET FRIENDLY
Explore by feature - Air Conditioning
- SPECIAL OFFERPET FRIENDLY
- SPECIAL OFFERPET FRIENDLY
- NEW - 1 DAY AGOSPECIAL OFFERPET FRIENDLY
- SPECIAL OFFERPET FRIENDLY
- PET FRIENDLY
- APPLY INSTANTLY
- APPLY INSTANTLY
- APPLY INSTANTLYPET FRIENDLY
 APPLY INSTANTLYPET FRIENDLY
 APPLY INSTANTLYPET FRIENDLY
Explore by feature - Pool
- SPECIAL OFFERPET FRIENDLYTotal price$2,640 - $2,975/mo3-4 bd3-4 baHARMON Melissa by Crescent Communities | 3000 Harmon Dr,
Melissa, TX 75454 - SPECIAL OFFERPET FRIENDLY
- SPECIAL OFFERPET FRIENDLY
- NEW - 2 DAYS AGOSPECIAL OFFERPET FRIENDLY
- SPECIAL OFFERPET FRIENDLY
- SPECIAL OFFERPET FRIENDLY
- SPECIAL OFFERPET FRIENDLY
- NEW - 14 HRS AGOSPECIAL OFFERPET FRIENDLY
- NEW - 1 DAY AGOSPECIAL OFFERPET FRIENDLY
- SPECIAL OFFERPET FRIENDLY
Explore by feature - Washer/dryer
- SPECIAL OFFERPET FRIENDLY
- SPECIAL OFFERPET FRIENDLY
- NEW - 1 DAY AGOSPECIAL OFFERPET FRIENDLY
- SPECIAL OFFERPET FRIENDLY
- APPLY INSTANTLY
- APPLY INSTANTLY
- APPLY INSTANTLYPET FRIENDLY
- APPLY INSTANTLYPET FRIENDLY
- APPLY INSTANTLYPET FRIENDLY
 APPLY INSTANTLYPET FRIENDLY
Explore by feature - Outdoor Space
- SPECIAL OFFERPET FRIENDLY
- SPECIAL OFFERPET FRIENDLY
- APPLY INSTANTLY
- APPLY INSTANTLYPET FRIENDLY
- APPLY INSTANTLYPET FRIENDLY
 APPLY INSTANTLY
 APPLY INSTANTLYPET FRIENDLY
 PET FRIENDLY
 PET FRIENDLY
 PET FRIENDLY
Homes for sale near 2009 Redtail Dr
 NEW CONSTRUCTION
 NEW CONSTRUCTION

 NEW CONSTRUCTION
 NEW CONSTRUCTION
 NEW CONSTRUCTION
 NEW - 1 DAY AGO
 See more homes for sale inMelissa
Off Market Homes Near 2009 Redtail Dr
 SOLDJUN 25, 2026
 SOLDJUN 22, 2026
- SOLDJUN 22, 2026
 SOLDMAY 20, 2026
 SOLDAPR 21, 2026
 SOLDFEB 4, 2026
 SOLDOCT 23, 2025
- See more homes for sale inMelissa
IDX information is provided exclusively for personal, non-commercial use, and may not be used for any purpose other than to identify prospective properties consumers may be interested in purchasing. Information is deemed reliable but not guaranteed.