


$1,350,000
 4 Beds
 5 Baths
 5,401 sqft
2009 Mackenzie Pl #2009, Wheaton, IL 60187
Est. Mortgage $10,249/mo*
Get Pre-QualifiedHome Highlights

Townhouse

Built in 2017

$250/sqft

4 Car Garage

HOA $760/mo
Local Information
- Map ViewExplore the area around 2009 Mackenzie Pl #2009.

- Schools1 Elementary School1 Middle School1 High School

- Shop & Eat

-- mins to
About this House
What's unique:Luxury amenitiesProfessionally landscaped groundsRefined craftsmanshipAll-brick double townhomeDual drivewaysSeparate eating area
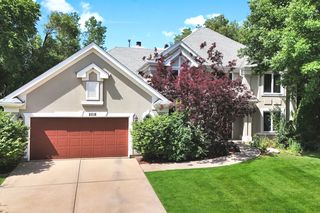
Sprawling reimaged executive townhome built with exceptional quality. The present owners combined unit 2009 and 2011 to create an entertaining dream for friends and family. This extraordinary all-brick double townhome offers dramatic scale, an open concept living space, refined craftsmanship, and luxury amenities. Vaulted ceilings, dual staircases, and a private elevator accessing all three levels create architectural presence and effortless flow throughout. At the hub of the home, a chef's kitchen designed by the Kitchen Studio delivers statement design and professional performance - Sub-Zero PRO refrigerator, Viking ovens, dual dishwashers, oversized quartz island, beverage fridge, ice machine, and separate eating area. The adjoining dining room is great to host large gatherings. The sitting and living rooms are divided by a striking double-sided stone fireplace with recessed firewood storage. A fully customized bar room elevates hosting with dual beer taps, wine dispensing system with argon preservation, Sub-Zero wine storage, rough-cut beam accents, and a dramatic LED-backlit liquor display wall. The primary suite offers vaulted ceilings, custom California Closets, and a spa-inspired bath with heated floors, towel warmers, and multi-head shower. The finished lower level is a destination of its own with a 25x30 private theater with Sony laser projector, surround sound with six in-ceiling speakers wet bar and shuffleboard. The in-home gym has mirrors and Vita Vibe dance bar. A separate lower-level family room and office with custom built-ins rounds out this large basement. Professionally landscaped grounds surround an oversized brick paver patio with wrought-iron enclosure. Dual heated two-car garages and dual driveways reinforce the estate's scale and presence. This is not simply a home - it is a fully integrated luxury environment designed for entertaining, comfort, and distinction. The following items convey with the home: theater system, house sound system with Anthem receiver, bing/security cameras, shuffleboard, wine racks, custom desk system, outside gazebo, planters, and some TV's.
Last check for updates: about 4 hours ago
Listing courtesy of: Maureen McCarthy, (630) 247-5670
@properties Christie's International Real Estate
Source: MRED as distributed by MLS GRID, MLS#12677377
Also Listed on MRED as distributed by MLS GRID.
Home Details for 2009 Mackenzie Pl #2009

|
|---|
MLS Status: Active |

|
|---|
Interior Details Basement: Finished,Rec/Family Area,Storage Space,FullNumber of Rooms: 14Types of Rooms: Master Bedroom, Bedroom 2, Bedroom 3, Bedroom 4, Bar Entertainment, Dining Room, Eating Area, Exercise Room, Family Room, Family Room Down, Kitchen, Laundry, Living Room, Loft, Media Room, Office, Other Room, Study, Walk In ClosetWet Bar |
Beds & Baths Number of Bedrooms: 4Number of Bathrooms: 6Number of Bathrooms (full): 4Number of Bathrooms (half): 2 |
Dimensions and Layout Living Area: 5401 Square Feet |
Appliances & Utilities Appliances: Double Oven, Microwave, Dishwasher, Refrigerator, Bar Fridge, Washer, Dryer, Stainless Steel Appliance(s), Wine Refrigerator, Range Hood, Gas CooktopDishwasherDryerLaundry: Upper LevelMicrowaveRefrigeratorWasher |
Heating & Cooling Heating: Natural Gas,Forced Air,Sep Heating Systems - 2+,Zoned,Radiant FloorHas CoolingAir Conditioning: Central Air,ZonedHas HeatingHeating Fuel: Natural Gas |
Fireplace & Spa Number of Fireplaces: 2Fireplace: Wood Burning, Gas Starter, Masonry, Family Room, Living Room, Master Bedroom, Basement, Den/Library, Dining Room, KitchenHas a FireplaceNo Spa |
Windows, Doors, Floors & Walls Window: DrapesFlooring: Hardwood, Carpet |
Levels, Entrance, & Accessibility Number of Stories: 2Accessibility: Accessible Elevator Installed, Standby Generator, Disability AccessElevatorFloors: Hardwood, Carpet |
View No View |

|
|---|
Exterior Home Features Patio / Porch: PatioExterior: Outdoor GrillFoundation: Concrete Perimeter |
Parking & Garage Number of Garage Spaces: 4Number of Covered Spaces: 4Has a GarageHas an Attached GarageParking Spaces: 4Parking: Heated Garage,Garage,Yes,Garage Owned,Attached |
Frontage Not on Waterfront |
Water & Sewer Sewer: Public Sewer |

|
|---|
Year Built Year Built: 2017Year Renovated: 2019 |
Property Type / Style Property Type: ResidentialProperty Subtype: Townhouse, Single Family Residence |
Building Construction Materials: BrickNot a New ConstructionNo Additional Parcels |
Property Information Parcel Number: 0510113028 |

|
|---|
Price List Price: $1,350,000Price Per Sqft: $250 |
Status Change & Dates Possession Timing: Close Of Escrow |

|
|---|
Direction & Address City: Wheaton |
School Information Elementary School: Washington Elementary SchoolElementary School District: 200Jr High / Middle School: Franklin Middle SchoolJr High / Middle School District: 200High School: Wheaton North High SchoolHigh School District: 200 |

|
|---|
Listing Agent Listing ID: 12677377 |

|
|---|
Community Features: Sidewalks, Street Lights |

|
|---|
HOA Fee Includes: Lawn Care, Snow RemovalHas an HOAHOA Fee: $760/Monthly |

|
|---|
Lot Area: 8260 sqft |

|
|---|
Special Conditions: None |

|
|---|
Business Information Ownership: Fee Simple w/ HO Assn. |

|
|---|
BasementMls Number: 12677377 |

|
|---|
SidewalksStreet LightsSource Internet Entire Listing DisplayMRD IDX Comments Reviews: NoMRD Listing On IDX Display: YesMRD Address On VOW Display: YesMRD AVM On IDX Display: NoMRD Price History On IDX Display: NoMRD Market Time On IDX Display: NoSource Internet Address DisplayMRD REMARKSINTERNET: YesHide Days On Site DisplayHide Price History DisplayMRD Remarks On VOW Display: Yes |
Around this home
Neighborhood Overview

Neighborhood stats provided by third party data sources.
What Locals Say about Northeast
Market trends in Wheaton
Last updated August 2026
Avg. sale price
$516K
$20.5KMoM
Sale-to-List Price
101.0%
0.6%MoM
Price per sq ft
$284
$7MoM
Available listings
129
7MoM
Home Value
Trulia Estimate
$1.29MSince last month
Increased$17K (+1.3%)Since last year
Decreased$359K (-21.8%)Since last sale
Increased$727K (+129.9%)Learn more about this home's value by checking out its Trulia Estimate, the value of nearby homes, and how much similar homes have sold for.
Trulia Estimate
The of this home's value increased by +120% in the last 10 years
| Month | Estimated value |
|---|---|
2026 | |
| September 2026 | $1.29M |
| August 2026 | $1.27M |
| July 2026 | $1.29M |
| June 2026 | $1.31M |
| May 2026 | $1.4M |
| March 2026 | $1.65M |
2023 | |
2022 | |
2021 | |
Comparable sales
These are recently sold homes that have a similar location or other similar features to this home, like bedrooms, bathrooms, and square footage. Get a sense of the expected prices in the area by viewing these homes.Address | Distance | Property Type | Sold Price | Sold Date | Bed | Bath | Sqft |
|---|---|---|---|---|---|---|---|
0.08 | Townhouse | $730,000 | 04/17/26 | 3 | 2.5 | 2,851 | |
0.06 | Townhouse | $750,000 | 11/03/25 | 3 | 2.5 | 2,665 | |
0.50 | Townhouse | $425,000 | 10/28/25 | 3 | 3 | 2,667 | |
0.51 | Townhouse | $370,000 | 01/17/26 | 3 | 3.5 | 2,594 | |
1.01 | Townhouse | $575,000 | 08/28/26 | 3 | 3.5 | 2,977 | |
0.59 | Townhouse | $437,500 | 08/20/26 | 3 | 3.5 | 2,668 | |
0.57 | Townhouse | $395,000 | 06/02/26 | 2 | 3.5 | 1,600 | |
0.73 | Townhouse | $444,500 | 12/18/25 | 2 | 3 | 2,139 | |
0.56 | Townhouse | $407,000 | 09/15/26 | 2 | 2.5 | 1,600 | |
0.52 | Townhouse | $385,000 | 12/22/25 | 2 | 2.5 | 1,600 |
Nearby home prices
Get a sense of expected prices in the area by checking the value of nearby homes.Address | Distance | Price | Bed | Bath | Sqft | Status |
|---|---|---|---|---|---|---|
0.03 | $996,600 | 4 | 3.5 | 2,769 | Off Market | |
0.02 | $1,028,400 | 4 | 3 | 3,700 | Off Market | |
0.05 | $378,900 | - | - | - | Off Market | |
0.03 | $713,000 | 3 | 2.5 | 2,665 | Off Market | |
0.03 | $689,600 | 3 | 2.5 | 2,736 | Off Market | |
0.03 | $738,900 | 3 | 2.5 | 2,611 | Off Market | |
0.04 | $789,600 | 4 | 3.5 | 2,339 | Off Market | |
0.08 | $396,300 | - | - | - | Off Market | |
0.08 | $826,600 | 4 | 3 | 2,929 | Off Market | |
0.09 | $775,900 | 3 | 2.5 | 2,924 | Off Market | |
0.07 | $776,500 | 3 | 2.5 | 2,801 | Off Market |
Price and Tax history
| Date | Event | Price |
|---|---|---|
Jun 13, 2026 Source: MRED as distributed by MLS GRID #12629147 | ListingRemoved | $1,450,000 |
May 1, 2026 Source: MRED as distributed by MLS GRID #12629147 | Listed For Sale | $1,450,000 |
Apr 24, 2026 Source: MRED as distributed by MLS GRID #12620108 | ListingRemoved | $1,549,000 |
Apr 15, 2026 Source: MRED as distributed by MLS GRID #12620108 | PriceChange | $1,549,000 Price decreased by 6% |
Mar 27, 2026 Source: MRED as distributed by MLS GRID #12603711 | PriceChange | $1,650,000 Price decreased by 8% |
Mar 12, 2026 Source: MRED as distributed by MLS GRID #12559442 | Listed For Sale | $1,800,000 |
Jun 17, 2013 Source: MRED as distributed by MLS GRID #08317368 | Sold | $560,000 |
Jan 14, 2008 Source: MRED as distributed by MLS GRID #06384945 | Sold | $620,000 |
LGBTQ Local Legal Protections
LGBTQ Local Legal Protections



Maureen McCarthy, @properties Christie's International Real Estate
Agent Phone: (630) 247-5670
Based on information submitted to the MLS GRID as of 2026. All data is obtained from various sources and may not have been verified by broker or MLS GRID. Supplied Open House Information is subject to change without notice. All information should be independently reviewed and verified for accuracy. Properties may or may not be listed by the office/agent presenting the information. Click here for more information
Similar Homes You May Like
 0.57 ACRESColdwell Banker Realty, Active
 1.25 ACRESCornerstone Realty, Active
 0.26 ACRESRE/MAX Professionals Select, Active
 Berkshire Hathaway HomeServices Chicago, Active
 0.25 ACRESEXIT Strategy Realty, Active
 0.27 ACRESColdwell Banker Realty, Active
 0.3 ACRESCore Realty & Investments, Inc, Active
 0.37 ACRESColdwell Banker Realty, Active
 @properties Christies International Real Estate, Active
 1.3 ACRESRE/MAX Professionals Select, Active
 0.49 ACRESColdwell Banker Realty, Active
 1.7 ACRESReal Properties Realty Group, Inc., Active
 0.57 ACRESJameson Sotheby's International Realty, Active
 0.32 ACRESCity Habitat Realty LLC, Active
 0.33 ACRESKeller Williams Infinity, Active
 0.57 ACRESBerkshire Hathaway HomeServices Chicago, Active
 0.75 ACRESRE/MAX of Naperville, Active
 0.26 ACRESRE/MAX of Naperville, Active
 0.43 ACRESRE/MAX Suburban, Active
 NEW - 8 HRS AGOBaird & Warner, Active
 0.61 ACRES@properties Christies International Real Estate, Active
 0.32 ACRESBerkshire Hathaway HomeServices Chicago, Active
 0.3 ACRESKeller Williams Infinity, Active
 0.34 ACRESHomeSmart Realty Group, Active
 Charles Rutenberg Realty of IL, Active
 0.25 ACRES@properties Christie's International Real Estate, Active
 1.83 ACRESReal Broker LLC, Active
 0.41 ACRESColdwell Banker Realty, Re-activated
 See more homes for sale inWheaton



New Listings near 2009 Mackenzie Pl #2009
 NEW - 1 DAY AGO0.51 ACRESLPT Realty, New
 NEW - 9 HRS AGO0.5 ACRESRE/MAX Premier, New
 0.3 ACRESSignature Realty Group LLC, New
 OPEN SUN, 2-4PM@properties Christie's International Real Estate, Active
 0.28 ACRESSky High Real Estate Inc., Active
 @properties Christies International Real Estate, Active
 0.5 ACRESBerg Properties, Active
 NEW CONSTRUCTIONThe Agency X, New
 FOR SALE BY OWNER0.4 ACRES
 OPEN SAT, 1-3PMjohn greene, Realtor, Active
 0.28 ACRESRE/MAX Suburban, Active
- See more homes for sale inWheaton


Frequently asked questions about 2009 Mackenzie Pl #2009
- What is the estimated monthly payment for 2009 Mackenzie Pl #2009?Based on a $1,350,000 list price with 20% down at today's rates, the estimated monthly payment for 2009 Mackenzie Pl #2009 in Wheaton, IL is approximately $9,583 (about $7,337 principal & interest, $2,171 property taxes, and $75 homeowner's insurance). This is an estimate. Actual payment depends on your loan terms.
- How does the list price for 2009 Mackenzie Pl #2009 compare to homes in Wheaton?2009 Mackenzie Pl #2009 in Wheaton, IL is listed at $1,350,000, about 161% above the $516K median sale price in Wheaton.
- What are the closest schools to 2009 Mackenzie Pl #2009?The closest schools to 2009 Mackenzie Pl #2009 in Wheaton, IL are Franklin Middle School (rated 9/10), Washington Elementary School (rated 9/10), Wheaton North High School (rated 8/10).
- What is 2009 Mackenzie Pl #2009 estimated to be worth?Trulia's estimated value for 2009 Mackenzie Pl #2009 in Wheaton, IL is $1,287,400.
- Does 2009 Mackenzie Pl #2009 have air conditioning?Yes, 2009 Mackenzie Pl #2009 in Wheaton, IL has air conditioning.
- Does 2009 Mackenzie Pl #2009 have laundry facilities?Yes, 2009 Mackenzie Pl #2009 in Wheaton, IL has in-unit laundry.
2009 Mackenzie Pl #2009, Wheaton, IL 60187 is a 4 bedroom, 6 bathroom, 5,401 sqft townhouse built in 2017. 2009 Mackenzie Pl #2009 is located in Northeast, Wheaton. This property is currently available for sale and was listed by MRED as distributed by MLS GRID. The MLS # for this home is MLS# 12677377.