


2007 Crestline Dr
Duncan, OK 73533
 4 Beds
 3 Baths
 1,812 sqft (on 0.26 acres)
4 Beds
3 Baths
1,812 sqft
(on 0.26 acres)
Local Information
- Map ViewExplore the area around 2007 Crestline Dr.

- Schools1 Elementary School1 Middle School1 High School

- Shop & Eat

-- mins to
Description
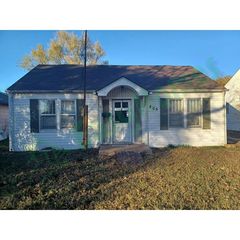
This beautiful well-kept home is located in the family-friendly Timbergate addition in Duncan, OK. An open floor plan compliments the 4-bedroom mother-in-law layout of the home, which features a number of luxury amenities exclusive to the surrounding neighborhood which include: custom granite kitchen countertops, hardwood floors in the living/dining/kitchen area, and a large patio area for relaxing in the back yard.
Neighborhood Description
Timbergate has a variety of residents, with a large percentage being retirees and families with one to three children.
Neighborhood Description
Timbergate has a variety of residents, with a large percentage being retirees and families with one to three children.
2007 Crestline Dr, Duncan, OK 73533 is a 4 bedroom, 3 bathroom, 1,812 sqft single-family home built in 1987. It last sold for $148,500 on May 11, 2012. It is currently off market. The Trulia Estimate is $232,100, with a rent estimate of $1,689/month.
Home Highlights

Parking
Garage

Outdoor
Porch, Patio

A/C
Heating & Cooling

HOA
None

Price/Sqft
No Info

Listed
Less than a day ago
Home Details for 2007 Crestline Dr

|
|---|
Heating & Cooling Heating: Other, GasAir ConditioningCooling System: CentralHeating Fuel: Other |
Levels, Entrance, & Accessibility Stories: 1Floors: Tile, Carpet, Hardwood |
Interior Details AtticNumber of Rooms: 10Types of Rooms: Walk In Closet, Dining Room, Laundry Room, Master Bath, OfficeCeiling Fan |
Appliances & Utilities Cable Ready |
Fireplace & Spa Fireplace |
Security Security System |

|
|---|
Exterior Home Features Roof: CompositionExterior: Stone, BrickFoundation Type: SlabGardenLawnPatioPorch |
Parking & Garage GarageParking: Garage Attached |

|
|---|
Year Built Year Built: 1987 |
Property Type / Style Property Type: Single Family HomeArchitecture: traditional |

|
|---|
Lot Area: 0.26 acres |
Price History for 2007 Crestline Dr
| Date | Price | Event | Source |
|---|---|---|---|
| 03/24/2021 | ListingRemoved | N/A | |
| 05/11/2012 | $148,500 | Sold | N/A |
| 03/25/2012 | $151,000 | Listed For Sale | N/A |
Market trends in Duncan
Last updated May 2026
Avg. sale price
$147K
$10KMoM
Sale-to-List Price
—
Price per sq ft
$86
$4MoM
Available listings
163
2MoM

- Results are loading
Property Tax and Assessment
| Year | 2024 |
|---|---|
| Tax | $1,424 |
| Assessment | $167,767 |
Home facts updated by county records
Comparable Sales for 2007 Crestline Dr
Address | Distance | Property Type | Sold Price | Sold Date | Bed | Bath | Sqft |
|---|---|---|---|---|---|---|---|
0.06 | Single-Family Home | $135,000 | 05/20/26 | 3 | 2 | 1,843 | |
0.22 | Single-Family Home | $143,000 | 04/10/26 | 3 | 2 | 1,639 | |
0.29 | Single-Family Home | $170,000 | 06/30/26 | 3 | 2 | 1,688 | |
0.37 | Single-Family Home | $260,000 | 12/01/25 | 4 | 3 | 2,423 | |
0.53 | Single-Family Home | $240,000 | 05/29/26 | 4 | 2 | 2,243 | |
0.07 | Single-Family Home | $180,000 | 10/15/25 | 3 | 2 | 1,696 | |
0.53 | Single-Family Home | $289,000 | 02/23/26 | 3 | 2 | 2,049 | |
0.37 | Single-Family Home | $155,000 | 01/30/26 | 3 | 2 | 1,986 | |
0.94 | Single-Family Home | $210,000 | 09/24/25 | 4 | 2 | 2,050 | |
0.97 | Single-Family Home | $175,000 | 04/29/26 | 3 | 3 | 1,768 |
Nearby homes
Get a sense of prices in the area by checking nearby homes. OFF MARKET
 OFF MARKET
 OFF MARKET
 SOLDOCT 15, 2025
 OFF MARKET
 SOLDSEP 29, 2025
 OFF MARKET
 OFF MARKET
 OFF MARKET
 SOLDJUN 10, 2026
 OFF MARKET
 OFF MARKET
Assigned Schools
These are the assigned schools for 2007 Crestline Dr.
- Duncan High School
- 9-12
- Public
- 930 Students
7/10GreatSchools RatingParent Rating AverageOur overall experience at DMS and DHS has been a positive experience with STEM Classes in DMS and DHS and Career Pathways PK-12.Parent Review8y ago - Horace Mann Elementary School
- K-5
- Public
- 336 Students
7/10GreatSchools RatingParent Rating AverageThis past year my son lost a half of a year of math instruction because they had a substitute teaching math. They were just going to let my son fail math. I would email the "teacher" about interventions and get no help. I found out the "teacher" was letting the students play games in class and basically do whatever. Finally, they moved a teacher over at Christmas to teach math and my son is passing now. He lost a half a year of instruction! I know he's not the only one! This isn't the only issue. Bullying and favoritism is huge problem at this school. I have reported my son being bullied several times. Once with the principal actually accusing my son of being the bully. One of my son's teachers actually said at parent teacher conference she hoped he would be productive one day. My son came home everyday this year feeling this teacher was targeting him. He has never had an issue with his grades. He has always been an A and B student. In this teachers class, he has been making low grades. It is so disheartening to see the impact these things make upon a child. Stay involved and active if your child goes here. If your child is on special services, make sure they are following the IEP or 504 accommodations. You have to stay on these people. Watch out for your child.Parent Review2mo ago - Duncan Middle School
- 6-8
- Public
- 730 Students
7/10GreatSchools RatingParent Rating AverageI go here and it's lwk mid but the counselors are really cool shout out Miss Davis and Coach MasonStudent Review6mo ago  Check out schools near 2007 Crestline Dr.
What Locals Say about Duncan
At least 94 Trulia users voted on each feature.

88 % Say parking is easy

86 % Say car is needed

83 % Say yards are well-kept

73 % Say it's dog friendly

71 % Say there's holiday spirit

70 % Say kids play outside

56 % Say people would walk alone at night

54 % Say it's quiet

49 % Say they plan to stay for at least 5 years

45 % Say neighbors are friendly

41 % Say it's walkable to grocery stores

41 % Say there's wildlife

30 % Say it's walkable to restaurants

22 % Say streets are well-lit

19 % Say there are sidewalks

18 % Say there are community events
Sourced by Trulia users. Learn more about our methodology.
LGBTQ Local Legal Protections
LGBTQ Local Legal Protections



Apartments for Rent
 APPLY INSTANTLYPET FRIENDLY
 APPLY INSTANTLYPET FRIENDLY
 PET FRIENDLY
 APPLY INSTANTLY
 See more homes for rent inDuncan
Explore by feature - Pet Friendly
- APPLY INSTANTLYPET FRIENDLY
- APPLY INSTANTLYPET FRIENDLY
- PET FRIENDLY
 APPLY INSTANTLYPET FRIENDLY
 APPLY INSTANTLYPET FRIENDLY
 APPLY INSTANTLYPET FRIENDLY
 PET FRIENDLY
 PET FRIENDLY
 PET FRIENDLY
 PET FRIENDLY
Explore by feature - Garage
- APPLY INSTANTLYPET FRIENDLY
- APPLY INSTANTLYPET FRIENDLY
- APPLY INSTANTLYPET FRIENDLY
- APPLY INSTANTLYPET FRIENDLY
 PET FRIENDLY
 PET FRIENDLY
- PET FRIENDLY


Explore by feature - Air Conditioning
- APPLY INSTANTLYPET FRIENDLY
- APPLY INSTANTLYPET FRIENDLY
 APPLY INSTANTLY
 APPLY INSTANTLY
- APPLY INSTANTLYPET FRIENDLY
- APPLY INSTANTLYPET FRIENDLY
- APPLY INSTANTLY
- PET FRIENDLY
- PET FRIENDLY
Explore by feature - Washer/dryer
- APPLY INSTANTLYPET FRIENDLY
- APPLY INSTANTLY
- APPLY INSTANTLYPET FRIENDLY
- APPLY INSTANTLYPET FRIENDLY
- PET FRIENDLY
- PET FRIENDLY

- PET FRIENDLY


Explore by feature - Outdoor Space
- APPLY INSTANTLYPET FRIENDLY
- PET FRIENDLY


Homes for sale near 2007 Crestline Dr
 0.31 ACRESDawn Allred, G3 Land & Home, LLC.
- FOR SALE BY OWNER
 NEW CONSTRUCTIONMichelle Richardson, Century 21 Mosley
 NEW CONSTRUCTIONMichelle Richardson, Century 21 Mosley
 0.31 ACRES
 0.28 ACRES
 NEW CONSTRUCTION
 FOR SALE BY OWNER0.28 ACRES
 NEW CONSTRUCTION
 NEW CONSTRUCTION
 See more homes for sale inDuncan
Off Market Homes Near 2007 Crestline Dr
 SOLDJUL 6, 2026
 SOLDJUL 6, 2026
 SOLDJUL 2, 2026
 SOLDJUN 30, 2026Rodney Brooks, G3 Land & Home, LLC.
 SOLDJUN 30, 2026
 SOLDJUN 29, 2026
 SOLDJUN 25, 2026
 SOLDJUN 25, 2026
 SOLDJUN 22, 2026
 SOLDJUN 20, 2026
- See more homes for sale inDuncan