


$729,000
Original price: $749,000
 4 Beds
 3 Baths
 2,378 sqft (on 0.34 acres)
2007 Ashcroft Ave, Clovis, CA 93611
Est. Mortgage $4,702/mo*
Get Pre-QualifiedHome Highlights

Single-Family Home

Built in 2003

0.34 acre lot

$307/sqft

3 Car Garage
Local Information
- Map ViewExplore the area around 2007 Ashcroft Ave.

- Schools1 Elementary School1 Middle School1 High School

- Shop & Eat

-- mins to
About this House
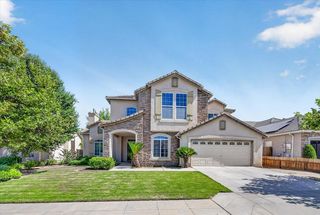
Prepare to be impressed! Stunning family home situated in a cul-de-sac in a prime Clovis location. Upon arrival the lush landscaping and charm show that pride of ownership is apparent. As you enter you have a large living room with plenty of windows allowing plenty of natural light. Down the way you have an open concept offering a family room with a fireplace and a wall of windows. The well appointed kitchen offers an abundance of cabinetry, gas range, pantry and an island with prep-sink. Off the kitchen enjoy friends and family in the dining area. As you make your way down the hall you have 3 nice size bedrooms 2 bathrooms 2 of the bedrooms adjoin by the Jack and Jill bathroom which has dual sinks. The primary bedroom with spa-like en-suite showcases separate tub and shower and dual vanities. There's an indoor laundry room with sink and built-in cabinetry which adds to the amenities this home has to offer. Out back you can entertain in your own PRIVATE OASIS equipped with a sparkling salt water beach entry pool, covered patio and quaint sitting area to relax and enjoy! On the side yard you have TRUE RV PARKING with clean-outs and a large storage shed. An attached 3 car garage and extra large driveway can accommodate all of the toys! Conveniently located close to a neighborhood park, shopping and restaurants makes this truly a wonderful place to call home. If you're looking for convenience, luxury and amenities, this is it. Schedule your appointment today before it's gone!
Last check for updates: about 11 hours ago
Listing courtesy of Robin T. Sparks DRE #01888766, (559) 312-6379
Better Homes & Garden Real Est
Originating MLS: Fresno MLS
Source: Fresno MLS, MLS#647375
Also Listed on Fresno MLS.
Home Details for 2007 Ashcroft Ave

|
|---|
Interior Details Number of Rooms: 11Types of Rooms: Master Bedroom, Bedroom 1, Bedroom 2, Bedroom 3, Bedroom 4, Bathroom, Dining Room, Family Room, Kitchen, Living Room, Basement |
Beds & Baths Number of Bedrooms: 4Number of Bathrooms: 3 |
Dimensions and Layout Living Area: 2378 Square Feet |
Appliances & Utilities Utilities: Public UtilitiesLaundry: Inside |
Heating & Cooling Heating: CentralHas CoolingAir Conditioning: Central AirHas HeatingHeating Fuel: Central |
Fireplace & Spa Number of Fireplaces: 1Fireplace: MasonryHas a Fireplace |
Gas & Electric Electric: On |
Windows, Doors, Floors & Walls Flooring: Carpet, Laminate |
Levels, Entrance, & Accessibility Stories: 1Levels: OneFloors: Carpet, Laminate |

|
|---|
Exterior Home Features Roof: TileFoundation: ConcreteHas a Private Pool |
Parking & Garage Number of Garage Spaces: 3Number of Covered Spaces: 3No CarportNo GarageHas an Attached GarageParking Spaces: 3Parking: RV Access/Parking |
Pool Pool: Pebble, Private, In GroundPool |
Frontage Not on Waterfront |

|
|---|
Cumulative Days on Market: 61Days on Market: 158 |

|
|---|
Year Built Year Built: 2003 |
Property Type / Style Property Type: ResidentialProperty Subtype: Residential, Single Family Residence |
Building Construction Materials: Stucco |
Property Information Parcel Number: 55230012 |

|
|---|
Price List Price: $729,000Price Per Sqft: $307 |

|
|---|
MLS Status: Active |

|
|---|
Direction & Address City: Clovis |
School Information Elementary School: GettysburgJr High / Middle School: ReyburnHigh School: Clovis EastHigh School District: Clovis Unified |

|
|---|
Listing Agent Listing ID: 647375 |

|
|---|
Building Area Building Area: 2378 Square Feet |

|
|---|
Not Senior Community |

|
|---|
Association for this Listing: Fresno MLSHOA Fee: No HOA Fee |

|
|---|
Lot Area: 0.34 acres |

|
|---|
Disclaimer: Information herein deemed reliable but not guaranteed, representations are approximate, individual verification recommended. |

|
|---|
Listing Agreement Type: Exclusive Right To Sell |

|
|---|
Mls Number: 647375 |
Around this home
What Locals Say about Clovis
At least 793 Trulia users voted on each feature.

91 % Say it's dog friendly

87 % Say car is needed

86 % Say there are sidewalks

86 % Say parking is easy

81 % Say there's holiday spirit

79 % Say yards are well-kept

75 % Say streets are well-lit

72 % Say people would walk alone at night

69 % Say kids play outside

68 % Say it's quiet

57 % Say it's walkable to grocery stores

57 % Say they plan to stay for at least 5 years

54 % Say neighbors are friendly

50 % Say it's walkable to restaurants

29 % Say there are community events

22 % Say there's wildlife
Sourced by Trulia users. Learn more about our methodology.
Market trends in Clovis
Last updated August 2026
Avg. sale price
$489K
$333MoM
Sale-to-List Price
100.0%
Price per sq ft
$280
$1MoM
Available listings
391
38MoM
Home Value
Trulia Estimate
$721KSince last month
Decreased$9K (-1.2%)Since last year
Increased$67K (+10.3%)Since last sale
Increased$456K (+172%)Learn more about this home's value by checking out its Trulia Estimate, the value of nearby homes, and how much similar homes have sold for.
Trulia Estimate
The of this home's value increased by +113% in the last 10 years
| Month | Estimated value |
|---|---|
2026 | |
| September 2026 | $721K |
| August 2026 | $730K |
| July 2026 | $739K |
| June 2026 | $741K |
| May 2026 | $742K |
| April 2026 | $745K |
| March 2026 | $658K |
| February 2026 | $658K |
| January 2026 | $642K |
2025 | |
2024 | |
2023 | |
2022 | |
2021 | |
2020 | |
2019 | |
2018 | |
2017 | |
2016 | |
Comparable sales
These are recently sold homes that have a similar location or other similar features to this home, like bedrooms, bathrooms, and square footage. Get a sense of the expected prices in the area by viewing these homes.Address | Distance | Property Type | Sold Price | Sold Date | Bed | Bath | Sqft |
|---|---|---|---|---|---|---|---|
0.12 | Single-Family Home | $626,500 | 08/20/26 | 4 | 3 | 2,400 | |
0.14 | Single-Family Home | $515,000 | 06/24/26 | 4 | 3 | 1,873 | |
0.20 | Single-Family Home | $649,000 | 04/02/26 | 4 | 3 | 2,801 | |
0.33 | Single-Family Home | $585,000 | 09/03/26 | 4 | 3 | 2,499 | |
0.20 | Single-Family Home | $535,000 | 10/01/25 | 3 | 2 | 2,120 | |
0.38 | Single-Family Home | $706,000 | 07/15/26 | 4 | 3 | 3,040 | |
0.26 | Single-Family Home | $749,000 | 07/06/26 | 4 | 3 | 3,223 | |
0.49 | Single-Family Home | $710,000 | 06/23/26 | 4 | 3 | 2,680 | |
0.31 | Single-Family Home | $600,000 | 08/07/26 | 3 | 2 | 2,268 |
Nearby home prices
Get a sense of expected prices in the area by checking the value of nearby homes.Address | Distance | Price | Bed | Bath | Sqft | Status |
|---|---|---|---|---|---|---|
0.06 | $575,400 | 3 | 2 | 2,387 | Off Market | |
0.06 | $451,500 | 3 | 2 | 1,740 | Off Market | |
0.12 | $626,500 | 4 | 3 | 2,400 | Recently Sold | |
0.10 | $486,000 | 3 | 2 | 1,997 | Off Market | |
0.11 | $640,200 | 4 | 2 | 2,633 | Off Market | |
0.16 | $585,100 | 3 | 2 | 1,807 | Off Market | |
0.14 | $515,000 | 4 | 3 | 1,873 | Recently Sold | |
0.12 | $646,200 | 5 | 3 | 3,000 | Off Market | |
0.14 | $594,700 | 4 | 2 | 2,469 | Off Market | |
0.14 | $582,700 | 4 | 3 | 1,906 | Off Market | |
0.19 | $619,400 | 3 | 3 | 2,252 | Off Market |
Price and Tax history
| Date | Event | Price |
|---|---|---|
Sep 3, 2026 Source: Fresno MLS #647375 | PriceChange | $729,000 Price decreased by 3% |
Aug 4, 2026 Source: Fresno MLS #647375 | Listed For Sale | $749,000 |
Jun 20, 2026 Source: Fresno MLS #647375 | ListingRemoved | $749,000 |
May 18, 2026 Source: Fresno MLS #647375 | Pending | $749,000 |
Apr 17, 2026 Source: Fresno MLS #647375 | Listed For Sale | $749,000 |
Jan 28, 2010 Source: N/A | Sold | $265,000 |
| Year | Property tax | Tax assessment |
|---|---|---|
| 2026 | Unavailable | $348,897 |
Home facts updated by county records
LGBTQ Local Legal Protections
LGBTQ Local Legal Protections



Robin T. Sparks, Better Homes & Garden Real Est
Agent Phone: (559) 312-6379
Similar Homes You May Like
 0.37 ACRES

 2.13 ACRES


 0.28 ACRES
 0.33 ACRES
 0.28 ACRES

 0.32 ACRES
 0.3 ACRES
 2.57 ACRES
 0.3 ACRES
 OPEN SAT, 11-1PM
 0.25 ACRES


 0.32 ACRES


 1.36 ACRES
 See more homes for sale inClovis
New Listings near 2007 Ashcroft Ave
 0.34 ACRES


 2 ACRES
 0.4 ACRES


 0.37 ACRES
 0.55 ACRES
 OPEN TUE, 11-1PM0.39 ACRES
- See more homes for sale inClovis
Frequently asked questions about 2007 Ashcroft Ave
- What is the estimated monthly payment for 2007 Ashcroft Ave?Based on a $729,000 list price with 20% down at today's rates, the estimated monthly payment for 2007 Ashcroft Ave in Clovis, CA is approximately $4,723 (about $3,913 principal & interest, $735 property taxes, and $75 homeowner's insurance). This is an estimate. Actual payment depends on your loan terms.
- How does the list price for 2007 Ashcroft Ave compare to homes in Clovis?2007 Ashcroft Ave in Clovis, CA is listed at $729,000, about 49% above the $489K median sale price in Clovis.
- What do residents say about Clovis?Residents describe Clovis, CA as dog-friendly, pedestrian-friendly, and easy to park in. See homes for sale in Clovis, CA.
- What are the closest schools to 2007 Ashcroft Ave?The closest schools to 2007 Ashcroft Ave in Clovis, CA are Clovis East High School (rated 8/10), Gettysburg Elementary School (rated 6/10), Reyburn Intermediate School (rated 8/10).
- Does 2007 Ashcroft Ave have air conditioning?Yes, 2007 Ashcroft Ave in Clovis, CA has air conditioning.
- Does 2007 Ashcroft Ave have a pool?Yes, 2007 Ashcroft Ave in Clovis, CA has a pool.
2007 Ashcroft Ave, Clovis, CA 93611 is a 4 bedroom, 3 bathroom, 2,378 sqft single-family home built in 2003. This property is currently available for sale and was listed by Fresno MLS on Apr 17, 2026. The MLS # for this home is MLS# 647375.