


20064 Chesterbrook Dr
Macomb, MI 48044
 5 Beds
 4 Baths
 5,100 sqft (on 0.25 acres)
5 Beds
4 Baths
5,100 sqft
(on 0.25 acres)
Home Highlights

Parking
3 Car Garage

Outdoor
Pool

HOA
$11/Monthly

Price/Sqft
$125

Climate Control
Forced Air, Natural Gas & Central Air, Attic Fan

Listed
4 days ago
Local Information
- Map ViewExplore the area around 20064 Chesterbrook Dr.

- Schools1 Preschool School1 Elementary School1 Middle School1 High School

- Shop & Eat

-- mins to
About this House
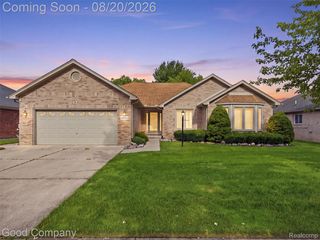
Welcome to this spacious and beautifully appointed 5-bedroom split-level home, offering an incredible combination of comfort, luxury, functionality, entertainment space, and outdoor amenities. This home has room for everyone and features an impressive list of amenities both inside and out! Enjoy the convenience of a private first-floor master bedroom featuring a luxurious bathroom with a jacuzzi tub and separate stand-up shower. The kitchen is designed for both everyday living and entertaining, featuring stainless steel appliances, granite countertops, plenty of cabinet space, and a walk-in pantry. A convenient first-floor laundry room adds functionality and ease to your daily routine. The upper level features four additional bedrooms and a full bathroom, providing plenty of space for family, guests, or a home office. Additional living spaces include a study/den, offering flexible options for a home office, playroom, hobby area, or relaxing retreat. The finished garage features laminate flooring, plenty of cabinets, and granite countertops, creating an incredible workspace for projects, hobbies, storage, or entertaining. The garage also includes a separate entrance to the basement. TV wall included. The finished basement is perfect for entertaining and relaxing, featuring a full bar, large storage area, and infrared sauna. This space provides the perfect setting for hosting friends and family or enjoying your own private retreat. TV wall included. Enjoy summer in your own backyard with an in-ground pool featuring a brand-new liner and brand-new steps installed in 2026. Whether you're entertaining guests or relaxing poolside, this backyard is ready for summer fun. The property features an extra-large driveway with two basketball nets, creating a private basketball court— perfect for recreation, family fun, and outdoor games. BATVAI.
Last check for updates: about 14 hours ago
Listing courtesy of Edward Vanassche, (313) 334-2823
Worldwide Realty & Investment, (586) 612-5887
Originating MLS: MiRealSource
Source: MiRealSource, MLS#50218986
Also Listed on MiRealSource, Realcomp II.
Open House
Sunday, August 23
1:00 PM to 4:00 PM
Home Details for 20064 Chesterbrook Dr

|
|---|
Interior Details Basement: Finished,Full,Concrete,Interior Entry,Sump PumpNumber of Rooms: 11Types of Rooms: Bedroom 1, Bedroom 2, Bedroom 3, Bedroom 4, Bedroom 5, Bathroom 1, Bathroom 2, Bathroom 3, Bathroom 4, Dining Room, Kitchen, Living Room |
Beds & Baths Number of Bedrooms: 5Main Level Bedrooms: 1Number of Bathrooms: 4Number of Bathrooms (full): 4Number of Bathrooms (main level): 2 |
Dimensions and Layout Living Area: 5100 Square Feet |
Appliances & Utilities Utilities: Cable/Internet Avail.Appliances: Dishwasher, Disposal, Dryer, Humidifier, Range/Oven, Refrigerator, Washer, Water Softener Owned, Tankless Water HeaterDishwasherDisposalDryerLaundry: Main LevelRefrigeratorWasher |
Heating & Cooling Heating: Forced Air,Natural GasHas CoolingAir Conditioning: Ceiling Fan(s),Central Air,Attic FanHas HeatingHeating Fuel: Forced Air |
Fireplace & Spa Number of Fireplaces: 1Fireplace: Gas, Living RoomSpa: Bath, Spa/Jetted TubHas a FireplaceHas a Spa |
Windows, Doors, Floors & Walls Window: Skylight(s)Flooring: Ceramic Tile, Hardwood, Wood |
Levels, Entrance, & Accessibility Stories: 2Levels: Multi/Split, TwoFloors: Ceramic Tile, Hardwood, Wood |

|
|---|
Exterior Home Features Fencing: FencedOther Structures: SaunaFoundation: Basement, Concrete PerimeterHas a Private Pool |
Parking & Garage Number of Garage Spaces: 3Number of Covered Spaces: 3No CarportHas a GarageHas an Attached GarageNo Open ParkingParking Spaces: 3Parking: 3 or More Spaces,Garage,Attached,Basement,Electric in Garage,Garage Door Opener,Heated Garage,Off Street |
Pool Pool: In Ground, Outdoor PoolPool |
Frontage Frontage Type: RoadNot on Waterfront |
Water & Sewer Sewer: Public At Street |
Farm & Range Frontage Length: 90 |
Finished Area Finished Area (above surface): 2550 Square FeetFinished Area (below surface): 2550 Square Feet |

|
|---|
Cumulative Days on Market: 4Days on Market: 4 |

|
|---|
Year Built Year Built: 2002 |
Property Type / Style Property Type: ResidentialProperty Subtype: Single Family Residence |
Building Construction Materials: Brick, Wood Siding |
Property Information Parcel Number: 200828254009 |

|
|---|
Price List Price: $639,000Price Per Sqft: $125 |
Status Change & Dates Possession Timing: Close Of Escrow |

|
|---|
MLS Status: Active |

|
|---|
Direction & Address City: MacombCommunity: Lancaster Sub |
School Information Elementary School District: Chippewa Valley SchoolsJr High / Middle School District: Chippewa Valley SchoolsHigh School District: Chippewa Valley Schools |

|
|---|
Listing Agent Listing ID: 50218986 |

|
|---|
Building Area Building Area: 5100 Square Feet |

|
|---|
HOA Phone: 810-228-2640Association for this Listing: MiRealSourceHas an HOAHOA Fee: $130/Annually |

|
|---|
Lot Area: 10890 sqft |

|
|---|
Special Conditions: Private |

|
|---|
Listing Agreement Type: Exclusive Right To SellListing Terms: Cash, Conventional, FHA, VA Loan |

|
|---|
BasementMls Number: 50218986Above Grade Unfinished Area: 2550Days In Mls: 4 |

|
|---|
Source Internet Entire Listing Display |
Around this home
What Locals Say about Macomb
At least 405 Trulia users voted on each feature.

91 % Say car is needed

89 % Say it's dog friendly

88 % Say yards are well-kept

88 % Say parking is easy

83 % Say there are sidewalks

80 % Say there's holiday spirit

76 % Say people would walk alone at night

74 % Say kids play outside

73 % Say it's quiet

59 % Say neighbors are friendly

56 % Say they plan to stay for at least 5 years

49 % Say there's wildlife

49 % Say streets are well-lit

40 % Say it's walkable to restaurants

34 % Say it's walkable to grocery stores

31 % Say there are community events
Sourced by Trulia users. Learn more about our methodology.
Market trends in Macomb
Last updated July 2026
Avg. sale price
$436K
$3KMoM
Sale-to-List Price
99.8%
Price per sq ft
$167
$5MoM
Available listings
259
1MoM
Home Value
Trulia Estimate
$625KSince last month
Increased$154K (+32.6%)Since last year
Increased$156K (+33.2%)Since last sale
Increased$349K (+126.4%)Learn more about this home's value by checking out its Trulia Estimate, the value of nearby homes, and how much similar homes have sold for.
Trulia Estimate
The of this home's value increased by +101% in the last 10 years
| Month | Estimated value |
|---|---|
2026 | |
| August 2026 | $625K |
| July 2026 | $471K |
| June 2026 | $479K |
| May 2026 | $476K |
| April 2026 | $467K |
| March 2026 | $463K |
| February 2026 | $453K |
| January 2026 | $440K |
2025 | |
2024 | |
2023 | |
2022 | |
2021 | |
2020 | |
2019 | |
2018 | |
2017 | |
2016 | |
Comparable sales
These are recently sold homes that have a similar location or other similar features to this home, like bedrooms, bathrooms, and square footage. Get a sense of the expected prices in the area by viewing these homes.Address | Distance | Property Type | Sold Price | Sold Date | Bed | Bath | Sqft |
|---|---|---|---|---|---|---|---|
0.12 | Single-Family Home | $647,500 | 06/05/26 | 5 | 3.5 | 4,820 | |
0.17 | Single-Family Home | $540,000 | 01/30/26 | 4 | 3 | 4,780 | |
0.17 | Single-Family Home | $530,000 | 05/07/26 | 4 | 3 | 4,337 | |
0.06 | Single-Family Home | $495,000 | 01/23/26 | 3 | 2.5 | 3,901 | |
0.24 | Single-Family Home | $451,000 | 10/09/25 | 3 | 3 | 3,901 | |
0.36 | Single-Family Home | $458,750 | 11/25/25 | 4 | 3 | 4,172 | |
0.26 | Single-Family Home | $440,000 | 10/01/25 | 4 | 3.5 | 2,675 | |
0.38 | Single-Family Home | $464,000 | 01/05/26 | 4 | 3.5 | 4,228 | |
0.37 | Single-Family Home | $540,000 | 09/18/25 | 4 | 3.5 | 3,672 |
Nearby home prices
Get a sense of expected prices in the area by checking the value of nearby homes.Address | Distance | Price | Bed | Bath | Sqft | Status |
|---|---|---|---|---|---|---|
0.06 | $495,000 | 3 | 2.5 | 3,901 | Recently Sold | |
0.08 | $468,400 | 3 | 2.5 | 3,030 | Off Market | |
0.13 | $480,000 | 3 | 2.5 | 3,508 | For Sale | |
0.07 | $457,800 | 3 | 2.5 | 2,074 | Off Market | |
0.12 | $647,500 | 5 | 3.5 | 4,820 | Recently Sold | |
0.13 | - | 4 | 2.5 | 3,150 | Off Market | |
0.12 | $521,600 | 4 | 3 | 4,509 | Off Market | |
0.15 | $459,100 | 3 | 2.5 | 2,142 | Off Market | |
0.14 | $456,200 | 4 | 2.5 | 4,083 | Off Market | |
0.14 | $481,100 | 3 | 2.5 | 2,300 | Off Market | |
0.15 | $518,100 | 3 | 3.5 | 4,156 | Off Market |
Price and Tax history
| Date | Event | Price |
|---|---|---|
Aug 21, 2026 Source: MiRealSource #50218986 | Listed For Sale | $639,000 |
Jan 14, 2003 Source: N/A | Sold | $275,900 |
| Year | Property tax | Tax assessment |
|---|---|---|
| 2025 | $7,083 | $477,400 |
Home facts updated by county records
LGBTQ Local Legal Protections
LGBTQ Local Legal Protections



Edward Vanassche, Worldwide Realty & Investment, (586) 612-5887
Agent Phone: (313) 334-2823
Source MLS: MiRealSource
Provided through IDX via MiRealSource. Courtesy of MiRealSource Shareholder. Copyright MiRealSource.
The information published and disseminated by MiRealSource is communicated verbatim, without change by MiRealSource, as filed with MiRealSource by its members. The accuracy of all information, regardless of source, is not guaranteed or warranted. All information should be independently verified.
Copyright 2026 MiRealSource. All rights reserved. The information provided hereby constitutes proprietary information of MiRealSource, Inc. and its shareholders, affiliates and licensees and may not be reproduced or transmitted in any form or by any means, electronic or mechanical, including photocopy, recording, scanning or any information storage and retrieval system, without written permission from MiRealSource, Inc. Click here for more information
Copyright 2026 MiRealSource. All rights reserved. The information provided hereby constitutes proprietary information of MiRealSource, Inc. and its shareholders, affiliates and licensees and may not be reproduced or transmitted in any form or by any means, electronic or mechanical, including photocopy, recording, scanning or any information storage and retrieval system, without written permission from MiRealSource, Inc. Click here for more information
Similar Homes You May Like
 FOR SALE BY OWNER0.38 ACRES
 NEW - 2 DAYS AGO0.27 ACRESEpique Inc.
 OPEN MON, 1-3PMBerkshire Hathaway HomeServices Kee Realty NB
 FOR SALE BY OWNER0.25 ACRES
 NEW - 20 HRS AGONEW CONSTRUCTIONKeller Williams Realty Lakeside
 OPEN SUN, 1:30-5PMNEW CONSTRUCTIOND'Anna Realty
 NEWOPEN SUN, 12-3PM0.29 ACRESReal Estate One-Sterling Heights
 NEWFOR SALE BY OWNER0.29 ACRES
 NEW CONSTRUCTIONBerkshire Hathaway HomeServices Kee Realty Washin
 OPEN SUN, 1:30-5PMNEW CONSTRUCTIOND'Anna Realty
 0.32 ACRESKeller Williams Paint Creek
 0.35 ACRESReal Estate One-Sterling Heights
 NEW CONSTRUCTIONGreat Lakes Realty and Property Management
 0.27 ACRESPremier Agent Network MI LLC
 0.32 ACRESReal Estate One Chesterfield
 NEW - 1 DAY AGO0.39 ACRESKeller Williams Realty Lakeside
 OPEN SUN, 12-3PM0.25 ACRESArterra Realty Michigan LLC
 NEW CONSTRUCTION0.32 ACRESBerkshire Hathaway HomeServices Kee Realty Washin
 NEW CONSTRUCTION
 NEW CONSTRUCTION
 NEW CONSTRUCTION
 NEW CONSTRUCTION
 NEW CONSTRUCTION
 NEW CONSTRUCTION
 NEW CONSTRUCTION
 NEW CONSTRUCTION
 See more homes for sale inMacomb


New Listings near 20064 Chesterbrook Dr
 NEWOPEN SUN, 1-4PM0.29 ACRESKW Domain
- NEWOPEN SUN, 12-3PM0.29 ACRESReal Estate One-Sterling Heights
 NEW - 23 HRS AGOKeller Williams Paint Creek
- NEW - 1 DAY AGO0.39 ACRESKeller Williams Realty Lakeside
 NEW - 1 DAY AGO38.85 ACRESRE/MAX Eclipse Clarkston
 OPEN SUN, 12-2PM0.28 ACRESMax Broock, REALTORS®-Birmingham
 NEW - 16 HRS AGO0.69 ACRESReal Estate One-Sterling Heights
 NEWOPEN SUN, 1-3PMRealteam Real Estate
 OPEN SUN, 1-3PMVanguard Realty Group LLC
- See more homes for sale inMacomb




Frequently asked questions about 20064 Chesterbrook Dr
- What is the estimated monthly payment for 20064 Chesterbrook Dr?Based on a $639,000 list price with 20% down at today's rates, the estimated monthly payment for 20064 Chesterbrook Dr in Macomb, MI is approximately $4,129 (about $3,351 principal & interest, $703 property taxes, and $75 homeowner's insurance). This is an estimate. Actual payment depends on your loan terms.
- How does the list price for 20064 Chesterbrook Dr compare to homes in Macomb?20064 Chesterbrook Dr in Macomb, MI is listed at $639,000, about 47% above the $436K median sale price in Macomb.
- What do residents say about Macomb?Residents describe Macomb, MI as dog-friendly, well-kept, and easy to park in. Most residents say you need a car. See homes for sale in Macomb, MI.
- What are the closest schools to 20064 Chesterbrook Dr?The closest schools to 20064 Chesterbrook Dr in Macomb, MI are Cheyenne Elementary School (Pre-K, rated 6/10), Dakota High School (rated 7/10), Seneca Middle School (rated 7/10).
- Does 20064 Chesterbrook Dr have air conditioning?Yes, 20064 Chesterbrook Dr in Macomb, MI has air conditioning.
- Does 20064 Chesterbrook Dr have a pool?Yes, 20064 Chesterbrook Dr in Macomb, MI has a pool.
20064 Chesterbrook Dr, Macomb, MI 48044 is a 5 bedroom, 4 bathroom, 5,100 sqft single-family home built in 2002. This property is currently available for sale and was listed by MiRealSource on Aug 18, 2026. The MLS # for this home is MLS# 50218986.