


$250,000
 3 Beds
 2 Baths
 1,730 sqft (on 0.26 acres)
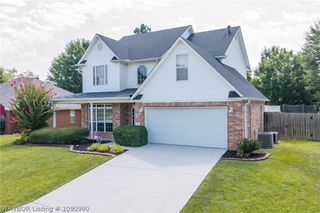
2006 Devyn Dr, Lavaca, AR 72941
Est. Mortgage $1,516/mo*
Get Pre-QualifiedWe estimate this home will sell faster than 93% nearby.
Home Highlights

Single-Family Home

Built in 1998

0.26 acre lot

$145/sqft

2 Car Garage
Local Information
- Map ViewExplore the area around 2006 Devyn Dr.

- Schools1 Preschool School2 Elementary Schools1 Middle School1 High School

- Shop & Eat

-- mins to
About this House
What's unique:In-ground gunite chlorine poolAttached garageSeparate tubDedicated laundry roomRecently updated showerCorner lot
Welcome to this 3-bedroom, 2-bath home on a corner lot in Lavaca! The open living and dining areas flow into a kitchen with granite countertops, a breakfast bar and walk-in pantry. The primary suite features a walk-in closet and private bath with double sinks, a separate tub, and recently updated shower. A spacious enclosed sunroom with its own heating unit offers a comfortable place to relax. Outside, enjoy a large fenced backyard with an in-ground gunite chlorine pool and plenty of room for outdoor activities. A dedicated laundry room and attached garage complete the home. Schedule your showing today!
Last check for updates: about 3 hours ago
Listing courtesy of Aaron Bettencourt, (479) 719-3094
Keller Williams Platinum Realty, (479) 434-3000
Originating MLS: Fort Smith Board of Realtors
Source: Western River Valley BOR, MLS#1092289
We estimate this home will sell faster than 93% nearby.
Home Details for 2006 Devyn Dr

|
|---|
Beds & Baths Number of Bedrooms: 3Number of Bathrooms: 2Number of Bathrooms (full): 2 |
Dimensions and Layout Living Area: 1730 Square Feet |
Appliances & Utilities Utilities: Electricity Available, Natural Gas Available, Sewer Available, Water AvailableAppliances: Dishwasher, Gas Water HeaterDishwasherLaundry: Electric Dryer Hookup,Washer Hookup,Dryer Hookup |
Heating & Cooling Heating: Electric,GasHas CoolingAir Conditioning: ElectricHas HeatingHeating Fuel: Electric |
Fireplace & Spa Number of Fireplaces: 1Fireplace: Gas Starter, Living RoomHas a Fireplace |
Windows, Doors, Floors & Walls Flooring: Carpet, Ceramic Tile |
Levels, Entrance, & Accessibility Stories: 1Levels: OneFloors: Carpet, Ceramic Tile |
Security Security: Storm Shelter |

|
|---|
Exterior Home Features Roof: Architectural ShinglePatio / Porch: PatioFencing: Back Yard, Privacy, WoodExterior: Concrete DrivewayFoundation: SlabHas a Private Pool |
Parking & Garage Number of Covered Spaces: 2Has a GarageHas an Attached GarageParking Spaces: 2Parking: Attached,Garage,Garage Door Opener |
Pool Pool: Gunite, In Ground, Pool, PrivatePool |
Frontage Responsible for Road Maintenance: Public Maintained Road |
Water & Sewer Sewer: Public Sewer |

|
|---|
Days on Market: 34 |

|
|---|
Year Built Year Built: 1998 |
Property Type / Style Property Type: ResidentialProperty Subtype: Single Family ResidenceStructure Type: HouseArchitecture: Traditional |
Building Construction Materials: BrickNot a New Construction |
Property Information Parcel Number: 6929000820000000 |

|
|---|
Price List Price: $250,000Price Per Sqft: $145 |

|
|---|
MLS Status: Active |

|
|---|

|
|---|
Direction & Address City: LavacaCommunity: Village Park-Lavaca |
School Information Elementary School: LavacaElementary School District: LavacaJr High / Middle School: LavacaJr High / Middle School District: LavacaHigh School: LavacaHigh School District: Lavaca |

|
|---|
Listing Agent Listing ID: 1092289 |

|
|---|
Association for this Listing: Fort Smith Board of Realtors |

|
|---|
Lot Area: 0.26 acres |

|
|---|
Special Conditions: None |

|
|---|
Contingencies: Take Backup Offers |

|
|---|
Mls Number: 1092289Living Area Range Units: Square Feet |
Price and Tax history
| Date | Event | Price |
|---|---|---|
Oct 7, 2026 Source: Western River Valley BOR #1092289 | Listed For Sale | $250,000 |
Apr 19, 2024 Source: Western River Valley BOR #1070227 | Sold | $215,000 |
Mar 11, 2024 Source: Western River Valley BOR #1070227 | Pending | $214,900 |
Feb 25, 2024 Source: Western River Valley BOR #1070227 | PriceChange | $214,900 Price decreased by 7% |
Jan 31, 2024 Source: Western River Valley BOR #1070227 | Listed For Sale | $229,900 |
Jun 13, 2017 Source: Western River Valley BOR #1009805 | Sold | $132,000 |
May 15, 2017 Source: Agent Provided | Pending | $139,900 |
Apr 24, 2017 Source: Agent Provided | Listed For Sale | $139,900 |
| Year | Property tax | Tax assessment |
|---|---|---|
| 2025 | $2,458 | $221,825 |
Home facts updated by county records
Around this home
What Locals Say about Lavaca
At least 9 Trulia users voted on each feature.

94 % Say there's holiday spirit

91 % Say parking is easy

90 % Say yards are well-kept

82 % Say kids play outside

80 % Say people would walk alone at night

78 % Say it's dog friendly

73 % Say it's walkable to grocery stores

73 % Say car is needed

67 % Say it's quiet

60 % Say it's walkable to restaurants

56 % Say streets are well-lit

47 % Say neighbors are friendly

40 % Say they plan to stay for at least 5 years

36 % Say there are sidewalks

30 % Say there's wildlife
Sourced by Trulia users. Learn more about our methodology.
Market trends in Lavaca
Last updated September 2026
Avg. sale price
—
Sale-to-List Price
—
Price per sq ft
—
Available listings
12
Sourced by Trulia Market Trends
Home Value
Trulia Estimate
$247KSince last month
Decreased$2K (-0.7%)Since last year
Increased$26K (+11.7%)Since last sale
Increased$32K (+14.8%)Learn more about this home's value by checking out its Trulia Estimate, the value of nearby homes, and how much similar homes have sold for.
Trulia Estimate
The of this home's value increased by +79% in the last 10 years
| Month | Estimated value |
|---|---|
2026 | |
| November 2026 | $247K |
| October 2026 | $247K |
| September 2026 | $249K |
| August 2026 | $249K |
| July 2026 | $252K |
| June 2026 | $253K |
| May 2026 | $250K |
| April 2026 | $248K |
| March 2026 | $248K |
| February 2026 | $244K |
| January 2026 | $245K |
2025 | |
2024 | |
2023 | |
2022 | |
2021 | |
2020 | |
2019 | |
2018 | |
2017 | |
2016 | |
Comparable sales
These are recently sold homes that have a similar location or other similar features to this home, like bedrooms, bathrooms, and square footage. Get a sense of the expected prices in the area by viewing these homes.Address | Distance | Property Type | Sold Price | Sold Date | Bed | Bath | Sqft |
|---|---|---|---|---|---|---|---|
0.03 | Single-Family Home | $189,000 | 08/14/26 | 3 | 2 | 1,490 | |
0.05 | Single-Family Home | $197,000 | 01/09/26 | 2 | 2 | 1,390 | |
0.15 | Single-Family Home | $199,100 | 06/29/26 | 3 | 2 | 1,658 | |
0.20 | Single-Family Home | $246,000 | 07/01/26 | 3 | 2 | 1,713 | |
0.31 | Single-Family Home | $245,000 | 11/19/25 | 3 | 2 | 1,490 | |
0.37 | Single-Family Home | $285,000 | 03/13/26 | 3 | 2 | 1,658 | |
0.27 | Single-Family Home | $280,000 | 05/29/26 | 3 | 2 | 2,009 | |
0.25 | Single-Family Home | $275,000 | 03/27/26 | 3 | 2 | 1,688 | |
0.25 | Single-Family Home | $320,000 | 07/09/26 | 3 | 2 | 2,219 | |
0.52 | Single-Family Home | $185,000 | 12/08/25 | 3 | 1.5 | 1,229 |
Nearby home prices
Get a sense of expected prices in the area by checking the value of nearby homes.Address | Distance | Price | Bed | Bath | Sqft | Status |
|---|---|---|---|---|---|---|
0.01 | $222,700 | 3 | 2 | 1,798 | Off Market | |
0.03 | $245,900 | Studio | 2 | 1,632 | Off Market | |
0.03 | $235,300 | Studio | 2 | 1,741 | Off Market | |
0.03 | $244,900 | Studio | 2 | 1,809 | Off Market | |
0.03 | $241,000 | 3 | 2 | 1,742 | Off Market | |
0.03 | $189,000 | 3 | 2 | 1,490 | Recently Sold | |
0.03 | $252,900 | Studio | 2 | 1,859 | Off Market | |
0.03 | - | - | - | - | Off Market | |
0.03 | $218,400 | 3 | 2 | 1,497 | Off Market | |
0.04 | $257,600 | Studio | 2 | 1,874 | Off Market | |
0.04 | $205,800 | 3 | 2 | 1,490 | Off Market | |
0.04 | $225,100 | 4 | 2 | 1,743 | Off Market | |
0.05 | $202,700 | 2 | 2 | 1,390 | Off Market | |
0.05 | $215,200 | Studio | 2 | 1,458 | Off Market | |
0.05 | $223,500 | 3 | 2 | 1,633 | Off Market | |
0.05 | $229,700 | 3 | 2 | 1,595 | Off Market | |
0.05 | $216,800 | 3 | 2 | 1,542 | Off Market | |
0.06 | $218,800 | 3 | 2 | 1,676 | Off Market | |
0.06 | - | - | - | - | Off Market | |
0.06 | $222,000 | 3 | 2 | 1,676 | Off Market |
LGBTQ Local Legal Protections
LGBTQ Local Legal Protections


Aaron Bettencourt, Keller Williams Platinum Realty, (479) 434-3000
Agent Phone: (479) 719-3094
IDX information is provided exclusively for personal, non-commercial use, and may not be used for any purpose other than to identify prospective properties consumers may be interested in purchasing.
Information is deemed reliable but not guaranteed.
Similar Homes You May Like
 0.4 ACRESMeghan Fitzgerald, McGraw REALTORS
 0.31 ACRESTeam Shoppach, O'Neal Real Estate- Fort Smith
 Grant Trotter, The Heritage Group Real Estate - Barling
 0.25 ACRESTonia Hobbs, McGraw REALTORS
 0.58 ACRESKeith Williams, O'Neal Real Estate
 0.29 ACRESLynette Burt, O'Neal Real Estate- Fort Smith
 Tyler Jones, Chuck Fawcett Realty-Van Buren
 0.65 ACRESSara Burks, Keller Williams Platinum Realty
 0.32 ACRESBrett Winton, McGraw REALTORS
 Elijah Wilson, The Heritage Group Real Estate - Barling
 Summer Kerr, Sagely & Edwards Realtors
 Jeff Beauchamp, Sagely & Edwards Realtors
 0.38 ACRESTeam Shoppach, O'Neal Real Estate- Fort Smith
 0.27 ACRESRenee Tedford, Sagely & Edwards Realtors
 0.28 ACRESBridge To Wealth Team, eXp Realty NWA Branch
 2.83 ACRESTheresa Sturgeon, Bradford & Udouj Realtors
 0.25 ACRESRenee Brigance, Bradford & Udouj Realtors
 0.27 ACRESJordan Johnson, Weichert, REALTORS® - The Griffin Company
 Weber/Gist Team, Bradford & Udouj Realtors
 0.32 ACRESIbison Realtors & Co., Keller Williams Platinum Realty
 0.27 ACRESJosh Nguyen, KN Realty Group
 0.73 ACRESJason Kilbreath, Keller Williams Platinum Realty
 0.31 ACRESTonia Hobbs, McGraw REALTORS
 1 ACREAshley Love, The Heritage Group Real Estate Co.-Van Buren
 0.97 ACRESMike and Mika Realty Group, Keller Williams Platinum Realty
 Katie Everett, Weichert, REALTORS® - The Griffin Company
 0.25 ACRESCassie Elwonger- Team, Keller Williams Platinum Realty
 1 ACRECristina Kirby, The Heritage Group Real Estate - Barling
 Devin Rogers, The Heritage Group Real Estate Co.-Van Buren
 0.25 ACRESTeam Shoppach, O'Neal Real Estate- Fort Smith
 See more homes for sale inLavaca


New Listings near 2006 Devyn Dr
 1 ACREVicki Bush, Keller Williams Platinum Realty
 NEW - 13 HRS AGOLinsey Yates, Linsey & Co. Realtors
 0.5 ACRESTeam Shoppach, O'Neal Real Estate- Fort Smith
- 0.4 ACRESMeghan Fitzgerald, McGraw REALTORS
 3 ACRESPat Satterfield, Pat Satterfield Realtors
 3.35 ACRESTeam Williams, O'Neal Real Estate- Fort Smith
 6.94 ACRESKatie Everett, Weichert, REALTORS® - The Griffin Company
 April Girvin, Keller Williams Platinum Realty
- 0.73 ACRESJason Kilbreath, Keller Williams Platinum Realty
 0.89 ACRESJohnson Realty Group, Keller Williams Platinum Realty
 NEW - 2 DAYS AGO0.26 ACRESAshley Lawyer, The Heritage Group Real Estate - Barling
 0.69 ACRESVicki Bush, Keller Williams Platinum Realty
 18.77 ACRES
- 0.27 ACRESRenee Tedford, Sagely & Edwards Realtors
- See more homes for sale inLavaca
Frequently asked questions about 2006 Devyn Dr
- What is the estimated monthly payment for 2006 Devyn Dr?Based on a $250,000 list price with 20% down at today's rates, the estimated monthly payment for 2006 Devyn Dr in Lavaca, AR is approximately $1,564 (about $1,368 principal & interest, $121 property taxes, and $75 homeowner's insurance). This is an estimate. Actual payment depends on your loan terms.
- What do residents say about Lavaca?Residents describe Lavaca, AR as easy to park in, well-kept, and dog-friendly. Most residents say you need a car. See homes for sale in Lavaca, AR.
- What are the closest schools to 2006 Devyn Dr?The closest schools to 2006 Devyn Dr in Lavaca, AR are Lavaca Elementary School (Pre-K, rated 7/10), Lavaca High School (rated 6/10), Lavaca Middle School (Elementary, rated 6/10).
- What is 2006 Devyn Dr estimated to be worth?Trulia's estimated value for 2006 Devyn Dr in Lavaca, AR is $246,900.
- Does 2006 Devyn Dr have air conditioning?Yes, 2006 Devyn Dr in Lavaca, AR has air conditioning.
- Does 2006 Devyn Dr have a pool?Yes, 2006 Devyn Dr in Lavaca, AR has a pool.
2006 Devyn Dr, Lavaca, AR 72941 is a 3 bedroom, 2 bathroom, 1,730 sqft single-family home built in 1998. This property is currently available for sale and was listed by Western River Valley BOR on Oct 7, 2026. The MLS # for this home is MLS# 1092289.