


$1,377,990
Original price: $1,387,990
 4 Beds
 4.5 Baths
 4,413 sqft (on 2.13 acres)
2005 Meadowlark Ct, Aledo, TX 76008
Est. Mortgage $9,099/mo*
Get Pre-QualifiedHome Highlights

Single-Family Home

Built in 2025

2.13 acre lot

$312/sqft

3 Car Garage

HOA $42/mo
Local Information
- Map ViewExplore the area around 2005 Meadowlark Ct.

- Schools1 Elementary School2 Middle Schools2 High Schools

- Shop & Eat

-- mins to
About this House
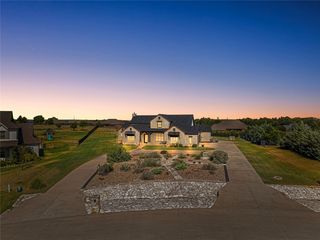
Built by Fourlight Custom Homes, this 4-bed, 4.5-bath residence blends artistry and comfort in every detail. From the moment you arrive, upgraded brick and stone, Hardie siding, and cedar porch ceilings set a welcoming, timeless tone. Inside, hand-scraped wood floors and soaring floor-to-ceiling Andersen windows pair with a high-efficiency Lennox system and spray-foam insulation to create a home that’s as energy-smart as it is beautiful. The grand living room, crowned with 12-foot ceilings and a wood-burning (gas-assist) fireplace, invites gatherings of every size. Sunlight pours through the windows and flows into the dining area and chef’s kitchen, where a Thermador built-in refrigerator and freezer, quartz countertops, soft-close cabinetry, and an expansive island inspire both quiet mornings and lively dinner parties. Behind it, a walk-in and butler’s pantry offer abundant countertop space and built-in cabinet storage galore, keeping everything organized and out of sight so the main kitchen stays pristine. A glass-walled study with custom built-ins provides a serene spot for work or reading, while a game room with dry bar and media space sets the stage for fun. Throughout the home, pre-wired sound and data drops mean you’re ready for today’s tech and tomorrow’s upgrades. The private primary suite is a true retreat, with spa-style bath featuring quartz counters, a steam shower with rain head and body sprays, a freestanding soaking tub, and a custom walk-in closet. Each secondary bedroom enjoys its own ensuite bath, ensuring comfort and privacy for family or guests. Step outside to a large covered patio with cedar ceilings, wood-burning (gas-assist) fireplace, and a built-in grill—perfect for year-round entertaining or quiet evenings under the stars. A water-softener system and three-car garage add everyday ease. Make this gem your new home today!
Last check for updates: about 2 hours ago
Listing courtesy of Ethan Stone 0678602, (817) 676-1168
Compass RE Texas, LLC, 817-676-1168
Source: NTREIS, MLS#21205492
Also Listed on NTREIS.
Home Details for 2005 Meadowlark Ct

|
|---|
Interior Details Number of Rooms: 15Types of Rooms: Master Bedroom, Bedroom, Master Bathroom, Dining Room, Full Bath, Game Room, Guest Quarters, Half Bath, Kitchen, Living Room, Mud Room, Office, Utility Room |
Beds & Baths Number of Bedrooms: 4Number of Bathrooms: 5Number of Bathrooms (full): 4Number of Bathrooms (half): 1 |
Dimensions and Layout Living Area: 4413 Square Feet |
Appliances & Utilities Utilities: Electricity Connected, Propane, Septic Available, Water Available, Cable AvailableAppliances: Built-In Gas Range, Built-In Refrigerator, Convection Oven, Double Oven, Dishwasher, Electric Oven, Disposal, Gas Water Heater, Ice Maker, Microwave, Range, Some Commercial Grade, Water Softener, Tankless Water Heater, Vented Exhaust FanDishwasherDisposalMicrowave |
Heating & Cooling Heating: Central,Fireplace(s),Heat PumpHas CoolingAir Conditioning: Central Air,Ceiling Fan(s),ElectricHas HeatingHeating Fuel: Central |
Fireplace & Spa Number of Fireplaces: 2Fireplace: Family Room, Gas Starter, Outside, Wood BurningHas a Fireplace |
Windows, Doors, Floors & Walls Flooring: Tile, Wood |
Levels, Entrance, & Accessibility Stories: 1Levels: OneFloors: Tile, Wood |
Security Security: Security System, Carbon Monoxide Detector(s), Gated Community, Smoke Detector(s) |

|
|---|
Exterior Home Features Roof: Composition MixedPatio / Porch: CoveredVegetation: Brush, Cleared, GrassedExterior: Gas Grill, Outdoor GrillFoundation: Slab |
Parking & Garage Number of Garage Spaces: 3Number of Covered Spaces: 3No CarportHas a GarageHas an Attached GarageParking Spaces: 3Parking: Additional Parking,Concrete,Driveway,Garage Faces Side |
Pool Pool: None |
Frontage Road Surface Type: AsphaltNot on Waterfront |
Water & Sewer Sewer: Aerobic Septic |

|
|---|
Cumulative Days on Market: 195Days on Market: 180+ |

|
|---|
Year Built Year Built: 2025 |
Property Type / Style Property Type: ResidentialProperty Subtype: Single Family ResidenceStructure Type: HouseArchitecture: Farmhouse,Modern,Ranch,Traditional,Detached |
Building Construction Materials: Brick, Fiber Cement, Stone VeneerNot Attached Property |
Property Information Condition: New ConstructionNot Included in Sale: Staging FurnitureParcel Number: R000124824 |

|
|---|
Price List Price: $1,377,990Price Per Sqft: $312 |
Status Change & Dates Possession Timing: Close Of Escrow |

|
|---|
MLS Status: Active |

|
|---|

|
|---|
Direction & Address City: AledoCommunity: The Grasslands Add |
School Information Elementary School: VandagriffElementary School District: Aledo ISDJr High / Middle School: AledoJr High / Middle School District: Aledo ISDHigh School: AledoHigh School District: Aledo ISD |

|
|---|
Listing Agent Listing ID: 21205492 |

|
|---|
Community Features: Gated |

|
|---|
HOA Fee Includes: Association Management, Maintenance GroundsHOA Name: Grasslands PoaHOA Phone: 817-296-7600Has an HOAHOA Fee: $500/Annually |

|
|---|
Lot Area: 2.135 Acres |

|
|---|
Listing Terms: Cash, Conventional |

|
|---|
Energy Efficiency Features: Appliances, Construction, Insulation, Rain/Freeze Sensors, Thermostat, Water Heater |

|
|---|
Mls Number: 21205492Living Area Range Units: Square FeetAttribution Contact: 817-676-1168 |

|
|---|
Gated |
Around this home
What Locals Say about Aledo
At least 48 Trulia users voted on each feature.

97 % Say yards are well-kept

95 % Say it's dog friendly

92 % Say car is needed

88 % Say parking is easy

85 % Say kids play outside

85 % Say it's quiet

81 % Say there's holiday spirit

79 % Say people would walk alone at night

61 % Say neighbors are friendly

60 % Say there's wildlife

53 % Say there are community events

53 % Say they plan to stay for at least 5 years

44 % Say streets are well-lit

42 % Say there are sidewalks

24 % Say it's walkable to restaurants
Sourced by Trulia users. Learn more about our methodology.
Market trends in Aledo
Last updated August 2026
Avg. sale price
$576K
$24.67KMoM
Sale-to-List Price
98.7%
0.1%MoM
Price per sq ft
$208
$6MoM
Available listings
213
25MoM
Home Value
Trulia Estimate
$1.37MSince last month
Decreased$6K (-0.4%)Since last year
Decreased$103K (-7%)Learn more about this home's value by checking out its Trulia Estimate, the value of nearby homes, and how much similar homes have sold for.
Trulia Estimate
The of this home's value decreased by -13% in the last 10 years
| Month | Estimated value |
|---|---|
2026 | |
| September 2026 | $1.36M |
| August 2026 | $1.37M |
| July 2026 | $1.37M |
| June 2026 | $1.37M |
| May 2026 | $1.42M |
| April 2026 | $1.42M |
| March 2026 | $1.43M |
| January 2026 | $1.44M |
2025 | |
Comparable sales
These are recently sold homes that have a similar location or other similar features to this home, like bedrooms, bathrooms, and square footage. Get a sense of the expected prices in the area by viewing these homes.Address | Distance | Property Type | Sold Price | Sold Date | Bed | Bath | Sqft |
|---|---|---|---|---|---|---|---|
0.04 | Single-Family Home | - | 03/20/26 | 4 | 3.5 | 4,090 | |
0.11 | Single-Family Home | - | 12/15/25 | 4 | 4 | 3,778 | |
0.13 | Single-Family Home | - | 04/17/26 | 5 | 3.5 | 3,941 | |
0.20 | Single-Family Home | - | 08/03/26 | 4 | 4.5 | 3,714 | |
0.22 | Single-Family Home | - | 06/29/26 | 4 | 4.5 | 3,952 | |
0.24 | Single-Family Home | - | 05/27/26 | 4 | 4.5 | 4,266 | |
0.30 | Single-Family Home | - | 11/03/25 | 4 | 4 | 3,729 | |
0.48 | Single-Family Home | - | 08/10/26 | 4 | 4 | 3,500 | |
0.99 | Single-Family Home | - | 11/14/25 | 4 | 3.5 | 4,291 | |
1.70 | Single-Family Home | - | 07/23/26 | 4 | 3.5 | 3,570 |
Nearby home prices
Get a sense of expected prices in the area by checking the value of nearby homes.Address | Distance | Price | Bed | Bath | Sqft | Status |
|---|---|---|---|---|---|---|
0.04 | - | 4 | 3.5 | 4,090 | Recently Sold | |
0.10 | - | - | - | - | Off Market | |
0.10 | - | - | - | - | Off Market | |
0.11 | - | 4 | 4 | 3,778 | Recently Sold | |
0.13 | - | 5 | 3.5 | 3,941 | Recently Sold | |
0.19 | $1,519,600 | 4 | 4.5 | 4,164 | Off Market | |
0.20 | - | 4 | 4.5 | 3,714 | Recently Sold | |
0.22 | - | 4 | 4.5 | 3,952 | Recently Sold | |
0.24 | - | 4 | 4.5 | 4,266 | Recently Sold | |
0.28 | $1,553,200 | 4 | 3.5 | 4,199 | Off Market | |
0.30 | $814,900 | 4 | 4 | 3,729 | Off Market |
Price and Tax history
| Date | Event | Price |
|---|---|---|
Sep 22, 2026 Source: NTREIS #21205492 | PriceChange | $1,377,990 Price decreased by 1% |
Sep 2, 2026 Source: NTREIS #21205492 | PriceChange | $1,387,990 Price decreased by 1% |
Aug 12, 2026 Source: NTREIS #21205492 | PriceChange | $1,397,990 Price decreased by 0% |
Jul 7, 2026 Source: NTREIS #21205492 | PriceChange | $1,398,990 Price decreased by 0% |
Jun 22, 2026 Source: NTREIS #21205492 | PriceChange | $1,399,990 Price decreased by 3% |
Apr 14, 2026 Source: NTREIS #21205492 | PriceChange | $1,444,900 Price decreased by 1% |
Mar 12, 2026 Source: NTREIS #21205492 | Listed For Sale | $1,459,900 |
Feb 4, 2026 Source: NTREIS #21058165 | ListingRemoved | $1,489,990 |
Nov 8, 2025 Source: NTREIS #21058165 | PendingToActive | $1,489,990 |
Nov 2, 2025 Source: NTREIS #21058165 | Contingent | $1,489,990 |
Oct 28, 2025 Source: NTREIS #21058165 | PriceChange | $1,489,990 Price decreased by 1% |
Sep 11, 2025 Source: NTREIS #21058165 | Listed For Sale | $1,499,990 |
Aug 7, 2025 Source: NTREIS #20866767 | ListingRemoved | $1,520,000 |
Jun 2, 2025 Source: NTREIS #20866767 | PriceChange | $1,520,000 Price decreased by 5% |
Mar 10, 2025 Source: NTREIS #20866767 | Listed For Sale | $1,600,000 |
Feb 4, 2025 Source: NTREIS #20829017 | ListingRemoved | $1,690,000 |
Jan 28, 2025 Source: NTREIS #20829017 | Listed For Sale | $1,690,000 |
Aug 26, 2024 Source: NTREIS #20574629 | Sold | -- |
Jun 29, 2024 Source: NTREIS #20574629 | Pending | $265,000 |
Mar 30, 2024 Source: NTREIS #20574629 | Listed For Sale | $265,000 |
Jan 1, 2024 Source: NTREIS #20319602 | ListingRemoved | |
May 9, 2023 Source: NTREIS #20319602 | Listed For Sale | $295,000 |
LGBTQ Local Legal Protections
LGBTQ Local Legal Protections



Ethan Stone, Compass RE Texas, LLC, 817-676-1168
Agent Phone: (817) 676-1168
IDX information is provided exclusively for personal, non-commercial use, and may not be used for any purpose other than to identify prospective properties consumers may be interested in purchasing. Information is deemed reliable but not guaranteed.
Similar Homes You May Like
 2 ACRES
 1.02 ACRES
 1.05 ACRES
 4.01 ACRES
 1.24 ACRES
 1.09 ACRES
 2 ACRES
 0.28 ACRES
 OPEN SUN, 11-2PMNEW CONSTRUCTION0.26 ACRES
 1.21 ACRES
 NEW CONSTRUCTION$882,900+5 bd4.5 ba4,502 sqftThe Sandhill - Parkside Estates Plan in Parkside Estates,
Aledo, TX 76008 1.09 ACRES
 1.07 ACRES
 2.01 ACRES
 OPEN SAT, 12-2PM
 NEW CONSTRUCTION2.36 ACRES
 2.01 ACRES
 1.05 ACRES
 2 ACRES
 2.22 ACRES
 OPEN SUN, 11-2PMNEW CONSTRUCTION0.26 ACRES

 0.35 ACRES
 2.26 ACRES
 2.05 ACRES
 2.25 ACRES
 NEW CONSTRUCTION
 1.03 ACRES
 NEWOPEN SAT, 11:30-1:30PM1.41 ACRES
 2.51 ACRES
 1 ACRE
 1 ACRE
 2.64 ACRES
 2.09 ACRES
 1.01 ACRES
 See more homes for sale inAledo
New Listings near 2005 Meadowlark Ct
 NEW - 2 DAYS AGO0.7 ACRES
 OPEN SAT, 11:30-1:30PM1 ACRE
 2.01 ACRES
 2.01 ACRES
 1.04 ACRES
 1.03 ACRES
- 1.24 ACRES
 0.81 ACRES
 NEWOPEN SUN, 2-4PM0.76 ACRES
 1.07 ACRES
- NEWOPEN SAT, 11:30-1:30PM1.41 ACRES
 1.14 ACRES
 1.47 ACRES
 NEW - 1 DAY AGO
 1.36 ACRES
- See more homes for sale inAledo
Frequently asked questions about 2005 Meadowlark Ct
- What is the estimated monthly payment for 2005 Meadowlark Ct?Based on a $1,377,990 list price with 20% down at today's rates, the estimated monthly payment for 2005 Meadowlark Ct in Aledo, TX is approximately $9,213 (about $7,461 principal & interest, $1,677 property taxes, and $75 homeowner's insurance). This is an estimate. Actual payment depends on your loan terms.
- How does the list price for 2005 Meadowlark Ct compare to homes in Aledo?2005 Meadowlark Ct in Aledo, TX is listed at $1,377,990, about 139% above the $576K median sale price in Aledo.
- What do residents say about Aledo?Residents describe Aledo, TX as well-kept, dog-friendly, and easy to park in. Most residents say you need a car. See homes for sale in Aledo, TX.
- What are the closest schools to 2005 Meadowlark Ct?The closest schools to 2005 Meadowlark Ct in Aledo, TX are Aledo High School (rated 8/10), Don R Daniel Ninth Grade Campus (Middle/High, rated 8/10), MCANALLY MIDDLE (rated 9/10).
- Does 2005 Meadowlark Ct have air conditioning?Yes, 2005 Meadowlark Ct in Aledo, TX has air conditioning.
- How big is the lot at 2005 Meadowlark Ct?The lot at 2005 Meadowlark Ct in Aledo, TX is about 2.1 acres.
2005 Meadowlark Ct, Aledo, TX 76008 is a 4 bedroom, 5 bathroom, 4,413 sqft single-family home built in 2025. This property is currently available for sale and was listed by NTREIS on Mar 12, 2026. The MLS # for this home is MLS# 21205492.