

$773,900
 5 Beds
 4.5 Baths
 3,836 sqft (on 0.29 acres)
2005 CAMDEN LOOP, Davenport, FL 33837
Est. Refi. Payment $5,162/mo*
Refinance Your HomeCurrently Off Market - Sold Oct 3, 2025 for $775,000
Home Value
Trulia Estimate
$774KSince last month
Increased$14K (+1.9%)Since last year
Increased$2K (+0.3%)Since last sale
Increased$600 (+0.1%)Learn more about this home's value by checking out its Trulia Estimate, the value of nearby homes, and how much similar homes have sold for.
Trulia Estimate
The of this home's value increased by +70% in the last 10 years
| Month | Estimated value |
|---|---|
2026 | |
| September 2026 | $776K |
| August 2026 | $772K |
| July 2026 | $762K |
| June 2026 | $754K |
| May 2026 | $748K |
| April 2026 | $763K |
| March 2026 | $758K |
| February 2026 | $763K |
| January 2026 | $762K |
2025 | |
2024 | |
2023 | |
2022 | |
2020 | |
Comparable sales
These are recently sold homes that have a similar location or other similar features to this home, like bedrooms, bathrooms, and square footage. Get a sense of the expected prices in the area by viewing these homes.Address | Distance | Property Type | Sold Price | Sold Date | Bed | Bath | Sqft |
|---|---|---|---|---|---|---|---|
0.22 | Single-Family Home | $549,900 | 12/19/25 | 5 | 4.5 | 3,367 | |
0.18 | Single-Family Home | $465,000 | 08/05/26 | 5 | 5.5 | 3,367 | |
0.30 | Single-Family Home | $590,000 | 10/21/25 | 6 | 4 | 3,616 | |
0.34 | Single-Family Home | $865,000 | 07/17/26 | 6 | 5 | 5,118 | |
0.57 | Single-Family Home | $750,000 | 03/27/26 | 5 | 4 | 3,548 | |
0.54 | Single-Family Home | $805,000 | 07/09/26 | 5 | 4 | 4,025 | |
0.33 | Single-Family Home | $492,150 | 08/18/26 | 7 | 4.5 | 2,820 | |
0.16 | Single-Family Home | $463,000 | 03/20/26 | 4 | 3 | 2,592 | |
0.58 | Single-Family Home | $735,000 | 02/27/26 | 6 | 4 | 3,342 |
Nearby home prices
Get a sense of expected prices in the area by checking the value of nearby homes.Address | Distance | Price | Bed | Bath | Sqft | Status |
|---|---|---|---|---|---|---|
0.03 | $447,400 | 4 | 3 | 2,470 | Off Market | |
0.04 | $546,400 | 4 | 3.5 | 3,357 | Off Market | |
0.05 | $557,400 | 5 | 4.5 | 3,836 | Off Market | |
0.07 | $459,900 | 4 | 3 | 2,599 | For Sale | |
0.09 | $548,300 | 5 | 3.5 | 3,301 | Off Market | |
0.09 | $670,900 | 6 | 4.5 | 3,821 | Off Market | |
0.10 | $410,800 | 4 | 3 | 2,110 | Off Market | |
0.10 | $408,500 | 4 | 3 | 2,546 | Off Market | |
0.12 | $449,900 | 4 | 3 | 2,592 | Off Market | |
0.13 | $531,200 | 5 | 3 | 3,624 | Off Market | |
0.15 | $436,800 | 4 | 3 | 2,322 | Off Market |
Local Information
- Map ViewExplore the area around 2005 CAMDEN LOOP.

- Schools1 Preschool School1 Elementary School1 Middle School1 High School

- Shop & Eat

-- mins to
Home Highlights

Single-Family Home

Built in 2020

0.29 acre lot

3,836 sqft

$202/sqft

3 Car Garage

HOA $143/mo
About this House
THIS GORGEOUS 5BR POOL ESTATE IS A MUST-SEE!! Shows like a model home, but with all the bells and whistles! From the moment you approach, it's easy to see the forethought that went into the lot selection and design of this home. Positioned directly at the end of a quiet cul-de-sac, this stunning estate is on almost 1/3-acre conservation lot and feels as if there are no neighbors. With DUAL OWNERS' SUITES and almost 4,000 sq.ft. of tastefully upgraded luxury, you'll have a tough time deciding whether to be inside or out! WOOD-PLANK porcelain tile extends throughout the first floor. Butler-style pantry, quartz countertops, and slate stainless appliances (including dual ovens) make entertaining a breeze. The 1st floor Owners' Suite could serve as the ideal in-law quarters, as it boasts its own laundry, a tray ceiling in the bedroom, split vanities in the huge ensuite bathroom, and a massive 14' closet! Wrought-iron rails lead to the centrally located 2nd floor loft, which has been enhanced with luxurious leather theater seating and surrounded by Klipsch speakers all to enjoy the true theater experience with the 4K Epson projector and SI Black Diamond screen! The 2nd floor Owners' Suite has everything - tons of room in the bedroom, dual walk-in closets, and a spacious ensuite bathroom with garden tub and large walk-in shower. Additional upstairs bedrooms include one that rivals most primary suites, both in size and its own ensuite bathroom. Bedrooms 4 & 5 also have plenty of space, and share the 4th bathroom with dual vanities and separate tub & shower room. Maintenance of this spectacular home is a delight, with every room connected to smart home technology, including lighting, both AC units, doors, pool controls, and solar system. You'll have minimal upkeep costs as the 35-panel 12.5kw solar system is fully paid, and the gorgeous lawn and landscaping are watered for free. Outdoors you'll feel like you're in a private oasis, having to choose between relaxing under the covered lanai, gathering around the built-in firepit, soaking in the 8'x8' spa, or swimming in the 40' salt water pool, heated by Pentair easy-touch automation. Once again, entertaining is enhanced with hard-wired Klipsch surround sound speakers. With so much to enjoy at home, you may never want to leave. Yet, just a short golf cart drive away is the vast array of amenities the award-winning Providence Community has to offer: play 18 holes of Michael Dasher-designed Championship golf, join the tennis & pickleball leagues, swim in one of the heated pools, (Olympic style and resort-style with slides), exercise in the state-of-the-art fitness center, or have a meal in the clubhouse restaurant & bar. Also included are a dog park, playground, soccer fields, basketball courts, miles of walking and jogging trails, all behind 24-hour guarded gates, and just minutes from theme parks and all that Central Florida has to offer! With a LOW $143/mo. HOA and NO CDD FEES, it's no wonder Providence wins the Best Community Grand Award year after year! Make an appointment today to see this incredible home and amazing community!
2005 CAMDEN LOOP, Davenport, FL 33837 is a 5 bedroom, 5 bathroom, 3,836 sqft single-family home built in 2020. It last sold for $775,000 on Oct 3, 2025 (2% below the $789,990 asking price). This property is not currently displayed as for sale or rent on Trulia. The Trulia Estimate is $773,900, with a rent estimate of $3,900/month.
Last check for updates: about 7 hours ago
Listed by Greer Kunkle, (321) 250-0106
KUNKLE REALTY GROUP, (844) 978-7750
Bought with: Alan Brown, (970) 209-8436, COLDWELL BANKER REALTY, (407) 352-1040
Originating MLS: Orlando Regional
Source: Stellar MLS, MLS#O6332442
IDX information is provided exclusively for personal, non-commercial use, and may not be used for any purpose other than to identify prospective properties consumers may be interested in purchasing. Information is deemed reliable but not guaranteed. Some IDX listings have been excluded from this website.
Listing Information presented by local MLS brokerage: Zillow, Inc - (407) 904-3511
Listing Information presented by local MLS brokerage: Zillow, Inc - (407) 904-3511
Home Details for 2005 CAMDEN LOOP

|
|---|
Interior Details Number of Rooms: 15Types of Rooms: Primary Bedroom, Primary Bedroom 2, Bedroom 3, Bedroom 4, Bedroom 5, Primary Bathroom, Bathroom 3, Bathroom 4, Dinette, Dining Room, Great Room, Kitchen, Laundry, Media Room |
Beds & Baths Number of Bedrooms: 5Number of Bathrooms: 5Number of Bathrooms (full): 4Number of Bathrooms (half): 1 |
Dimensions and Layout Living Area: 3836 Square Feet |
Appliances & Utilities Utilities: BB/HS Internet Available, Cable Connected, Electricity Connected, Fiber Optics, Public, Sewer Connected, Solar, Sprinkler Well, Street Lights, Underground Utilities, Water ConnectedAppliances: Cooktop, Dishwasher, Disposal, Dryer, Electric Water Heater, Microwave, Range, Refrigerator, Washer, Water SoftenerDishwasherDisposalDryerLaundry: Inside,Laundry RoomMicrowaveRefrigeratorWasher |
Heating & Cooling Heating: Electric,Solar,ZonedHas CoolingAir Conditioning: Central Air,ZonedHas HeatingHeating Fuel: Electric |
Fireplace & Spa Spa: Heated, In GroundNo FireplaceHas a Spa |
Gas & Electric Electric: Photovoltaics Seller OwnedHas Electric on Property |
Windows, Doors, Floors & Walls Window: Blinds, Double Pane Windows, Drapes, ENERGY STAR Qualified Windows, Insulated Windows, Window TreatmentsFlooring: Carpet, Ceramic Tile, Porcelain Tile |
Levels, Entrance, & Accessibility Stories: 2Number of Stories: 2Levels: TwoFloors: Carpet, Ceramic Tile, Porcelain Tile |
View Has a ViewView: Park/Greenbelt, Pool, Trees/Woods |
Security Security: Closed Circuit Camera(s), Fire Alarm, Gated Community, Security Fencing/Lighting/Alarms, Security System, Smoke Detector(s) |

|
|---|
Exterior Home Features Roof: ShinglePatio / Porch: Covered, Front Porch, Rear PorchFencing: FencedVegetation: Mature Landscaping, Trees/Landscaped, WoodedExterior: Irrigation System, Lighting, Rain Gutters, Sprinkler MeteredFoundation: Stem WallHas a Private Pool |
Parking & Garage Number of Garage Spaces: 3Number of Covered Spaces: 3Other Parking: Garage Dimensions: 21x35No CarportHas a GarageHas an Attached GarageParking Spaces: 3Parking: Electric Vehicle Charging Station(s),Garage Door Opener,Golf Cart Parking,Oversized,Tandem |
Pool Pool: Fiber Optic Lighting, Gunite, Heated, In Ground, Lighting, Salt WaterPool |
Frontage Waterfront: LakeRoad Frontage: Private RoadResponsible for Road Maintenance: Private Maintained RoadRoad Surface Type: Asphalt, PavedNot on Waterfront |
Water & Sewer Sewer: Public Sewer |

|
|---|
Cumulative Days on Market: 26 |

|
|---|
Year Built Year Built: 2020 |
Property Type / Style Property Type: ResidentialProperty Subtype: Single Family ResidenceArchitecture: Craftsman |
Building Construction Materials: Block, HardiPlank Type, Stucco, Wood FrameNot a New ConstructionNo Additional Parcels |
Property Information Parcel Number: 282619932941000270 |

|
|---|
Price List Price: $789,990 |
Status Change & Dates Off Market Date: Fri Sep 05 2025Possession Timing: Negotiable |

|
|---|
MLS Status: Sold |


|
|---|
Direction & Address City: DAVENPORTCommunity: CAMDEN PK/PROVIDENCE |
School Information Elementary School: Davenport School of the ArtsJr High / Middle School: Davenport School of the ArtsHigh School: Davenport High School |

|
|---|
Building Details Builder Model: Nicholas |
Building Area Building Area: 4775 Square Feet |
Community rooms Fitness Center |

|
|---|
Community Features: Lake, Association Recreation - Owned, Clubhouse, Community Mailbox, Deed Restrictions, Dog Park, Fitness Center, Gated Community - Guard, Golf Carts OK, Golf, Irrigation-Reclaimed Water, Park, Playground, Pool, Restaurant, Sidewalks, Tennis Court(s)Not Senior Community |
Other Playground |

|
|---|
HOA Fee Includes: 24-Hour Guard, Common Area Taxes, Community Pool, Reserve Fund, Maintenance Grounds, Manager, Private Road, Recreational Facilities, SecurityHOA Name: Artemis Lifestyles / Stephen LimHOA Phone: 863-424-2112Association for this Listing: Orlando RegionalHas an HOAHOA Fee: $143/Monthly |

|
|---|
Lot Area: 0.29 acres |

|
|---|
Special Conditions: None |

|
|---|
Listing Terms: Cash, Conventional, Trade, FHA, USDA Loan, VA Loan |

|
|---|
Energy Efficiency Features: Appliances, Construction, HVAC, Solar Energy Storage On Site, Thermostat, Water Heater, Windows |

|
|---|
Business Information Ownership: Fee Simple |

|
|---|
Mls Number: O6332442Showing AttendedShowing Considerations: No Sign, Security System, See RemarksShowing Requirements: Appointment Only, Listing Agent Must Accompany, ShowingTimeUniversal Property Id: US-12105-N-282619932941000270-R-N |

|
|---|
HOA Amenities: Basketball Court,Clubhouse,Fence Restrictions,Fitness Center,Gated,Golf Course,Optional Additional Fees,Park,Pickleball Court(s),Playground,Pool,Recreation Facilities,Security,Tennis Court(s),Trail(s),Vehicle Restrictions |
Price and Tax history
| Date | Event | Price |
|---|---|---|
Oct 3, 2025 Source: Stellar MLS #O6332442 | Sold | $775,000 |
Sep 6, 2025 Source: Stellar MLS #O6332442 | Pending | $789,990 |
Aug 27, 2025 Source: Stellar MLS #O6332442 | PriceChange | $789,990 Price decreased by 1% |
Aug 20, 2025 Source: Stellar MLS #O6332442 | PriceChange | $799,990 Price decreased by 3% |
Aug 10, 2025 Source: Stellar MLS #O6332442 | Listed For Sale | $824,900 |
Jan 27, 2020 Source: N/A | Sold | $433,400 |
| Year | Property tax | Tax assessment |
|---|---|---|
| 2025 | Unavailable | $511,551 |
Home facts updated by county records
Market trends in Davenport
Last updated August 2026
Avg. sale price
$353K
$833MoM
Sale-to-List Price
97.8%
0.1%MoM
Price per sq ft
$180
$2MoM
Available listings
1823
5MoM
Around this home
What Locals Say about Davenport
At least 636 Trulia users voted on each feature.

85 % Say car is needed

84 % Say it's dog friendly

77 % Say parking is easy

76 % Say there's holiday spirit

74 % Say it's quiet

70 % Say yards are well-kept

62 % Say there are sidewalks

62 % Say people would walk alone at night

57 % Say kids play outside

56 % Say streets are well-lit

50 % Say they plan to stay for at least 5 years

45 % Say there's wildlife

42 % Say neighbors are friendly

32 % Say it's walkable to grocery stores

29 % Say it's walkable to restaurants

24 % Say there are community events
Sourced by Trulia users. Learn more about our methodology.
LGBTQ Local Legal Protections
LGBTQ Local Legal Protections



Frequently asked questions about 2005 CAMDEN LOOP
- What is 2005 CAMDEN LOOP estimated to be worth?Trulia's estimated value for 2005 CAMDEN LOOP in Davenport, FL is $773,900.
- What is the price history for 2005 CAMDEN LOOP?2005 CAMDEN LOOP in Davenport, FL last sold for $775,000 in October 2025.
- Is Davenport a buyer's or seller's market?Davenport is currently a buyer's market, based on recent for-sale activity.
- What's the median sale price in Davenport?The median sale price in Davenport is $353K. That is up $833 from the prior month.
- Does 2005 CAMDEN LOOP have air conditioning?Yes, 2005 CAMDEN LOOP in Davenport, FL has air conditioning.
- Does 2005 CAMDEN LOOP have a pool?Yes, 2005 CAMDEN LOOP in Davenport, FL has a pool.
Explore by feature - Pet Friendly
 NEW - 1 DAY AGOSPECIAL OFFERPET FRIENDLY
 NEW - 1 DAY AGOSPECIAL OFFERPET FRIENDLY
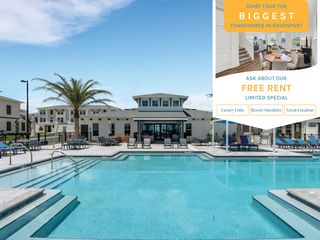
 NEW - 1 DAY AGOSPECIAL OFFERPET FRIENDLYTotal price$1,423 - $1,968/mo1-3 bd1-2 baDunson Grove Apartments | 1105 Park Lane Dr,
Davenport, FL 33896 NEW - 1 DAY AGOSPECIAL OFFERPET FRIENDLY
 SPECIAL OFFERPET FRIENDLY
 SPECIAL OFFERPET FRIENDLY
 NEW - 1 DAY AGOSPECIAL OFFERPET FRIENDLY
 SPECIAL OFFERPET FRIENDLY
 SPECIAL OFFERPET FRIENDLY
 SPECIAL OFFERPET FRIENDLY
Explore by feature - Garage
- SPECIAL OFFERPET FRIENDLY
- SPECIAL OFFERPET FRIENDLY
- NEW - 1 DAY AGOSPECIAL OFFERPET FRIENDLY
 SPECIAL OFFERPET FRIENDLY
 SPECIAL OFFERPET FRIENDLY
 PET FRIENDLYTotal price$1,980 - $2,053/mo2-3 bd3 baCovey Homes Bella Citta | 1205 Venice Blvd,
Davenport, FL 33897 NEW - 1 DAY AGOSPECIAL OFFERPET FRIENDLY
 SPECIAL OFFERPET FRIENDLYFURNISHED$1,370 - $2,204/mo1-3 bd1-3 baPointe Grand Champions Village | 2010 Celsius Way,
Davenport, FL 33897 NEW - 1 DAY AGOSPECIAL OFFERPET FRIENDLY$1,680 - $3,400/mo1-3 bd1-2 baAston Park Luxury Apartments | 1000 Western Breeze Cir,
Davenport, FL 33897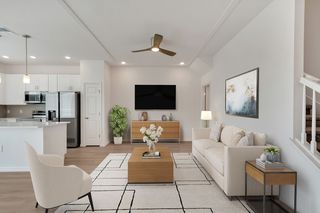 SPECIAL OFFERPET FRIENDLY
Explore by feature - Air Conditioning
 NEW - 1 DAY AGOSPECIAL OFFERPET FRIENDLY
 PET FRIENDLYFURNISHED
 NEW - 1 DAY AGOSPECIAL OFFERPET FRIENDLY$1,390 - $2,199/mo1-4 bd1-3 baVictoria Park Apartments | 1000 Victoria Park Blvd,
Davenport, FL 33896- NEW - 1 DAY AGOSPECIAL OFFERPET FRIENDLY
 SPECIAL OFFERPET FRIENDLYFURNISHEDTotal price$1,544 - $2,504/mo1-3 bd1-2 baMosby Citrus Ridge | 130 Orlando Breeze Cir,
Davenport, FL 33897 SPECIAL OFFERPET FRIENDLY
 SPECIAL OFFERPET FRIENDLY
 SPECIAL OFFERPET FRIENDLY$1,440 - $1,995/mo1-3 bd1-2 baLegacy Union Square Apartments | 201 Kenbrook Way,
Davenport, FL 33896 NEW - 1 DAY AGOPET FRIENDLYTotal price$1,690 - $2,045/mo2-3 bd2-3 baChampion Townhomes | 220 Champions Way,
Davenport, FL 33837 SPECIAL OFFERSENIOR HOUSINGPET FRIENDLYTotal price$1,524 - $2,264/mo1-2 bd1-2 baThe Pointe at Siena Ridge 55+ Active Adult Apartment Homes | 7035 Broad Way,
Davenport, FL 33837
Explore by feature - Pool
- NEW - 1 DAY AGOSPECIAL OFFERPET FRIENDLY
- NEW - 1 DAY AGOSPECIAL OFFERPET FRIENDLY
- NEW - 1 DAY AGOSPECIAL OFFERPET FRIENDLYTotal price$1,423 - $1,968/mo1-3 bd1-2 baDunson Grove Apartments | 1105 Park Lane Dr,
Davenport, FL 33896 - NEW - 1 DAY AGOSPECIAL OFFERPET FRIENDLY
- SPECIAL OFFERPET FRIENDLY
- SPECIAL OFFERPET FRIENDLY
- NEW - 1 DAY AGOSPECIAL OFFERPET FRIENDLY
- SPECIAL OFFERPET FRIENDLY
- SPECIAL OFFERPET FRIENDLY
- SPECIAL OFFERPET FRIENDLY
Explore by feature - Washer/dryer
- NEW - 1 DAY AGOSPECIAL OFFERPET FRIENDLYTotal price$1,423 - $1,968/mo1-3 bd1-2 baDunson Grove Apartments | 1105 Park Lane Dr,
Davenport, FL 33896 - SPECIAL OFFERPET FRIENDLY
- NEW - 1 DAY AGOSPECIAL OFFERPET FRIENDLY
- SPECIAL OFFERPET FRIENDLY
- SPECIAL OFFERPET FRIENDLY
- SPECIAL OFFERPET FRIENDLY
 SPECIAL OFFERPET FRIENDLY$1,350 - $1,900/mo1-3 bd1-2 baThe Meadows at ChampionsGate | 9116 Integra Meadows Dr,
Davenport, FL 33896- SPECIAL OFFERPET FRIENDLY
- SPECIAL OFFERPET FRIENDLY
- PET FRIENDLYTotal price$1,980 - $2,053/mo2-3 bd3 baCovey Homes Bella Citta | 1205 Venice Blvd,
Davenport, FL 33897
Explore by feature - Outdoor Space
 PET FRIENDLY
 NEW - 2 DAYS AGOAPPLY INSTANTLYFURNISHED
 APPLY INSTANTLYPET FRIENDLY
 APPLY INSTANTLYPET FRIENDLY
 NEW - 1 DAY AGOAPPLY INSTANTLYPET FRIENDLYFURNISHED
 APPLY INSTANTLY
 APPLY INSTANTLYPET FRIENDLY
 APPLY INSTANTLYPET FRIENDLY
 APPLY INSTANTLYPET FRIENDLY
 APPLY INSTANTLYPET FRIENDLY
Apartments for Rent
 PET FRIENDLY
 NEW - 1 DAY AGOPET FRIENDLY
 NEW - 11 HRS AGOPET FRIENDLYFURNISHED
 See more homes for rent inDavenport
Off Market Homes Near 2005 CAMDEN LOOP
 SOLDSEP 16, 2026EXP REALTY LLC
 SOLDSEP 15, 2026SHELDON PROFESSIONALS INC
 SOLDSEP 11, 2026LENNAR REALTY
 SOLDSEP 4, 2026
- SOLDSEP 4, 2026
 SOLDSEP 2, 2026R.E. BROKERAGE & CONSULTATION
 SOLDAUG 31, 2026LPT REALTY, LLC
 See more homes for sale inDavenport


Homes for sale near 2005 CAMDEN LOOP
 0.32 ACRESFLORIDA LUX LISTINGS, LLC
 0.27 ACRESIONA BROKERAGE LLC
 NONA LEGACY POWERED BY LA ROSA
 0.28 ACRESIONA BROKERAGE LLC
 HOMES OF AMERICA REALTY GROUP,
 NEW CONSTRUCTIONCORCORAN PREMIER REALTY
- See more homes for sale inDavenport


- Results are loading