


$241,100
 3 Beds
 2 Baths
 1,280 sqft
20046 John Wayne Rd, Lytle, TX 78052
Est. Refi. Payment $1,650/mo*
Refinance Your HomeHome Value
Trulia Estimate
$241KSince last month
$100 (0%)Since last year
Decreased$900 (-0.4%)Learn more about this home's value by checking out its Trulia Estimate, the value of nearby homes, and how much similar homes have sold for.
Trulia Estimate
The of this home's value decreased by 0% in the last 10 years
| Month | Estimated value |
|---|---|
2026 | |
| September 2026 | $241K |
| August 2026 | $241K |
| July 2026 | $242K |
Comparable sales
These are recently sold homes that have a similar location or other similar features to this home, like bedrooms, bathrooms, and square footage. Get a sense of the expected prices in the area by viewing these homes.Address | Distance | Property Type | Sold Price | Sold Date | Bed | Bath | Sqft |
|---|---|---|---|---|---|---|---|
0.01 | Single-Family Home | - | 06/03/26 | 3 | 2 | 1,720 | |
0.18 | Single-Family Home | - | 06/26/26 | 3 | 2 | 1,336 | |
0.17 | Single-Family Home | - | 07/08/26 | 3 | 2.5 | 1,735 | |
0.41 | Single-Family Home | - | 06/05/26 | 3 | 2 | 1,440 | |
0.62 | Single-Family Home | - | 03/31/26 | 3 | 2 | 1,316 | |
0.61 | Single-Family Home | - | 05/29/26 | 3 | 2 | 1,174 | |
0.65 | Single-Family Home | - | 05/28/26 | 3 | 2 | 1,316 | |
0.67 | Single-Family Home | - | 02/06/26 | 3 | 2 | 1,427 | |
0.79 | Single-Family Home | - | 05/29/26 | 3 | 2 | 1,316 | |
0.81 | Single-Family Home | - | 05/29/26 | 3 | 2 | 1,316 |
Nearby home prices
Get a sense of expected prices in the area by checking the value of nearby homes.Address | Distance | Price | Bed | Bath | Sqft | Status |
|---|---|---|---|---|---|---|
0.04 | $229,500 | 3 | 2 | 1,248 | Off Market | |
0.03 | $210,400 | 3 | 2 | 1,012 | Off Market | |
0.01 | $248,830 | 3 | 2 | 1,434 | For Sale | |
0.01 | $276,830 | 5 | 2.5 | 1,892 | For Sale | |
0.01 | $267,830 | 4 | 2 | 1,572 | For Sale | |
0.01 | $282,330 | 5 | 2.5 | 2,203 | For Sale | |
0.05 | $225,000 | 3 | 2 | 1,260 | For Sale | |
0.02 | $232,400 | 3 | 2 | 1,340 | Off Market | |
0.01 | $330,255 | 5 | 3 | 2,498 | For Sale | |
0.01 | $253,200 | 3 | 2.5 | 1,470 | Off Market | |
0.01 | - | 3 | 2 | 1,720 | Recently Sold | |
0.06 | $230,200 | 3 | 2 | 1,248 | Off Market |
Local Information
- Map ViewExplore the area around 20046 John Wayne Rd.

- Schools1 Preschool School2 Elementary Schools1 Middle School1 High School

- Shop & Eat

-- mins to
Home Highlights

Single-Family Home

Built in 2026

1,280 sqft

$188/sqft

Garage
About this House
What's unique:Open concept floorplanStainless steel appliancesQuartz counter topsSpacious walk-in closetQuality cabinetsQuartz vanity countertop
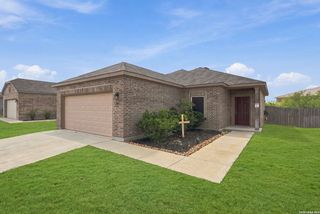
The Barton is a charming one-story home featured at Saddle Ridge Estates in Lytle, TX. Featuring 2 classic front exteriors, this 3 bedroom, 2 bathroom home also offers 1281 square feet of living space and a 2-car garage.
A front porch (per plan) welcomes you into the home and opens to the gourmet kitchen which includes quartz counter tops, quality cabinets, stainless steel appliances and an open concept floorplan with the kitchen flowing seamlessly into the dining room and living room.
The main bedroom has an attractive ensuite bathroom that features a quartz vanity countertop and quality cabinetry. Enjoy additional storage with a spacious walk-in closet located off of the primary bathroom.
Your secondary bedrooms all feature quality carpet flooring and a closet, and can be used as bedrooms, offices, work out spaces or other bonus rooms. The possibilities are endless with The Barton floor plan.
Additional features include sheet vinyl flooring in entry, living room, and all wet areas, quartz counter tops in all bathrooms and HOME IS CONNECTED base package. Using one central hub that talks to all the devices in your home, you can control the lights, thermostat and locks, all from your cellular device.
Contact us today and find your home in Saddle Ridge Estates by clicking the text with us button or the request information button.
A front porch (per plan) welcomes you into the home and opens to the gourmet kitchen which includes quartz counter tops, quality cabinets, stainless steel appliances and an open concept floorplan with the kitchen flowing seamlessly into the dining room and living room.
The main bedroom has an attractive ensuite bathroom that features a quartz vanity countertop and quality cabinetry. Enjoy additional storage with a spacious walk-in closet located off of the primary bathroom.
Your secondary bedrooms all feature quality carpet flooring and a closet, and can be used as bedrooms, offices, work out spaces or other bonus rooms. The possibilities are endless with The Barton floor plan.
Additional features include sheet vinyl flooring in entry, living room, and all wet areas, quartz counter tops in all bathrooms and HOME IS CONNECTED base package. Using one central hub that talks to all the devices in your home, you can control the lights, thermostat and locks, all from your cellular device.
Contact us today and find your home in Saddle Ridge Estates by clicking the text with us button or the request information button.
20046 John Wayne Rd, Lytle, TX 78052 is a 3 bedroom, 2 bathroom, 1,280 sqft single-family home built in 2026. This property is not currently displayed as for sale or rent on Trulia. The Trulia Estimate is $241,100, with a rent estimate of $1,762/month.
Contact this Building
Source: DR Horton
Home Details for 20046 John Wayne Rd

|
|---|
Levels, Entrance, & Accessibility Stories: 1 |

|
|---|
Year Built Year Built: 2026 |
Property Type / Style Property Type: Single Family HomeArchitecture: House |

|
|---|
Parking & Garage GarageParking Spaces: 2Parking: Garage |
Price and Tax history
| Date | Event | Price |
|---|---|---|
Sep 1, 2026 Source: DR Horton | ListingRemoved | $241,330 |
Aug 4, 2026 Source: LERA MLS #2004140 | PriceChange | $241,330 Price decreased by 0% |
Jul 19, 2026 Source: DR Horton | Listed For Sale | $241,830 |
| Year | Property tax | Tax assessment |
|---|---|---|
| 2026 | Unavailable | $35,000 |
Home facts updated by county records
Market trends in Lytle
Last updated August 2026
Avg. sale price
—
Sale-to-List Price
—
Price per sq ft
—
Available listings
33
2MoM
Around this home
What Locals Say about Lytle
At least 33 Trulia users voted on each feature.

89 % Say car is needed

88 % Say yards are well-kept

86 % Say there's holiday spirit

79 % Say parking is easy

68 % Say there's wildlife

61 % Say they plan to stay for at least 5 years

59 % Say it's quiet

55 % Say kids play outside

53 % Say it's walkable to grocery stores

51 % Say people would walk alone at night

50 % Say neighbors are friendly

50 % Say it's dog friendly

42 % Say it's walkable to restaurants

34 % Say there are community events

26 % Say streets are well-lit

14 % Say there are sidewalks
Sourced by Trulia users. Learn more about our methodology.
LGBTQ Local Legal Protections
LGBTQ Local Legal Protections



Frequently asked questions about 20046 John Wayne Rd
- What is 20046 John Wayne Rd estimated to be worth?Trulia's estimated value for 20046 John Wayne Rd in Lytle, TX is $241,100.
- Is Lytle a buyer's or seller's market?Lytle is currently a balanced market, based on recent for-sale activity.
- What do residents say about Lytle?Residents describe Lytle, TX as well-kept, easy to park in, and established. Most residents say you need a car. See recently sold homes in Lytle, TX.
- What are the closest schools to 20046 John Wayne Rd?The closest schools to 20046 John Wayne Rd in Lytle, TX are Lytle Elementary School (rated 4/10), Lytle High School (rated 4/10), Lytle Junior High School (rated 4/10).
- Does 20046 John Wayne Rd have a garage?Yes, 20046 John Wayne Rd in Lytle, TX has a garage.
Apartments for Rent
 PET FRIENDLY
 APPLY INSTANTLYPET FRIENDLY
 PET FRIENDLY
 PET FRIENDLYFURNISHED
 See more homes for rent inLytle
Off Market Homes Near 20046 John Wayne Rd
- SOLDJAN 13, 2026
- SOLDDEC 2, 2025
- OFF MARKET
 See more homes for sale inLytle

Homes for sale near 20046 John Wayne Rd
 NEW CONSTRUCTION
 NEW CONSTRUCTION
 NEW CONSTRUCTION
 NEW CONSTRUCTIONR.J. Reyes TREC #550413, Keller Williams Heritage
 NEW CONSTRUCTION
 Lonnie Lynn TREC #562906, The Lynn Group, LLC
 NEW CONSTRUCTION
 Michael Evans TREC #816925, BK Real Estate
 NEW CONSTRUCTION
 NEW CONSTRUCTION
- See more homes for sale inLytle

- Results are loading