

$3,684,000
 4 Beds
 2 Baths
 2,056 sqft
20044 Wheaton Dr, Cupertino, CA 95014
Est. Refi. Payment $22,668/mo*
Refinance Your HomeCurrently Off Market - Sold Feb 23, 2026 for $3,680,000 (23% above list price)
Home Value
Trulia Estimate
$3.68MSince last month
Increased$28K (+0.8%)Since last year
Increased$232K (+6.7%)Since last sale
Decreased$4K (-0.1%)Learn more about this home's value by checking out its Trulia Estimate, the value of nearby homes, and how much similar homes have sold for.
Trulia Estimate
The of this home's value increased by +72% in the last 10 years
| Month | Estimated value |
|---|---|
2026 | |
| August 2026 | $3.68M |
| August 2026 | $3.67M |
| July 2026 | $3.65M |
| June 2026 | $3.65M |
| May 2026 | $3.69M |
| April 2026 | $3.67M |
| March 2026 | $3.67M |
| February 2026 | $3.68M |
| January 2026 | $3.05M |
2025 | |
2024 | |
2023 | |
2022 | |
2021 | |
2020 | |
2019 | |
2018 | |
2017 | |
2016 | |
Comparable sales
These are recently sold homes that have a similar location or other similar features to this home, like bedrooms, bathrooms, and square footage. Get a sense of the expected prices in the area by viewing these homes.Address | Distance | Property Type | Sold Price | Sold Date | Bed | Bath | Sqft |
|---|---|---|---|---|---|---|---|
0.14 | Single-Family Home | $3,289,000 | 08/26/26 | 4 | 2 | 1,989 | |
0.26 | Single-Family Home | $3,050,000 | 01/06/26 | 3 | 2 | 1,525 | |
0.33 | Single-Family Home | $3,375,000 | 03/24/26 | 3 | 2 | 1,696 | |
0.20 | Single-Family Home | $3,388,000 | 12/22/25 | 3 | 2.5 | 2,645 | |
0.42 | Single-Family Home | $3,450,000 | 02/23/26 | 4 | 2 | 1,511 | |
0.30 | Single-Family Home | $3,330,000 | 11/18/25 | 3 | 3 | 1,711 | |
0.59 | Single-Family Home | $3,400,000 | 02/27/26 | 4 | 2 | 2,018 | |
0.18 | Single-Family Home | $4,300,000 | 10/28/25 | 5 | 3 | 3,489 | |
0.54 | Single-Family Home | $3,230,000 | 05/21/26 | 4 | 2 | 1,732 |
Nearby home prices
Get a sense of expected prices in the area by checking the value of nearby homes.Address | Distance | Price | Bed | Bath | Sqft | Status |
|---|---|---|---|---|---|---|
0.03 | $4,017,300 | 4 | 2 | 2,038 | Off Market | |
0.07 | $871,700 | 2 | 2 | 1,039 | Off Market | |
0.15 | $3,054,900 | 5 | 4 | 2,376 | Off Market | |
0.15 | $3,496,800 | 5 | 4 | 3,366 | Off Market | |
0.19 | $821,300 | 2 | 2 | 919 | Off Market | |
0.19 | $638,400 | 1 | 1 | 610 | Off Market | |
0.19 | $900,000 | 2 | 2 | 919 | Recently Sold | |
0.17 | $1,385,000 | 2 | 2.5 | 1,343 | Off Market | |
0.14 | $3,289,000 | 4 | 2 | 1,989 | Recently Sold | |
0.20 | $2,245,000 | 3 | 2.5 | 1,931 | Off Market | |
0.18 | $4,281,500 | 5 | 3 | 3,489 | Off Market |
Local Information
- Map ViewExplore the area around 20044 Wheaton Dr.

- Schools1 Elementary School1 Middle School1 High School

- Shop & Eat

-- mins to
Home Highlights

Property Type
Single-Family Home

Year Built
1969

Living Area
2,056 sqft

Price/Sqft
$1,790/sqft

Parking
2 Car Garage
About this House
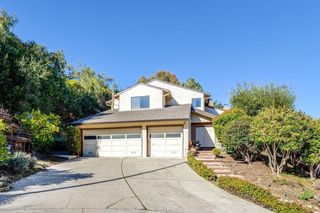
Remarkably stunning 1-story 4 bedroom, 2 bath home with attractive curb appeal located in a highly sought-after neighborhood with top Cupertino schools! Impressive, inviting floor plan with spacious living room and comfortable sitting area, perfect for social gatherings and entertaining. Gourmet kitchen is a chef's dream equipped with a professional Viking gas cooktop and built-in sub-zero refrigerator, with the added luxury of dual ovens, wine cooler, warming drawer, beautiful granite countertops, and an abundance of cabinets and drawers for storage. Family room features recessed lights, fireplace, and sliding glass door leads to the serene backyard with patio, lush lawn, and fruit trees for a tranquil space to unwind or play. Bonus detached storage unit ( not included in the sq ft ) great for : workspace, exercise room, or functional utility space. Retreat into the luxurious primary suite with serene bathroom filled with natural light flowing through the bright skylight, dual vanities, relaxing large tub and roomy tiled shower enclosure. Well proportioned secondary bedrooms with ample closet space. Additional outstanding amenities include a formal dining area, hardwood floors, attached two car garage. Convenient location to shops, restaurants, nearby parks and commute routes.
20044 Wheaton Dr, Cupertino, CA 95014 is a 4 bedroom, 2 bathroom, 2,056 sqft single-family home in North Blaney, built in 1969. It last sold for $3,680,000 on Feb 23, 2026 (23% above the $2,999,888 asking price). This property is not currently displayed as for sale or rent on Trulia. The Trulia Estimate is $3,684,000, with a rent estimate of $6,241/month.
Last check for updates: about 5 hours ago
Listed by Mary Tan 00861682, (408) 318-0976
Compass, (650) 941-1111
George Tan 01891525, (408) 621-3542
Compass, (650) 941-1111
Bought with: Prasanna Panchamukhi 02188830, EXP Realty of California, Inc, (888) 584-9427
Source: MLSListings Inc, MLS#ML82032642
Home Details for 20044 Wheaton Dr

|
|---|
Interior Details Number of Rooms: 5Types of Rooms: Bedroom, Bathroom, Dining Room, Family Room, Kitchen |
Beds & Baths Number of Bedrooms: 4Number of Bathrooms: 2Number of Bathrooms (full): 2 |
Dimensions and Layout Living Area: 2056 Square Feet |
Appliances & Utilities Utilities: Public Utilities, Water PublicAppliances: Gas Cooktop, Dishwasher, Range Hood, Microwave, Refrigerator, Washer/DryerDishwasherLaundry: In GarageMicrowaveRefrigerator |
Heating & Cooling Heating: Central Forced AirHas CoolingAir Conditioning: Central AirHeating Fuel: Central Forced Air |
Fireplace & Spa Number of Fireplaces: 1Fireplace: Family Room |
Gas & Electric Gas: PublicUtilities |
Windows, Doors, Floors & Walls Flooring: Carpet, Hardwood, Tile, Wood |
Levels, Entrance, & Accessibility Stories: 1Accessibility: Bathroom Features, Accessible KitchenFloors: Carpet, Hardwood, Tile, Wood |

|
|---|
Exterior Home Features Roof: ShinglePatio / Porch: Balcony/PatioExterior: Back Yard, FencedFoundation: Concrete Perimeter |
Parking & Garage Number of Garage Spaces: 2Number of Covered Spaces: 2No CarportHas a GarageHas an Attached GarageParking Spaces: 2Parking: Attached,Garage Door Opener |
Farm & Range Not Allowed to Raise Horses |

|
|---|
Year Built Year Built: 1969 |
Property Type / Style Property Type: ResidentialProperty Subtype: Single Family Residence, ResidentialArchitecture: Ranch |
Building Not a New ConstructionNot Attached Property |
Property Information Parcel Number: 31623088 |

|
|---|
Price List Price: $2,999,888Price Per Sqft: $1,790/sqft |

|
|---|
MLS Status: Sold |


|
|---|
Direction & Address City: Cupertino |
School Information Elementary School: LPCollinsElementaryElementary School District: CupertinoUnionJr High / Middle School: SamHLawsonMiddleHigh School: CupertinoHighHigh School District: FremontUnionHighWalk Score: 82 |

|
|---|
Building Area Building Area: 2056 |

|
|---|
Lot Area: 7488 sqft |

|
|---|
Special Conditions: Standard |

|
|---|
Listing Agreement Type: ExclusiveRightToSellListing Terms: CashorConventionalLoan |

|
|---|
Mls Number: ML82032642 |
Price and Tax history
| Date | Event | Price |
|---|---|---|
Feb 23, 2026 Source: MLSListings Inc #ML82032642 | Sold | $3,680,000 |
Feb 6, 2026 Source: MLSListings Inc #ML82032642 | Pending | $2,999,888 |
Jan 27, 2026 Source: MLSListings Inc #ML82032642 | Listed For Sale | $2,999,888 |
Oct 31, 2013 Source: N/A | Sold | $1,688,000 |
Oct 5, 2013 Source: Agent Provided | Listed For Sale | $1,488,888 |
Sep 11, 2008 Source: N/A | Sold | $920,000 |
| Year | Property tax | Tax assessment |
|---|---|---|
| 2026 | Unavailable | $2,110,629 |
Home facts updated by county records
Market trends in Cupertino
Last updated July 2026
Avg. sale price
$3.21M
$31.67KMoM
Sale-to-List Price
102.0%
2.2%MoM
Price per sq ft
$1.52K
$41MoM
Available listings
81
Around this home
Neighborhood Overview

Neighborhood stats provided by third party data sources.
What Locals Say about North Blaney
At least 9 Trulia users voted on each feature.

100 % Say there are sidewalks

100 % Say it's dog friendly

92 % Say parking is easy

90 % Say people would walk alone at night

83 % Say kids play outside

82 % Say streets are well-lit

73 % Say it's quiet

67 % Say there's holiday spirit

62 % Say it's walkable to restaurants

56 % Say car is needed

55 % Say it's walkable to grocery stores

50 % Say yards are well-kept

46 % Say there are community events

46 % Say neighbors are friendly

36 % Say they plan to stay for at least 5 years

30 % Say there's wildlife
Sourced by Trulia users. Learn more about our methodology.
LGBTQ Local Legal Protections
LGBTQ Local Legal Protections



Based on information from the MLSListings MLS as of 2026-09-02 11:27:09 PDT. All data, including all measurements and calculations of area, is obtained from various sources and has not been, and will not be, verified by broker or MLS. All information should be independently reviewed and verified for accuracy. Properties may or may not be listed by the office/agent presenting the information.
Frequently asked questions about 20044 Wheaton Dr
- What is 20044 Wheaton Dr estimated to be worth?Trulia's estimated value for 20044 Wheaton Dr in Cupertino, CA is $3,684,000.
- What is the price history for 20044 Wheaton Dr?20044 Wheaton Dr in Cupertino, CA last sold for $3,680,000 in February 2026.
- Is Cupertino a buyer's or seller's market?Cupertino is currently a balanced market, based on recent for-sale activity.
- What's the median sale price in Cupertino?The median sale price in Cupertino is $3.21M. That is up $31.67K from the prior month.
- Does 20044 Wheaton Dr have air conditioning?Yes, 20044 Wheaton Dr in Cupertino, CA has air conditioning.
- Does 20044 Wheaton Dr have laundry facilities?Yes, 20044 Wheaton Dr in Cupertino, CA has laundry facilities.
Explore by feature - Pet Friendly
 PET FRIENDLY$4,000 - $5,255/mo1-2 bd1-2 baThe Hamptons Apartment Homes | 19500 Pruneridge Ave,
Cupertino, CA 95014 PET FRIENDLY
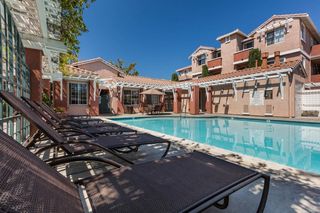 PET FRIENDLY
 NEW - 1 DAY AGOPET FRIENDLY
 SPECIAL OFFERPET FRIENDLYFURNISHED
 NEW - 11 HRS AGOSPECIAL OFFERPET FRIENDLY
 SPECIAL OFFERPET FRIENDLY
 SPECIAL OFFERPET FRIENDLY
 SPECIAL OFFERPET FRIENDLY
 PET FRIENDLY
Explore by feature - Garage
 NEW - 1 HR AGO
- PET FRIENDLY
- PET FRIENDLY
- NEW - 1 DAY AGOPET FRIENDLY
- SPECIAL OFFERPET FRIENDLY
- SPECIAL OFFERPET FRIENDLY

 PET FRIENDLY
 NEW - 1 DAY AGOAPPLY INSTANTLY
 APPLY INSTANTLYFURNISHED
Explore by feature - Air Conditioning
- NEW - 1 HR AGO
 SPECIAL OFFER
- PET FRIENDLY$4,000 - $5,255/mo1-2 bd1-2 baThe Hamptons Apartment Homes | 19500 Pruneridge Ave,
Cupertino, CA 95014  NEW - 1 DAY AGOSPECIAL OFFERPET FRIENDLY$3,147 - $5,680/moStudio-3 bd1-2 baVillages at Cupertino | 20875 Valley Green Dr,
Cupertino, CA 95014
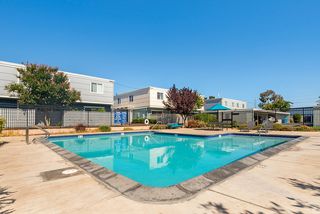 PET FRIENDLY
- PET FRIENDLY
- NEW - 1 DAY AGOAPPLY INSTANTLY
- APPLY INSTANTLYFURNISHED
 APPLY INSTANTLY
Explore by feature - Pool
- NEW - 1 HR AGO
 SPECIAL OFFER
- SPECIAL OFFER
- PET FRIENDLY$4,000 - $5,255/mo1-2 bd1-2 baThe Hamptons Apartment Homes | 19500 Pruneridge Ave,
Cupertino, CA 95014 - PET FRIENDLY
- PET FRIENDLY
- NEW - 1 DAY AGOPET FRIENDLY
- NEW - 11 HRS AGOSPECIAL OFFERPET FRIENDLY
- SPECIAL OFFERPET FRIENDLY
- SPECIAL OFFERPET FRIENDLY
Explore by feature - Washer/dryer
- NEW - 1 HR AGO
- NEW - 1 DAY AGOPET FRIENDLY
- PET FRIENDLY
- PET FRIENDLY
- NEW - 1 DAY AGOAPPLY INSTANTLY
- APPLY INSTANTLYFURNISHED
- APPLY INSTANTLY
 APPLY INSTANTLY
Explore by feature - Outdoor Space
- PET FRIENDLY

- NEW - 1 DAY AGOAPPLY INSTANTLY
- APPLY INSTANTLY
 APPLY INSTANTLY
 APPLY INSTANTLY
 NEW - 2 HRS AGOPET FRIENDLY
 APPLY INSTANTLYFURNISHEDROOM FOR RENT
 NEW - 1 DAY AGOAPPLY INSTANTLYPET FRIENDLY
 APPLY INSTANTLY

Apartments for Rent
 PET FRIENDLY
- PET FRIENDLY$4,000 - $5,255/mo1-2 bd1-2 baThe Hamptons Apartment Homes | 19500 Pruneridge Ave,
Cupertino, CA 95014 
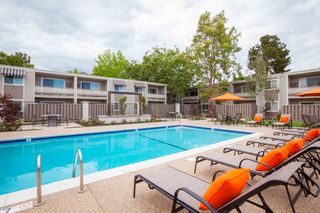
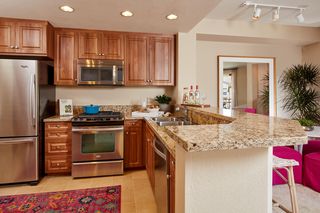 PET FRIENDLY$5,055 - $6,995/mo2-3 bd2-3 baCherry Orchard Apartment Homes | 250 W El Camino Real,
Sunnyvale, CA 94087 PET FRIENDLY
 PET FRIENDLY

- NEW - 1 HR AGO

 PET FRIENDLY
 PET FRIENDLY
 See more homes for rent inCupertino
Off Market Homes Near 20044 Wheaton Dr
 SOLDSEP 2, 2026
 SOLDSEP 1, 2026
 SOLDSEP 1, 2026
- SOLDAUG 31, 2026
 SOLDAUG 31, 2026
 SOLDAUG 31, 2026
 SOLDAUG 31, 2026
 SOLDAUG 28, 2026
 SOLDAUG 28, 2026
- SOLDAUG 28, 2026
 See more homes for sale inCupertino
Homes for sale near 20044 Wheaton Dr
 NEWOPEN SAT, 1:30-4:30PM
 NEW CONSTRUCTION
 NEWOPEN SAT, 1:30-4PM
 NEW CONSTRUCTION

- See more homes for sale inCupertino

- Results are loading