


2004 Tobiano Trce
Georgetown, TX 78633
 4 Beds
 4 Baths
 2,764 sqft
4 Beds
4 Baths
2,764 sqft
Local Information
- Map ViewExplore the area around 2004 Tobiano Trce.

- Schools1 Elementary School1 Middle School1 High School

- Shop & Eat

-- mins to
Description
Move-in Ready | 4 Beds | 4 Baths | Study | Game Room | 1.5-Story | 2.5-Car Garage | Covered Outdoor Living | 2,826 Sq Ft
The Bryson is a thoughtfully crafted 1.5-story home offering 2,826 sq ft of stylish living space. With 4 bedrooms, 4 bathrooms, a dedicated study, game room, and a 2.5-car garage, this layout delivers functionality, privacy, and refined design.
Step into the entrance foyer, where a front bedroom and study with French doors share a full bath-perfect for guests or a work-from-home setup. A convenient drop zone near the garage entrance keeps everything organized. Two additional bedrooms, each with walk-in closets, are tucked off a private hallway and share a full bath.
The heart of the home features vaulted ceilings with pine beams, a 60" electric fireplace with mantel, and large windows that bring in abundant natural light. The open-concept kitchen includes a center island, built-in appliances, a walk-in pantry, and upgraded quartz countertops-all overlooking the family room and adjacent breakfast area.
The primary suite is privately situated at the back of the home with tray ceilings and double doors leading to a luxurious ensuite bath with dual vanities, a soaking tub, walk-in shower, and spacious walk-in closet.
Upstairs, you'll find a large game room with a window seat, storage closet, and full bath, offering a perfect retreat for entertaining or relaxing.
Additional highlights include:
Covered outdoor living with gas drop at rear patio
Whole house gutt
The Bryson is a thoughtfully crafted 1.5-story home offering 2,826 sq ft of stylish living space. With 4 bedrooms, 4 bathrooms, a dedicated study, game room, and a 2.5-car garage, this layout delivers functionality, privacy, and refined design.
Step into the entrance foyer, where a front bedroom and study with French doors share a full bath-perfect for guests or a work-from-home setup. A convenient drop zone near the garage entrance keeps everything organized. Two additional bedrooms, each with walk-in closets, are tucked off a private hallway and share a full bath.
The heart of the home features vaulted ceilings with pine beams, a 60" electric fireplace with mantel, and large windows that bring in abundant natural light. The open-concept kitchen includes a center island, built-in appliances, a walk-in pantry, and upgraded quartz countertops-all overlooking the family room and adjacent breakfast area.
The primary suite is privately situated at the back of the home with tray ceilings and double doors leading to a luxurious ensuite bath with dual vanities, a soaking tub, walk-in shower, and spacious walk-in closet.
Upstairs, you'll find a large game room with a window seat, storage closet, and full bath, offering a perfect retreat for entertaining or relaxing.
Additional highlights include:
Covered outdoor living with gas drop at rear patio
Whole house gutt
2004 Tobiano Trce, Georgetown, TX 78633 is a 4 bedroom, 4 bathroom, 2,764 sqft single-family home built in 2026. It is currently off market. The Trulia Estimate is $524,200, with a rent estimate of $2,804/month.
Contact this Building
Home Highlights

Parking
Garage

Outdoor
No Info

HOA
None

Price/Sqft
No Info

Listed
180+ days ago
Home Details for 2004 Tobiano Trce

|
|---|
Levels, Entrance, & Accessibility Stories: 2 |

|
|---|
Year Built Year Built: 2026 |
Property Type / Style Property Type: Single Family HomeArchitecture: House |

|
|---|
Parking & Garage GarageParking Spaces: 2Parking: Garage |
Source: Chesmar Homes
Price History for 2004 Tobiano Trce
| Date | Price | Event | Source |
|---|---|---|---|
| 04/24/2026 | $527,500 | ListingRemoved | Unlock MLS #2315990 |
| 03/19/2026 | $527,500 | Pending | Unlock MLS #2315990 |
| 03/03/2026 | $527,500 | PriceChange | Unlock MLS #2315990 |
| 02/17/2026 | $549,000 | PriceChange | Unlock MLS #2315990 |
| 02/02/2026 | $560,001 | PriceChange | Unlock MLS #2315990 |
| 12/08/2025 | $547,500 | PriceChange | Unlock MLS #2315990 |
| 12/01/2025 | $557,500 | PriceChange | Unlock MLS #2315990 |
| 09/06/2025 | $567,500 | PriceChange | Unlock MLS #2315990 |
| 06/27/2025 | $571,975 | Listed For Sale | Chesmar Homes |
Market trends in Georgetown
Last updated June 2026
Avg. sale price
$435K
$21.67KMoM
Sale-to-List Price
98.4%
0.2%MoM
Price per sq ft
$207
$2MoM
Available listings
1202
10MoM

- Results are loading
Property Tax and Assessment
| Year | 2025 |
|---|---|
| Tax | $954 |
| Assessment | $82,000 |
Home facts updated by county records
Comparable Sales for 2004 Tobiano Trce
Address | Distance | Property Type | Sold Price | Sold Date | Bed | Bath | Sqft |
|---|---|---|---|---|---|---|---|
0.10 | Single-Family Home | - | 08/21/25 | 4 | 3.5 | 2,632 | |
0.04 | Single-Family Home | - | 05/04/26 | 4 | 4.5 | 2,913 | |
0.04 | Single-Family Home | - | 12/31/25 | 4 | 4.5 | 2,913 | |
0.14 | Single-Family Home | - | 11/21/25 | 4 | 3.5 | 2,741 | |
0.19 | Single-Family Home | - | 01/27/26 | 4 | 3.5 | 2,599 | |
0.11 | Single-Family Home | - | 06/25/26 | 4 | 3 | 2,836 | |
0.19 | Single-Family Home | - | 02/18/26 | 4 | 3.5 | 3,144 | |
0.17 | Single-Family Home | - | 11/21/25 | 4 | 4.5 | 2,868 | |
0.25 | Single-Family Home | - | 06/17/26 | 4 | 5 | 3,222 |
Nearby homes
Get a sense of prices in the area by checking nearby homes. SOLDMAY 4, 2026Highland Homes Realty, Closed
 SOLDDEC 31, 2025Highland Homes Realty, Closed
 OFF MARKET
 OFF MARKET
 OFF MARKET
 OFF MARKET
 OFF MARKET
 OFF MARKET
 OFF MARKET
 FOR SALENEW CONSTRUCTIONQUICK MOVE-INChesmar Homes, Active
 OFF MARKET
Assigned Schools
These are the assigned schools for 2004 Tobiano Trce.
- Georgetown High School
- 9-12
- Public
- 2058 Students
7/10GreatSchools RatingParent Rating AverageWe moved to the GISD school district when our kids were in 3rd and 8th grade. Moving was hard for them, but the support they received from the schools here was priceless, first at Benold Middle School and McCoy Elementary, and then continuing every year as both girls attended Georgetown High School.Mr. Johnson and all the APs are kind, friendly, and supportive, and they make a real effort to know students and families personally. The teachers at GHS are exceptional. The coaches have been mentors and champions for the kids, helping them grow in mindset, life skills, responsibility, and character, as well as in their sport.There are so many opportunities for students to get involved in clubs, sports, extracurricular activities, and areas of personal interest. I am truly grateful for the faculty and staff at GHS and for the GISD district as a whole. I would highly recommend GHS and am so thankful for our years here.PS - The FRC (future readiness complex for STEM and electives with hand-on learning) is AMAZING and a GIFT to the district and High School students.Parent Review1mo ago - Douglas Benold Middle School
- 6-8
- Public
- 720 Students
8/10GreatSchools RatingParent Rating AverageThis school is amazing! Advanced in years compared to other middle schools!Parent Review3mo ago - Jo Ann Ford Elementary School
- K-5
- Public
- 502 Students
9/10GreatSchools RatingParent Rating AverageAwesome, amazing, and wonderful people and place. This school is one of the best. It's safe and the people in it really care. Everyone here is recognized for their skills.Parent Review3mo ago  Check out schools near 2004 Tobiano Trce.
What Locals Say about Georgetown
At least 442 Trulia users voted on each feature.

89 % Say car is needed

89 % Say it's dog friendly

82 % Say parking is easy

82 % Say yards are well-kept

78 % Say there's holiday spirit

73 % Say it's quiet

70 % Say people would walk alone at night

67 % Say kids play outside

64 % Say there's wildlife

57 % Say there are sidewalks

55 % Say neighbors are friendly

53 % Say streets are well-lit

52 % Say they plan to stay for at least 5 years

41 % Say there are community events

24 % Say it's walkable to restaurants

18 % Say it's walkable to grocery stores
Sourced by Trulia users. Learn more about our methodology.
LGBTQ Local Legal Protections
LGBTQ Local Legal Protections



Apartments for Rent
 PET FRIENDLY
 See more homes for rent inGeorgetown
Explore by feature - Pet Friendly
 SPECIAL OFFERPET FRIENDLYTotal price$1,320 - $2,253/mo1-2 bd1-2 baCitizen House Wolf Ranch | Wolf Canyon Rd,
Georgetown, TX 78628 SPECIAL OFFERPET FRIENDLYTotal price$1,055 - $2,160/moStudio-3 bd1-3 baAlta Berry Creek | State Highway 195,
Georgetown, TX 78633 SPECIAL OFFERPET FRIENDLYTotal price$1,870 - $2,360/mo1-3 bd1-3 baAlta Westinghouse Townhomes | Westinghouse Rd,
Georgetown, TX 78626 SPECIAL OFFERPET FRIENDLY
 SPECIAL OFFERPET FRIENDLYFURNISHED
 SPECIAL OFFERPET FRIENDLY
 SPECIAL OFFERPET FRIENDLY
 SPECIAL OFFERPET FRIENDLY
 SPECIAL OFFERPET FRIENDLY
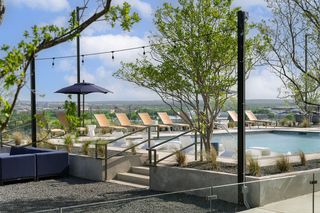 SPECIAL OFFERPET FRIENDLY
Explore by feature - Garage
- SPECIAL OFFERPET FRIENDLY
- SPECIAL OFFERPET FRIENDLY
 SPECIAL OFFERPET FRIENDLY
 SPECIAL OFFERPET FRIENDLY
 SPECIAL OFFERPET FRIENDLYINCOME RESTRICTED
 SPECIAL OFFERPET FRIENDLY
 SPECIAL OFFERPET FRIENDLY
 SPECIAL OFFERPET FRIENDLY
 SPECIAL OFFERPET FRIENDLY
 APPLY INSTANTLYPET FRIENDLY
Explore by feature - Air Conditioning
- SPECIAL OFFERPET FRIENDLYTotal price$1,320 - $2,253/mo1-2 bd1-2 baCitizen House Wolf Ranch | Wolf Canyon Rd,
Georgetown, TX 78628 - SPECIAL OFFERPET FRIENDLY
- SPECIAL OFFERPET FRIENDLY
- SPECIAL OFFERPET FRIENDLY
- SPECIAL OFFERPET FRIENDLY
- SPECIAL OFFERPET FRIENDLYINCOME RESTRICTED
 NEW - 1 DAY AGOSPECIAL OFFERPET FRIENDLY
- SPECIAL OFFERPET FRIENDLY
 PET FRIENDLY
 SPECIAL OFFERPET FRIENDLY
Explore by feature - Pool
- SPECIAL OFFERPET FRIENDLYTotal price$1,320 - $2,253/mo1-2 bd1-2 baCitizen House Wolf Ranch | Wolf Canyon Rd,
Georgetown, TX 78628 - SPECIAL OFFERPET FRIENDLYTotal price$1,055 - $2,160/moStudio-3 bd1-3 baAlta Berry Creek | State Highway 195,
Georgetown, TX 78633 - SPECIAL OFFERPET FRIENDLYTotal price$1,870 - $2,360/mo1-3 bd1-3 baAlta Westinghouse Townhomes | Westinghouse Rd,
Georgetown, TX 78626 - SPECIAL OFFERPET FRIENDLY
- SPECIAL OFFERPET FRIENDLYFURNISHED
- SPECIAL OFFERPET FRIENDLY
- SPECIAL OFFERPET FRIENDLY
- SPECIAL OFFERPET FRIENDLY
- SPECIAL OFFERPET FRIENDLY
- SPECIAL OFFERPET FRIENDLY
Explore by feature - Washer/dryer
- SPECIAL OFFERPET FRIENDLYTotal price$1,320 - $2,253/mo1-2 bd1-2 baCitizen House Wolf Ranch | Wolf Canyon Rd,
Georgetown, TX 78628 - SPECIAL OFFERPET FRIENDLYTotal price$1,055 - $2,160/moStudio-3 bd1-3 baAlta Berry Creek | State Highway 195,
Georgetown, TX 78633 - SPECIAL OFFERPET FRIENDLYTotal price$1,870 - $2,360/mo1-3 bd1-3 baAlta Westinghouse Townhomes | Westinghouse Rd,
Georgetown, TX 78626 - SPECIAL OFFERPET FRIENDLY
- SPECIAL OFFERPET FRIENDLY
- SPECIAL OFFERPET FRIENDLY
- NEW - 1 DAY AGOSPECIAL OFFERPET FRIENDLY
- SPECIAL OFFERPET FRIENDLY
- SPECIAL OFFERPET FRIENDLY
 SPECIAL OFFERPET FRIENDLY
Explore by feature - Outdoor Space
 SPECIAL OFFERPET FRIENDLY
- SPECIAL OFFERPET FRIENDLY
- APPLY INSTANTLYPET FRIENDLY
 APPLY INSTANTLYPET FRIENDLY
 APPLY INSTANTLYPET FRIENDLY
 APPLY INSTANTLY
 APPLY INSTANTLYPET FRIENDLY
 APPLY INSTANTLYPET FRIENDLY
 NEW - 1 DAY AGOPET FRIENDLY
 PET FRIENDLY
Homes for sale near 2004 Tobiano Trce
- NEW CONSTRUCTIONChesmar Homes, Active
 NEW CONSTRUCTION
 NEW CONSTRUCTION
 NEW CONSTRUCTION
 NEW CONSTRUCTION
 NEW CONSTRUCTIONChesmar Homes, Active
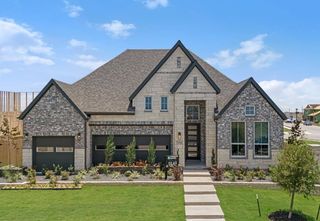 NEW CONSTRUCTION
 NEW CONSTRUCTION
 NEW CONSTRUCTIONChesmar Homes, Active
 NEW CONSTRUCTION0.27 ACRESChesmar Homes, Active
 See more homes for sale inGeorgetown
Off Market Homes Near 2004 Tobiano Trce
 SOLDJUN 26, 2026
 SOLDJUN 18, 2026
- SOLDMAY 26, 2026
- SOLDMAY 4, 2026Highland Homes Realty, Closed
- SOLDAPR 30, 2026
 SOLDAPR 29, 2026
 SOLDAPR 28, 2026Keller Williams Realty Lone St, Closed
 SOLDAPR 28, 2026ERA Real Estate Experts, Closed
 SOLDAPR 22, 2026ERA Real Estate Experts, Closed
- See more homes for sale inGeorgetown
