

2004 Millwall Dr
McKinney, TX 75071
Auburn Hills 4 Beds
 3 Baths
 3,123 sqft
4 Beds
3 Baths
3,123 sqft
Local Information
- Map ViewExplore the area around 2004 Millwall Dr.

- Schools1 Preschool School1 Elementary School1 Middle School1 High School

- Shop & Eat

-- mins to
Home Highlights

Property Type
Single-Family Home

Year Built
2019
Living Area
3,123 sqft

Price/Sqft
$216

Parking
2 Car Garage

HOA
$65/Monthly
About this House
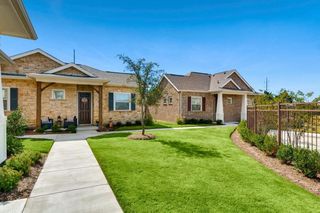
Imagine living in this charming one-story in a quiet and friendly neighborhood in Mckinney with Prosper ISD. Interior boasts an open layout including formal living & dining, office, 4 bedrooms, 3 full baths, family room & kitchen area. Spacious bedrooms are thoughtfully positioned in separate areas of the home with primary suite located at rear for privacy. Unique features include stone-tiled fireplace, accent walls in dining & living, hardwoods throughout with carpet in bedrooms, granite counters, smart home features, cabinet hardware & extra insulation. 2-car front entry garage provides ample space for parking & storage. Spacious grassy backyard and extended covered patio with privacy shades offer a peaceful retreat. Convenient to schools, parks, shopping, highways, & entertainment, this home offers the perfect blend of tranquility & ease of living. Too many features to list-full list in transaction desk.
2004 Millwall Dr, McKinney, TX 75071 is a 4 bedroom, 3 bathroom, 3,123 sqft single-family home in Auburn Hills, built in 2019. It last sold for the $700,000 asking price on Apr 18, 2024. It is currently off market. The Trulia Estimate is $674,000, with a rent estimate of $3,160/month.
Home Details for 2004 Millwall Dr

|
|---|
Interior Details Number of Rooms: 12Types of Rooms: Master Bedroom, Bedroom, Breakfast Room Nook, Dining Room, Kitchen, Living Room, Mud Room, Office, Utility Room |
Beds & Baths Number of Bedrooms: 4Number of Bathrooms: 3Number of Bathrooms (full): 3 |
Dimensions and Layout Living Area: 3123 Square Feet |
Appliances & Utilities Utilities: Natural Gas Available, Sewer Available, Separate Meters, Water Available, Cable AvailableAppliances: Some Gas Appliances, Dishwasher, Gas Cooktop, Disposal, Plumbed For Gas, Tankless Water HeaterDishwasherDisposalLaundry: Washer Hookup,Laundry in Utility Room |
Heating & Cooling Heating: CentralHas CoolingAir Conditioning: Central AirHas HeatingHeating Fuel: Central |
Fireplace & Spa Number of Fireplaces: 1Fireplace: Family Room, Gas, Gas Log, Gas StarterHas a Fireplace |
Windows, Doors, Floors & Walls Window: Window CoveringsFlooring: Carpet, Hardwood, Tile |
Levels, Entrance, & Accessibility Stories: 1Levels: OneFloors: Carpet, Hardwood, Tile |
Security Security: Security System |

|
|---|
Exterior Home Features Roof: CompositionPatio / Porch: Patio, CoveredFencing: WoodExterior: Rain GuttersFoundation: Slab |
Parking & Garage Number of Garage Spaces: 2Number of Covered Spaces: 2No CarportHas a GarageHas an Attached GarageHas Open ParkingParking Spaces: 2Parking: Door-Multi,Driveway,Electric Vehicle Charging Station(s),Garage Faces Front,Garage,Garage Door Opener |
Pool Pool: None |
Frontage Not on Waterfront |
Water & Sewer Sewer: Public Sewer |

|
|---|
Cumulative Days on Market: 9 |

|
|---|
Year Built Year Built: 2019 |
Property Type / Style Property Type: ResidentialProperty Subtype: Single Family ResidenceStructure Type: HouseArchitecture: Traditional,Detached |
Building Construction Materials: Brick, OtherNot Attached Property |
Property Information Not Included in Sale: Curtains 2nd office (3rd bedrm), curtains in kids' bedrooms, washer, dryer, refrigerators(2), mounted tv's (mounts stay) and 3 tv sound speakers.Parcel Number: R1147900P01101 |

|
|---|
Price List Price: $700,000 |
Status Change & Dates Possession Timing: Close Of Escrow |

|
|---|
MLS Status: Closed |

|
|---|

|
|---|
Direction & Address City: McKinneyCommunity: Auburn Hills Ph 1b |
School Information Elementary School: Mike and Janie ReevesElementary School District: Prosper ISDJr High / Middle School: Lorene RogersJr High / Middle School District: Prosper ISDHigh School: ProsperHigh School District: Prosper ISD |

|
|---|
Community Features: Community Mailbox, Curbs, Sidewalks |

|
|---|
HOA Fee Includes: All Facilities, Association Management, Maintenance GroundsHOA Name: CMAHOA Phone: 972-441-5558Has an HOAHOA Fee: $780/Annually |

|
|---|
Lot Area: 7927.92 sqft |

|
|---|
Energy Efficiency Features: Insulation |

|
|---|
Mls Number: 20553829Living Area Range Units: Square FeetAttribution Contact: 214-509-0808Above Grade Unfinished Area Units: Square FeetBelow Grade Unfinished Area Units: Square FeetUniversal Property Id: US-48085-N-R1147900P01101-R-N |

|
|---|
Community MailboxCurbsSidewalks |
Last check for updates: about 3 hours ago
Listed by Nancy Spaans 0597407, (214) 509-0808
Ebby Halliday, Realtors, (214) 509-0808
Stacy Solomon 0552715, (214) 207-1236
Ebby Halliday, Realtors, (214) 509-0808
Bought with: Sunil Gautam, DFW Yeti Homes LLC, (214) 995-0137
Source: NTREIS, MLS#20553829
Price History for 2004 Millwall Dr
| Date | Price | Event | Source |
|---|---|---|---|
| 04/18/2024 | -- | Sold | NTREIS #20553829 |
| 03/21/2024 | $700,000 | Pending | NTREIS #20553829 |
| 03/17/2024 | $700,000 | Contingent | NTREIS #20553829 |
| 03/15/2024 | $700,000 | PendingToActive | NTREIS #20553829 |
| 03/13/2024 | $700,000 | Contingent | NTREIS #20553829 |
| 03/07/2024 | $700,000 | Listed For Sale | NTREIS #20553829 |
Market trends in McKinney
Last updated June 2026
Avg. sale price
$485K
$1.87KMoM
Sale-to-List Price
98.7%
0.1%MoM
Price per sq ft
$211
$4MoM
Available listings
1332
67MoM

- Results are loading
Property Tax and Assessment
| Year | 2025 |
|---|---|
| Tax | $11,133 |
| Assessment | $700,000 |
Home facts updated by county records
Comparable Sales for 2004 Millwall Dr
Address | Distance | Property Type | Sold Price | Sold Date | Bed | Bath | Sqft |
|---|---|---|---|---|---|---|---|
0.20 | Single-Family Home | - | 06/17/26 | 3 | 2.5 | 2,841 | |
0.32 | Single-Family Home | - | 04/23/26 | 4 | 3.5 | 3,414 | |
0.33 | Single-Family Home | - | 09/24/25 | 3 | 2.5 | 2,716 | |
0.36 | Single-Family Home | - | 10/17/25 | 4 | 3.5 | 3,290 | |
0.18 | Single-Family Home | - | 09/30/25 | 5 | 4.5 | 3,379 | |
0.40 | Single-Family Home | - | 05/04/26 | 3 | 2.5 | 2,414 | |
0.25 | Single-Family Home | - | 10/24/25 | 5 | 4.5 | 3,614 | |
0.40 | Single-Family Home | - | 10/20/25 | 4 | 3.5 | 3,425 | |
0.44 | Single-Family Home | - | 10/03/25 | 4 | 3 | 2,301 | |
0.56 | Single-Family Home | - | 09/30/25 | 4 | 3 | 2,731 |
Nearby homes
Get a sense of prices in the area by checking nearby homes. OFF MARKET
 OFF MARKET
 FOR SALE
 3D VIEW
 OFF MARKET
 OFF MARKET
 OFF MARKET
- OFF MARKET
 SOLDJUN 17, 2026
 OFF MARKET
 SOLDOCT 24, 2025
 OFF MARKET
Assigned Schools
These are the assigned schools for 2004 Millwall Dr.
- Rock Hill High School
- 9-12
- Public
- 2442 Students
8/10GreatSchools RatingParent Rating AverageThe school is beautiful and superb on all the latest technology and educational resources. We’ve had 2 incidences while attending this school for 4 years that we’ve taken to the principal and then the superintendent and neither was resolved or even acknowledged. One was a threat to my child, when the principal didn’t respond we took it to the superintendent and also no response; the security team finally helped smooth over the situation, but only after a multitude of calls from me, however it was never resolved.As we are finishing senior year, I’m just glad to be finished with Prosper and Rock Hill. The district is just growing too quickly, I feel like my child was just another number to them. Many teachers have appeared to be overwhelmed and overworked and lacking good teaching ability.Parent Review1y ago - Mike and Janie Reeves Elementary School
- PK-5
- Public
- 790 Students
8/10GreatSchools RatingParent Rating Average No reviews available for this school.
 - Daniel L Jones Middle School
- 6-8
- Public
- 1285 Students
9/10GreatSchools RatingParent Rating AverageNo reviews available for this school.  Check out schools near 2004 Millwall Dr.
Neighborhood Overview

Neighborhood stats provided by third party data sources.
What Locals Say about Auburn Hills
At least 2 Trulia users voted on each feature.

100 % Say parking is easy

100 % Say it's dog friendly

100 % Say kids play outside

100 % Say there are sidewalks

100 % Say it's quiet

100 % Say car is needed

88 % Say people would walk alone at night

83 % Say yards are well-kept

75 % Say neighbors are friendly

67 % Say streets are well-lit

67 % Say they plan to stay for at least 5 years

50 % Say there's holiday spirit

20 % Say it's walkable to restaurants
Sourced by Trulia users. Learn more about our methodology.
LGBTQ Local Legal Protections
LGBTQ Local Legal Protections



Apartments for Rent
 PET FRIENDLY
 PET FRIENDLY
 NEW - 16 HRS AGOPET FRIENDLY$1,066 - $1,930/mo1-3 bd1-2 baRetreat at Stonebridge Ranch Apartments | 1920 Grassmere Ln,
McKinney, TX 75071 PET FRIENDLYTotal price$1,524 - $2,777/mo1-3 bd1-2 baThe Sylvan at Painted Tree | 2700 N Forest Dr,
McKinney, TX 75071 PET FRIENDLY
 PET FRIENDLYTotal price$1,527 - $3,415/mo1-4 bd1-5 baThe Mansions of Prosper | 8401 Idyllic Pl,
McKinney, TX 75071 NEW - 1 DAY AGOPET FRIENDLY
 PET FRIENDLY
 PET FRIENDLY
 PET FRIENDLY
 PET FRIENDLY
 PET FRIENDLY
 NEW - 1 DAY AGOPET FRIENDLYFURNISHED
 PET FRIENDLY$1,625 - $2,117/mo1-3 bd1-2 baAvilla Northside - Houses for Rent | 1212 Community Ave,
McKinney, TX 75071 See more homes for rent inMcKinney
Explore by feature - Pet Friendly
- SPECIAL OFFERPET FRIENDLYTotal price$1,527 - $3,415/mo1-4 bd1-5 baThe Mansions of Prosper | 8401 Idyllic Pl,
McKinney, TX 75071  SPECIAL OFFERPET FRIENDLY
 NEW - 2 DAYS AGOSPECIAL OFFERPET FRIENDLYTotal price$1,642 - $3,419/mo1-4 bd1-4 baMansions of McKinney | 717 Imperial Blvd,
McKinney, TX 75071- SPECIAL OFFERPET FRIENDLYTotal price$1,524 - $2,777/mo1-3 bd1-2 baThe Sylvan at Painted Tree | 2700 N Forest Dr,
McKinney, TX 75071  SPECIAL OFFERPET FRIENDLY
 SPECIAL OFFERPET FRIENDLY
 SPECIAL OFFERPET FRIENDLY
 SPECIAL OFFERPET FRIENDLY$944 - $3,094/moStudio-3 bd1-4 baParkside at Craig Ranch Apartments | 7149 Van Tuyl Pkwy,
McKinney, TX 75070 SPECIAL OFFERPET FRIENDLY
 NEW - 1 DAY AGOSPECIAL OFFERPET FRIENDLYTotal price$1,386 - $2,411/mo1-3 bd1-3 baEstates of McKinney | 7200 Welcome Blvd,
McKinney, TX 75071
Explore by feature - Garage
- SPECIAL OFFERPET FRIENDLYTotal price$1,527 - $3,415/mo1-4 bd1-5 baThe Mansions of Prosper | 8401 Idyllic Pl,
McKinney, TX 75071 - SPECIAL OFFERPET FRIENDLY$944 - $3,094/moStudio-3 bd1-4 baParkside at Craig Ranch Apartments | 7149 Van Tuyl Pkwy,
McKinney, TX 75070  PET FRIENDLYTotal price$1,360 - $2,625/mo1-4 bd1-3 baReserve at Stonebridge Ranch | 2305 S Custer Rd,
McKinney, TX 75070 SPECIAL OFFERPET FRIENDLY
- SPECIAL OFFERPET FRIENDLY
 SPECIAL OFFERPET FRIENDLY
 SPECIAL OFFERPET FRIENDLY
- NEW - 1 DAY AGOSPECIAL OFFERPET FRIENDLY
- NEW - 16 HRS AGOSPECIAL OFFERPET FRIENDLY$1,066 - $1,930/mo1-3 bd1-2 baRetreat at Stonebridge Ranch Apartments | 1920 Grassmere Ln,
McKinney, TX 75071 - PET FRIENDLY
Explore by feature - Air Conditioning
- SPECIAL OFFERPET FRIENDLY
- SPECIAL OFFERPET FRIENDLY
- SPECIAL OFFERPET FRIENDLY$944 - $3,094/moStudio-3 bd1-4 baParkside at Craig Ranch Apartments | 7149 Van Tuyl Pkwy,
McKinney, TX 75070  SPECIAL OFFERPET FRIENDLY
- SPECIAL OFFERPET FRIENDLY
- NEW - 1 DAY AGOSPECIAL OFFERPET FRIENDLY
 PET FRIENDLY
- NEW - 16 HRS AGOSPECIAL OFFERPET FRIENDLY$1,066 - $1,930/mo1-3 bd1-2 baRetreat at Stonebridge Ranch Apartments | 1920 Grassmere Ln,
McKinney, TX 75071 - PET FRIENDLY
 NEW - 2 DAYS AGOSPECIAL OFFERPET FRIENDLY
Explore by feature - Pool
- SPECIAL OFFERPET FRIENDLY
- SPECIAL OFFERPET FRIENDLYTotal price$1,527 - $3,415/mo1-4 bd1-5 baThe Mansions of Prosper | 8401 Idyllic Pl,
McKinney, TX 75071 - SPECIAL OFFERPET FRIENDLY
- NEW - 2 DAYS AGOSPECIAL OFFERPET FRIENDLYTotal price$1,642 - $3,419/mo1-4 bd1-4 baMansions of McKinney | 717 Imperial Blvd,
McKinney, TX 75071 - SPECIAL OFFERPET FRIENDLYTotal price$1,524 - $2,777/mo1-3 bd1-2 baThe Sylvan at Painted Tree | 2700 N Forest Dr,
McKinney, TX 75071 - SPECIAL OFFERPET FRIENDLY
- SPECIAL OFFERPET FRIENDLY
- SPECIAL OFFERPET FRIENDLY
- SPECIAL OFFERPET FRIENDLY$944 - $3,094/moStudio-3 bd1-4 baParkside at Craig Ranch Apartments | 7149 Van Tuyl Pkwy,
McKinney, TX 75070 - SPECIAL OFFERPET FRIENDLY
Explore by feature - Washer/dryer
- SPECIAL OFFERPET FRIENDLYTotal price$1,524 - $2,777/mo1-3 bd1-2 baThe Sylvan at Painted Tree | 2700 N Forest Dr,
McKinney, TX 75071 - SPECIAL OFFERPET FRIENDLY
- SPECIAL OFFERPET FRIENDLY
 SPECIAL OFFERPET FRIENDLY
- NEW - 1 DAY AGOSPECIAL OFFERPET FRIENDLY
 SENIOR HOUSINGPET FRIENDLY$1,735 - $2,250/mo1 bd1-2 baThe Victoria Senior Apartments McKinney | 153 Enterprise Dr,
McKinney, TX 75069 PET FRIENDLY
 SPECIAL OFFERPET FRIENDLY
 SPECIAL OFFERPET FRIENDLY
 NEW - 1 DAY AGOSPECIAL OFFERPET FRIENDLY
Explore by feature - Outdoor Space
- SPECIAL OFFERPET FRIENDLYTotal price$1,527 - $3,415/mo1-4 bd1-5 baThe Mansions of Prosper | 8401 Idyllic Pl,
McKinney, TX 75071 - PET FRIENDLY
- SPECIAL OFFERPET FRIENDLY$1,625 - $2,117/mo1-3 bd1-2 baAvilla Northside - Houses for Rent | 1212 Community Ave,
McKinney, TX 75071  NEW - 2 DAYS AGOSPECIAL OFFERPET FRIENDLY
 PET FRIENDLY
 NEW - 19 HRS AGOAPPLY INSTANTLYPET FRIENDLY
 NEW - 2 DAYS AGOAPPLY INSTANTLY
 APPLY INSTANTLY
 APPLY INSTANTLYPET FRIENDLY
 APPLY INSTANTLYPET FRIENDLY
Homes for sale near 2004 Millwall Dr


 0.26 ACRES


 See more homes for sale inMcKinney
Off Market Homes Near 2004 Millwall Dr
 SOLDJUL 16, 2026
 SOLDMAY 28, 2026
 SOLDAPR 13, 2026
 SOLDMAR 16, 2026
 SOLDFEB 25, 2026
- SOLDDEC 30, 2025
 SOLDDEC 29, 2025
- SOLDOCT 29, 2025
 SOLDOCT 15, 2025
 OFF MARKET
- See more homes for sale inMcKinney
IDX information is provided exclusively for personal, non-commercial use, and may not be used for any purpose other than to identify prospective properties consumers may be interested in purchasing. Information is deemed reliable but not guaranteed.