


$785,100
 4 Beds
 3.5 Baths
 3,288 sqft (on 0.44 acres)
2003 Glenallan Ave, Silver Spring, MD 20902
Est. Refi. Payment $4,691/mo*
Refinance Your HomeCurrently Off Market - Sold Jun 15, 2022 for $715,000
Home Value
Trulia Estimate
$785KSince last month
Decreased$7K (-0.9%)Since last year
Decreased$500 (-0.1%)Since last sale
Increased$70K (+9.8%)Learn more about this home's value by checking out its Trulia Estimate, the value of nearby homes, and how much similar homes have sold for.
Trulia Estimate
The of this home's value increased by +85% in the last 10 years
| Month | Estimated value |
|---|---|
2026 | |
| August 2026 | $785K |
| July 2026 | $792K |
| June 2026 | $806K |
| May 2026 | $812K |
| April 2026 | $809K |
| March 2026 | $809K |
| February 2026 | $797K |
| January 2026 | $790K |
2025 | |
2024 | |
2023 | |
2022 | |
2021 | |
2020 | |
2019 | |
2018 | |
2017 | |
2016 | |
Comparable sales
These are recently sold homes that have a similar location or other similar features to this home, like bedrooms, bathrooms, and square footage. Get a sense of the expected prices in the area by viewing these homes.Address | Distance | Property Type | Sold Price | Sold Date | Bed | Bath | Sqft |
|---|---|---|---|---|---|---|---|
0.21 | Single-Family Home | $700,000 | 01/16/26 | 4 | 2.5 | 3,134 | |
0.22 | Single-Family Home | $675,000 | 05/13/26 | 4 | 2.5 | 2,175 | |
0.07 | Single-Family Home | $575,000 | 01/09/26 | 5 | 3.5 | 3,520 | |
0.19 | Single-Family Home | $649,000 | 02/17/26 | 5 | 2.5 | 2,963 | |
0.02 | Single-Family Home | $649,900 | 11/14/25 | 6 | 3 | 2,074 | |
0.28 | Single-Family Home | $675,000 | 03/05/26 | 4 | 3.5 | 2,222 | |
0.42 | Single-Family Home | $653,000 | 07/24/26 | 5 | 2.5 | 2,732 | |
0.33 | Single-Family Home | $565,000 | 05/21/26 | 4 | 2.5 | 2,222 | |
0.41 | Single-Family Home | $700,000 | 04/17/26 | 5 | 2.5 | 2,732 | |
0.44 | Single-Family Home | $715,000 | 04/20/26 | 5 | 3 | 2,782 |
Nearby home prices
Get a sense of expected prices in the area by checking the value of nearby homes.Address | Distance | Price | Bed | Bath | Sqft | Status |
|---|---|---|---|---|---|---|
0.02 | $649,900 | 6 | 3 | 2,074 | Recently Sold | |
0.08 | $753,900 | 4 | 1.5 | 1,785 | Off Market | |
0.07 | $795,000 | 5 | 3.5 | 3,520 | For Sale | |
0.07 | $714,100 | 4 | 3 | 2,420 | Off Market | |
0.19 | $649,000 | 5 | 2.5 | 2,963 | Recently Sold | |
0.19 | $825,200 | 5 | 3 | 3,368 | Off Market | |
0.22 | $224,600 | 2 | 2 | 1,165 | Off Market | |
0.22 | $160,000 | 1 | 1 | 846 | Recently Sold | |
0.22 | $234,300 | 2 | 1.5 | 1,029 | Off Market | |
0.20 | $433,000 | 2 | 3 | 2,080 | Off Market | |
0.21 | $700,000 | 4 | 2.5 | 3,134 | Recently Sold | |
0.22 | $638,000 | 4 | 2.5 | 1,746 | Off Market |
Local Information
- Map ViewExplore the area around 2003 Glenallan Ave.

- Schools1 Preschool School1 Elementary School1 Middle School1 High School

- Shop & Eat

-- mins to
Home Highlights

Property Type
Single-Family Home

Year Built
1987

Lot Size
0.44 acres
Living Area
3,288 sqft

Price/Sqft
$239

Parking
Garage
About this House
TWILIGHT OPEN HOUSE ON THURSDAY, MAY 12, 2022 5:00-7:00PM!
It's rare to find a traditional Colonial that has a truly unique offering, but this one does! The fully glassed four season solarium/sunroom completely sells this home as a cut above any others in your search. You won't find another one like it! The entire rear of the home is bathed in light from this central axis point. The first floor has that coveted open floorplan where the openings have all been widened for the ultimate flow. The kitchen, renovated in 2020, has the newest designer palette of gray shaker cabinets and white carrara quartz center island, cooktop, double ovens, and center sink for that most desired triangle-chef's workspace. Kitchen is adjacent to a large yet cozy common area with a woodburning fireplace and built-in display shelves, sliding glass doors to the rear deck. Plus, there's still a formal living room and dining room for those special occasions or just to give everyone solace to call their own corner. Primary suite is tucked into the eaves with enough space for a separate sitting area, w/a walk-in closet and large dressing area with sliding barn door, all leading to the private bath. Three additional bedrooms upstairs, second full bath, and a true laundry room. Fully finished basement is exceedingly useful with a movie night area, another full bath and a bonus room to create whatever your busy household requires. Each and every update is impeccable in its looks-like-a-magazine choice. Enviable huge rear yard that has to be seen to be believed - what a great playland! Back deck and a one-car+ garage further round out this home that exceeds expectations. Not only do you have an outdoor fest to call your very own, but it's just steps from the entrance to Brookside Gardens and Nature Center, Wheaton Regional Park, the local elementary school, and minutes from brand new shopping/dining areas on Randolph Road. Adjacent to a public playground and ballfields. A mere trek to the Glenmont Metro stop, the new Wheaton Library and Community Center, the ICC and several major commuter routes.
It's rare to find a traditional Colonial that has a truly unique offering, but this one does! The fully glassed four season solarium/sunroom completely sells this home as a cut above any others in your search. You won't find another one like it! The entire rear of the home is bathed in light from this central axis point. The first floor has that coveted open floorplan where the openings have all been widened for the ultimate flow. The kitchen, renovated in 2020, has the newest designer palette of gray shaker cabinets and white carrara quartz center island, cooktop, double ovens, and center sink for that most desired triangle-chef's workspace. Kitchen is adjacent to a large yet cozy common area with a woodburning fireplace and built-in display shelves, sliding glass doors to the rear deck. Plus, there's still a formal living room and dining room for those special occasions or just to give everyone solace to call their own corner. Primary suite is tucked into the eaves with enough space for a separate sitting area, w/a walk-in closet and large dressing area with sliding barn door, all leading to the private bath. Three additional bedrooms upstairs, second full bath, and a true laundry room. Fully finished basement is exceedingly useful with a movie night area, another full bath and a bonus room to create whatever your busy household requires. Each and every update is impeccable in its looks-like-a-magazine choice. Enviable huge rear yard that has to be seen to be believed - what a great playland! Back deck and a one-car+ garage further round out this home that exceeds expectations. Not only do you have an outdoor fest to call your very own, but it's just steps from the entrance to Brookside Gardens and Nature Center, Wheaton Regional Park, the local elementary school, and minutes from brand new shopping/dining areas on Randolph Road. Adjacent to a public playground and ballfields. A mere trek to the Glenmont Metro stop, the new Wheaton Library and Community Center, the ICC and several major commuter routes.
2003 Glenallan Ave, Silver Spring, MD 20902 is a 4 bedroom, 4 bathroom, 3,288 sqft single-family home in Glenmont, built in 1987. It last sold for $715,000 on Jun 15, 2022. This property is not currently displayed as for sale or rent on Trulia. The Trulia Estimate is $785,100, with a rent estimate of $3,928/month.
Home Details for 2003 Glenallan Ave

|
|---|
Interior Details BasementAtticTypes of Rooms: Walk In Closet, Dining Room, Family Room, Laundry Room, Master Bath, Pantry, Recreation Room, Sun RoomCeiling Fan |
Heating & Cooling Heating: Forced Air, ElectricAir ConditioningCooling System: CentralHeating Fuel: Forced Air |
Levels, Entrance, & Accessibility Stories: 3Floors: Tile, Other |
Appliances & Utilities DishwasherDisposalDryerMicrowaveRefrigeratorWasher |
Fireplace & Spa Fireplace |

|
|---|
Exterior Home Features Roof: Shake ShingleDeckExterior: Other, Brick |
Parking & Garage GarageParking Spaces: 4Parking: Garage Attached, Off Street |

|
|---|
Year Built Year Built: 1987 |
Property Type / Style Property Type: Single Family HomeArchitecture: Conventional |

|
|---|
Units in Building: 1 |

|
|---|
Lot Area: 0.44 acres |
Price and Tax history
| Date | Event | Price |
|---|---|---|
Jun 15, 2022 Source: Bright MLS #MDMC2049692 | Sold | $715,000 |
May 17, 2022 Source: Bright MLS #MDMC2049692 | Pending | $649,900 |
May 11, 2022 Source: Bright MLS #MDMC2049692 | Listed For Sale | $649,900 |
Dec 2, 2014 Source: N/A | Sold | $425,000 |
Aug 11, 2003 Source: N/A | Sold | $400,000 |
| Year | Property tax | Tax assessment |
|---|---|---|
| 2025 | $7,841 | $701,000 |
Home facts updated by county records
Market trends in Silver Spring
Last updated July 2026
Avg. sale price
$535K
$9.98KMoM
Sale-to-List Price
100.0%
Price per sq ft
$276
$1MoM
Available listings
685
33MoM
Around this home
Neighborhood Overview

Neighborhood stats provided by third party data sources.
What Locals Say about Glenmont
At least 1 Trulia users voted on each feature.

100 % Say it's quiet

100 % Say parking is easy

100 % Say it's dog friendly

100 % Say there are sidewalks

100 % Say people would walk alone at night

50 % Say neighbors are friendly

50 % Say there are community events

50 % Say streets are well-lit
Sourced by Trulia users. Learn more about our methodology.
LGBTQ Local Legal Protections
LGBTQ Local Legal Protections



Frequently asked questions about 2003 Glenallan Ave
- What is 2003 Glenallan Ave estimated to be worth?Trulia's estimated value for 2003 Glenallan Ave in Silver Spring, MD is $785,100.
- What is the price history for 2003 Glenallan Ave?2003 Glenallan Ave in Silver Spring, MD last sold for $715,000 in June 2022.
- Is Silver Spring a buyer's or seller's market?Silver Spring is currently a seller's market, based on recent for-sale activity.
- What's the median sale price in Silver Spring?The median sale price in Silver Spring is $535K. That is up $9.98K from the prior month.
- Does 2003 Glenallan Ave have air conditioning?Yes, 2003 Glenallan Ave in Silver Spring, MD has air conditioning.
- Does 2003 Glenallan Ave have laundry facilities?Yes, 2003 Glenallan Ave in Silver Spring, MD has in-unit laundry.
Explore by feature - Pet Friendly
 SPECIAL OFFERPET FRIENDLY
 SPECIAL OFFERPET FRIENDLYTotal price$1,850 - $3,707/moStudio-2 bd1-2 baAtwell on Spring | 1260 Spring St,
Silver Spring, MD 20910 SPECIAL OFFERPET FRIENDLYTotal price$1,666 - $2,757/moStudio-2 bd1-3 baThe Cameron | 8710 Cameron St,
Silver Spring, MD 20910 PET FRIENDLY
 SPECIAL OFFERPET FRIENDLY
 PET FRIENDLY$1,600 - $2,485/mo1-2 bd1 baRock Creek Springs Apartments | 8000 Eastern Dr,
Silver Spring, MD 20910 NEW - 1 DAY AGOSPECIAL OFFERPET FRIENDLY
 PET FRIENDLY
 SPECIAL OFFERPET FRIENDLY$1,655 - $2,084/mo1-2 bd1-2 baMontclair Apartments | 3525 Sheffield Manor Ter,
Silver Spring, MD 20904 PET FRIENDLY$1,739 - $1,948/mo1-2 bd1-2 baMontgomery Trace Apartment Homes | 14120 Grand Pre Rd,
Silver Spring, MD 20906
Explore by feature - Garage
- SPECIAL OFFERPET FRIENDLY
- SPECIAL OFFERPET FRIENDLYTotal price$1,850 - $3,707/moStudio-2 bd1-2 baAtwell on Spring | 1260 Spring St,
Silver Spring, MD 20910 - SPECIAL OFFERPET FRIENDLYTotal price$1,666 - $2,757/moStudio-2 bd1-3 baThe Cameron | 8710 Cameron St,
Silver Spring, MD 20910 - PET FRIENDLY
 PET FRIENDLYFURNISHED
 PET FRIENDLYFURNISHED
 PET FRIENDLY
 NEW - 1 DAY AGOSPECIAL OFFERPET FRIENDLY
 SENIOR HOUSING
 PET FRIENDLYFURNISHED
Explore by feature - Air Conditioning
- SPECIAL OFFERPET FRIENDLY
- SPECIAL OFFERPET FRIENDLYTotal price$1,850 - $3,707/moStudio-2 bd1-2 baAtwell on Spring | 1260 Spring St,
Silver Spring, MD 20910 - SPECIAL OFFERPET FRIENDLYTotal price$1,666 - $2,757/moStudio-2 bd1-3 baThe Cameron | 8710 Cameron St,
Silver Spring, MD 20910 - SPECIAL OFFERPET FRIENDLY
- PET FRIENDLY$1,600 - $2,485/mo1-2 bd1 baRock Creek Springs Apartments | 8000 Eastern Dr,
Silver Spring, MD 20910 - NEW - 1 DAY AGOSPECIAL OFFERPET FRIENDLY
- PET FRIENDLY
- SPECIAL OFFERPET FRIENDLY$1,655 - $2,084/mo1-2 bd1-2 baMontclair Apartments | 3525 Sheffield Manor Ter,
Silver Spring, MD 20904 - PET FRIENDLY$1,739 - $1,948/mo1-2 bd1-2 baMontgomery Trace Apartment Homes | 14120 Grand Pre Rd,
Silver Spring, MD 20906  NEW - 1 DAY AGOPET FRIENDLY
Explore by feature - Pool
- SPECIAL OFFERPET FRIENDLY
- SPECIAL OFFERPET FRIENDLYTotal price$1,850 - $3,707/moStudio-2 bd1-2 baAtwell on Spring | 1260 Spring St,
Silver Spring, MD 20910 - SPECIAL OFFERPET FRIENDLYTotal price$1,666 - $2,757/moStudio-2 bd1-3 baThe Cameron | 8710 Cameron St,
Silver Spring, MD 20910 - PET FRIENDLY
- PET FRIENDLY$1,600 - $2,485/mo1-2 bd1 baRock Creek Springs Apartments | 8000 Eastern Dr,
Silver Spring, MD 20910 - NEW - 1 DAY AGOSPECIAL OFFERPET FRIENDLY
- PET FRIENDLY
- SPECIAL OFFERPET FRIENDLY$1,655 - $2,084/mo1-2 bd1-2 baMontclair Apartments | 3525 Sheffield Manor Ter,
Silver Spring, MD 20904 - PET FRIENDLY$1,739 - $1,948/mo1-2 bd1-2 baMontgomery Trace Apartment Homes | 14120 Grand Pre Rd,
Silver Spring, MD 20906 - NEW - 1 DAY AGOPET FRIENDLY
Explore by feature - Washer/dryer
- SPECIAL OFFERPET FRIENDLY
- SPECIAL OFFERPET FRIENDLYTotal price$1,850 - $3,707/moStudio-2 bd1-2 baAtwell on Spring | 1260 Spring St,
Silver Spring, MD 20910 - SPECIAL OFFERPET FRIENDLY
- PET FRIENDLY$1,600 - $2,485/mo1-2 bd1 baRock Creek Springs Apartments | 8000 Eastern Dr,
Silver Spring, MD 20910 - NEW - 1 DAY AGOSPECIAL OFFERPET FRIENDLY
- PET FRIENDLY
- SPECIAL OFFERPET FRIENDLY$1,655 - $2,084/mo1-2 bd1-2 baMontclair Apartments | 3525 Sheffield Manor Ter,
Silver Spring, MD 20904 - PET FRIENDLY$1,739 - $1,948/mo1-2 bd1-2 baMontgomery Trace Apartment Homes | 14120 Grand Pre Rd,
Silver Spring, MD 20906 - PET FRIENDLYFURNISHED
- NEW - 1 DAY AGOSPECIAL OFFERPET FRIENDLY
Explore by feature - Outdoor Space
 APPLY INSTANTLYFURNISHED
 APPLY INSTANTLY
 APPLY INSTANTLYPET FRIENDLY
 NEW - 1 DAY AGO
 NEW - 13 HRS AGOPET FRIENDLY
 PET FRIENDLY

 PET FRIENDLY
Apartments for Rent
 PET FRIENDLY$1,495 - $2,340/mo1-3 bd1-2 baCinnamon Run/Peppertree Farm | 14120 Weeping Willow Dr,
Silver Spring, MD 20906 PET FRIENDLYTotal price$1,564 - $2,564/mo1-3 bd1-3 baCrystal Springs | 14301 Georgia Ave,
Silver Spring, MD 20906 PET FRIENDLYFURNISHED$1,235 - $3,500/moStudio-3 bd1-4 baThe Warwick Apartments | 1131 University Blvd W,
Silver Spring, MD 20902 PET FRIENDLY$1,318 - $2,431/moStudio-2 bd1-2 baLandmark at Glenmont Station | 2301 Glenallan Ave,
Silver Spring, MD 20906- PET FRIENDLYFURNISHED
- NEW - 1 DAY AGOPET FRIENDLY
- PET FRIENDLY$1,739 - $1,948/mo1-2 bd1-2 baMontgomery Trace Apartment Homes | 14120 Grand Pre Rd,
Silver Spring, MD 20906  PET FRIENDLY$1,699 - $2,102/mo1-2 bd1-2 baStrathmore House Apartments | 3004 Bel Pre Rd,
Silver Spring, MD 20906 NEW - 1 DAY AGOPET FRIENDLY
 PET FRIENDLY
 PET FRIENDLY
 SENIOR HOUSINGPET FRIENDLYINCOME RESTRICTED$1,499 - $1,750/mo1-2 bd1-2 baRandolph Village Senior Apartments | 531 Randolph Rd,
Silver Spring, MD 20904 SENIOR HOUSING$821 - $976/mo1-2 bd1-2 baThe Reeds at 1910 Senior 62+ | 1910 University Blvd W,
Silver Spring, MD 20902 SENIOR HOUSINGPET FRIENDLY
 See more homes for rent inSilver Spring
Off Market Homes Near 2003 Glenallan Ave
 SOLDAUG 25, 2026Trademark Realty, Inc
 SOLDAUG 24, 2026Gerlach real estate, inc.
 SOLDAUG 24, 2026Samson Properties
 SOLDAUG 24, 2026Cummings & Co. Realtors
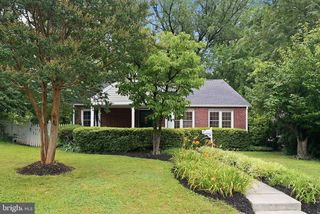 SOLDAUG 24, 2026Long & Foster Real Estate, Inc.
 SOLDAUG 21, 2026RLAH @properties
 SOLDAUG 21, 2026Corcoran McEnearney
 See more homes for sale inSilver Spring


Homes for sale near 2003 Glenallan Ave
 Long & Foster Real Estate, Inc.
 OPEN SUN, 1-3PMCOMING SOON 8/27Samson Properties
 0.31 ACRESCENTURY 21 New Millennium
 TTR Sotheby's International Realty
 0.28 ACRESBankable Realty, LLC.
- See more homes for sale inSilver Spring


- Results are loading