


2002 Valleyview Dr
Ann Arbor, MI 48105
 5 Beds
 5 Baths
 5,838 sqft (on 0.89 acres)
5 Beds
5 Baths
5,838 sqft
(on 0.89 acres)
Local Information
- Map ViewExplore the area around 2002 Valleyview Dr.

- Schools1 Preschool School2 Elementary Schools1 Middle School1 High School

- Shop & Eat

-- mins to
Home Highlights

Property Type
Single-Family Home

Year Built
1990

Lot Size
0.89 acres
Living Area
5,838 sqft

Price/Sqft
$257

Parking
Garage

HOA
$83/Monthly
About this House
Tucked into one of Ann Arbor's most prestigious gated communities, Geddes Glen, this sprawling contemporary home is a rare gem that seamlessly blends elegance, comfort, and functionality. This home redefines indoor-outdoor living with spaces designed to celebrate every season in seamless style. A winding stone path leads to the welcoming covered front porch and grand Cocobolo double-door entry, where you're immediately greeted with sightlines through the kitchen and living room and out to the professionally landscaped yard. The sunken living room offers cozy ambiance with a wood-burning fireplace and access to a side patio, while the light-filled corner dining room with two walls of windows feels like outdoor dining year-round. Designed for both everyday living and exceptional entertaining, the heart of the home is the magnificent remodeled kitchen - a chef's dream featuring professional-grade stainless steel appliances, dual islands (one for prep, one for casual dining), a wet bar, and a statement wine display. The island breakfast nook opens to a covered deck and patio, perfect for al fresco dining and easy grilling. A spacious family room off the kitchen is an ideal place for movie night or game day and features built-in shelving, a second fireplace, and two doors to the deck. A flexible wing off the foyer includes a bedroom, full bath, and office - perfect for guests or multigenerational living. A laundry room, mudroom, and additional full bathroom complete the main level. Upstairs, the expansive primary suite includes a large bedroom with built-in office space, a spa-like bath with spa tub and separate shower, and ample closet space. Three additional bedrooms share a full hallway bath with skylight. One bedroom is currently configured as a bonus walk-in dressing room. Storage abounds throughout the home with many closets and built-in storage and display areas. The finished lower level offers a generous rec room, perfect for media, fitness, or play, with its own full bathroom. Several additional finished rooms could be used as office, exercise, or studio spaces, depending on your needs, each with loads of storage space. Enjoy uninterrupted comfort through every Michigan storm with a whole-house generator - your reliable source of peace of mind, no matter the forecast. Outside, the manicured grounds are a showstopper: mature trees, vibrant perennials, and flowering shrubs provide year-round beauty with minimal upkeep that you can enjoy from the covered deck or several flagstone patio areas. Along the east side of the property is a private neighborhood path directly to the Huron River. Enjoy the privacy and tranquility of this exceptional setting, just minutes from the University of Michigan, hospital campuses, and the sought-after Greenhills School, or children can attend nearby Ann Arbor Schools, including King Elementary, with lower Superior Township taxes. This is the one you've been waiting for!
2002 Valleyview Dr, Ann Arbor, MI 48105 is a 5 bedroom, 5 bathroom, 5,838 sqft single-family home built in 1990. It last sold for $1,500,000 on Aug 13, 2025 (6% below the $1,595,000 asking price). It is currently off market. The Trulia Estimate is $1,499,500, with a rent estimate of $6,379/month.
Home Details for 2002 Valleyview Dr

|
|---|
MLS Status: Sold |

|
|---|
Interior Details Basement: Daylight,FullNumber of Rooms: 16Types of Rooms: Master Bedroom, Bedroom 2, Bedroom 3, Bedroom 4, Bedroom 5, Master Bathroom, Bathroom 2, Bathroom 3, Bathroom 4, Bathroom 5, Bonus Room, Dining Area, Dining Room, Exercise Room, Family Room, Game Room, Kitchen, Laundry, Living Room, Office, RecreationWet Bar |
Beds & Baths Number of Bedrooms: 5Main Level Bedrooms: 1Number of Bathrooms: 5Number of Bathrooms (full): 5 |
Dimensions and Layout Living Area: 5838 Square Feet |
Appliances & Utilities Utilities: Phone Connected, Natural Gas Connected, Cable ConnectedAppliances: Bar Fridge, Dishwasher, Disposal, Dryer, Microwave, Oven, Range, Refrigerator, Washer, Water Softener OwnedDishwasherDisposalDryerLaundry: Laundry Room,Main Level,SinkMicrowaveRefrigeratorWasher |
Heating & Cooling Heating: Forced AirHas CoolingAir Conditioning: Central AirHas HeatingHeating Fuel: Forced Air |
Fireplace & Spa Number of Fireplaces: 2Fireplace: Family Room, Living Room, Wood BurningHas a Fireplace |
Windows, Doors, Floors & Walls Window: Skylight(s), Screens, Insulated Windows, Window TreatmentsFlooring: Carpet, Ceramic Tile, Tile, Wood |
Levels, Entrance, & Accessibility Stories: 2Floors: Carpet, Ceramic Tile, Tile, Wood |

|
|---|
Exterior Home Features Roof: Composition Shingle |
Parking & Garage Number of Garage Spaces: 2Number of Covered Spaces: 2Has a GarageParking Spaces: 2Parking: Garage Faces Side,Garage Door Opener,Attached |
Frontage Road Frontage: Private RoadRoad Surface Type: PavedNot on Waterfront |
Water & Sewer Sewer: Public Sewer |
Finished Area Finished Area (below surface): 1440 |

|
|---|
Year Built Year Built: 1990 |
Property Type / Style Property Type: ResidentialProperty Subtype: Single Family ResidenceArchitecture: Contemporary |
Building Construction Materials: BrickNot a New Construction |
Property Information Parcel Number: J1030330007 |

|
|---|
Price List Price: $1,595,000 |
Status Change & Dates Off Market Date: Sat Jul 12 2025 |

|
|---|

|
|---|
Direction & Address City: Ann ArborCommunity: Geddes Glen |
School Information Elementary School: Martin Luther King Elementary SchoolJr High / Middle School: Clague Middle SchoolHigh School: Huron High SchoolHigh School District: Ann Arbor |

|
|---|
Building Area Building Area: 4398 Square Feet |

|
|---|
HOA Fee Includes: OtherHas an HOAHOA Fee: $1,000/Annually |

|
|---|
Lot Area: 0.89 acres |

|
|---|
Listing Terms: Cash, Conventional |

|
|---|
BasementMls Number: 25027558 |

|
|---|
HOA Amenities: Detached Unit |
Last check for updates: about 3 hours ago
Listed by Aleksandr Milshteyn, (734) 417-3560
Real Estate One Inc
Guillermo Fleuruqin, (734) 276-1701
Real Estate One Inc
Bought with: Jean S Wedemeyer
Source: MichRIC, MLS#25027558
Price History for 2002 Valleyview Dr
| Date | Price | Event | Source |
|---|---|---|---|
| 08/13/2025 | $1,500,000 | Sold | MichRIC #25027558 |
| 07/23/2025 | $1,595,000 | Pending | MichRIC #25027558 |
| 06/12/2025 | $1,595,000 | Listed For Sale | MichRIC #25027558 |
| 03/31/2016 | $1,020,000 | Sold | N/A |
| 03/14/2016 | $1,195,000 | Pending | Agent Provided |
| 07/23/2015 | $1,195,000 | PriceChange | Agent Provided |
| 04/17/2015 | $1,250,000 | Listed For Sale | Agent Provided |
Market trends in Ann Arbor
Last updated June 2026
Avg. sale price
$503K
$36.5KMoM
Sale-to-List Price
100.0%
0.2%MoM
Price per sq ft
$259
$2MoM
Available listings
520
34MoM

- Results are loading
Property Tax and Assessment
| Year | 2025 |
|---|---|
| Tax | $23,962 |
| Assessment | $1,317,800 |
Home facts updated by county records
Comparable Sales for 2002 Valleyview Dr
Address | Distance | Property Type | Sold Price | Sold Date | Bed | Bath | Sqft |
|---|---|---|---|---|---|---|---|
0.22 | Single-Family Home | $1,825,000 | 08/11/25 | 5 | 5.5 | 8,234 | |
0.40 | Single-Family Home | $1,535,000 | 11/17/25 | 4 | 6 | 6,846 | |
0.48 | Single-Family Home | $2,224,000 | 07/14/26 | 5 | 5.5 | 7,426 | |
0.46 | Single-Family Home | $1,575,000 | 05/15/26 | 4 | 4 | 4,185 | |
0.27 | Single-Family Home | $1,300,000 | 04/22/26 | 4 | 3.5 | 3,556 | |
0.36 | Single-Family Home | $954,000 | 08/15/25 | 3 | 2.5 | 3,004 | |
0.98 | Single-Family Home | $1,150,000 | 08/15/25 | 6 | 4.5 | 5,087 | |
1.18 | Single-Family Home | $912,400 | 08/29/25 | 5 | 4.5 | 5,671 | |
0.48 | Single-Family Home | $450,000 | 06/29/26 | 3 | 2 | 1,476 |
Nearby homes
Get a sense of prices in the area by checking nearby homes. OFF MARKETReal Estate One Inc
 OFF MARKETThe Charles Reinhart Company
 FOR SALE1.67 ACRESReal Estate One Inc
 OFF MARKETThe Charles Reinhart Company
 SOLDAPR 22, 2026Real Estate One Inc
 OFF MARKETToll Brothers, Inc.
 OFF MARKETToll Brothers, Inc.
 OFF MARKETRE/MAX Home Sale Services
 OFF MARKETThe Charles Reinhart Company
 OFF MARKETThe Charles Reinhart Company
 OFF MARKETToll Brothers, Inc.
Assigned Schools
These are the assigned schools for 2002 Valleyview Dr.
- Ann Arbor Preschool and Family Center
- PK-K
- Public
NAGreatSchools RatingParent Rating AverageJo Ann (the vice principal) is a bully and demonstrates passive aggressiveness towards other adults, which creates a very toxic environment. The principal doesn't even respond to emails or phone calls. The teachers are nice and seem to genuinely care about the kids. If the administration fails, how can the school function? This place is setting itself up for a potential lawsuit in the near future with this "I don't give a care" mentality.Other Review2y ago - Huron High School
- 9-12
- Public
- 1658 Students
8/10GreatSchools RatingParent Rating AverageThis is school is horrible and a fate worse than death; to send your child here is to send them to a slow death. over the course of 4 years this school will beat the life out of your kid.Student Review3mo ago - Martin Luther King Elementary School
- K-5
- Public
- 533 Students
9/10GreatSchools RatingParent Rating AverageMy son loves the school and we like it specially the after care program, great teachers and friendly staff. The only thing that I would like to see is more diversity as it is heavily charged to one group/race.Parents are not too friendly but the important thing is that the school has a good environment between students and teachers.Parent Review1y ago - Clague Middle School
- 6-8
- Public
- 683 Students
9/10GreatSchools RatingParent Rating AverageI had a GREAT time here. Go Cougars!Student Review7y ago  Check out schools near 2002 Valleyview Dr.
What Locals Say about Ann Arbor
At least 783 Trulia users voted on each feature.

90 % Say it's dog friendly

83 % Say there are sidewalks

78 % Say people would walk alone at night

78 % Say parking is easy

77 % Say car is needed

72 % Say yards are well-kept

71 % Say there's holiday spirit

70 % Say kids play outside

66 % Say there's wildlife

66 % Say it's quiet

63 % Say streets are well-lit

56 % Say they plan to stay for at least 5 years

55 % Say it's walkable to restaurants

54 % Say neighbors are friendly

54 % Say it's walkable to grocery stores

39 % Say there are community events
Sourced by Trulia users. Learn more about our methodology.
LGBTQ Local Legal Protections
LGBTQ Local Legal Protections



Apartments for Rent
 PET FRIENDLYTotal price$2,197 - $3,347/mo1-3 bd1-3 baBrightdawn Village Apartments | 2705 Burton Rd,
Ann Arbor, MI 48104 NEW - 1 DAY AGOPET FRIENDLYFURNISHED
 PET FRIENDLY
 PET FRIENDLY$1,325 - $1,549/mo1-2 bd1 baArbor Haus Apartments - Ann Arbor, MI | 2572 Carpenter Rd,
Ann Arbor, MI 48108
 PET FRIENDLY
 PET FRIENDLY
 PET FRIENDLY
 PET FRIENDLY
 PET FRIENDLY
 PET FRIENDLYFURNISHEDTotal price$654 - $2,616/mo1-4 bd1-4 baPeninsular Place Apartments | 1000 N Huron River Dr,
Ypsilanti, MI 48197 See more homes for rent inAnn Arbor
Explore by feature - Pet Friendly
 SPECIAL OFFERPET FRIENDLYTotal price$2,054 - $2,539/mo2-3 bd2 baPonds at Georgetown Apartments | 2511 Packard St,
Ann Arbor, MI 48104- SPECIAL OFFERPET FRIENDLYTotal price$2,197 - $3,347/mo1-3 bd1-3 baBrightdawn Village Apartments | 2705 Burton Rd,
Ann Arbor, MI 48104 - PET FRIENDLY$1,325 - $1,549/mo1-2 bd1 baArbor Haus Apartments - Ann Arbor, MI | 2572 Carpenter Rd,
Ann Arbor, MI 48108 - NEW - 1 DAY AGOSPECIAL OFFERPET FRIENDLYFURNISHED
 SPECIAL OFFERPET FRIENDLY
 SPECIAL OFFERPET FRIENDLY
 PET FRIENDLY
 SPECIAL OFFERPET FRIENDLYFURNISHED
 SPECIAL OFFERPET FRIENDLY
 PET FRIENDLY
Explore by feature - Garage
- SPECIAL OFFERPET FRIENDLY
- PET FRIENDLY
- SPECIAL OFFERPET FRIENDLY
 NEW - 8 HRS AGOPET FRIENDLY
 SPECIAL OFFERPET FRIENDLY$1,499 - $2,099/mo1-3 bd1-2 baThe Park at Sagebrush Circle | 2845 Sagebrush Cir,
Ann Arbor, MI 48103 PET FRIENDLYFURNISHED
 SPECIAL OFFERPET FRIENDLY
 PET FRIENDLYFURNISHED
 SPECIAL OFFERPET FRIENDLYFURNISHED
 NEW - 1 DAY AGOSPECIAL OFFERPET FRIENDLYTotal price$1,744 - $2,659/mo1-3 bd1-3 baThe Villas at Main Street | 101 Lake Village Dr,
Ann Arbor, MI 48103
Explore by feature - Air Conditioning
- SPECIAL OFFERPET FRIENDLYTotal price$2,197 - $3,347/mo1-3 bd1-3 baBrightdawn Village Apartments | 2705 Burton Rd,
Ann Arbor, MI 48104 - PET FRIENDLY$1,325 - $1,549/mo1-2 bd1 baArbor Haus Apartments - Ann Arbor, MI | 2572 Carpenter Rd,
Ann Arbor, MI 48108 - NEW - 1 DAY AGOSPECIAL OFFERPET FRIENDLYFURNISHED
- PET FRIENDLY
 FURNISHED$1,399 - $1,449/moStudio1 ba307 THOMPSON FURNISHED STUDIO APARTMENTS | 307 Thompson St,
Ann Arbor, MI 48104- PET FRIENDLY
- NEW - 8 HRS AGOPET FRIENDLY
 SPECIAL OFFERPET FRIENDLY
 NEW - 3 HRS AGOSPECIAL OFFERPET FRIENDLY
- PET FRIENDLYFURNISHED
Explore by feature - Pool
- SPECIAL OFFERPET FRIENDLYTotal price$2,054 - $2,539/mo2-3 bd2 baPonds at Georgetown Apartments | 2511 Packard St,
Ann Arbor, MI 48104 - PET FRIENDLY$1,325 - $1,549/mo1-2 bd1 baArbor Haus Apartments - Ann Arbor, MI | 2572 Carpenter Rd,
Ann Arbor, MI 48108 - NEW - 1 DAY AGOSPECIAL OFFERPET FRIENDLYFURNISHED
- SPECIAL OFFERPET FRIENDLY
- SPECIAL OFFERPET FRIENDLY
- PET FRIENDLY
- SPECIAL OFFERPET FRIENDLYFURNISHED
- SPECIAL OFFERPET FRIENDLY
- PET FRIENDLY
- NEW - 8 HRS AGOPET FRIENDLY
Explore by feature - Washer/dryer
- SPECIAL OFFERPET FRIENDLYTotal price$2,054 - $2,539/mo2-3 bd2 baPonds at Georgetown Apartments | 2511 Packard St,
Ann Arbor, MI 48104 - SPECIAL OFFERPET FRIENDLYTotal price$2,197 - $3,347/mo1-3 bd1-3 baBrightdawn Village Apartments | 2705 Burton Rd,
Ann Arbor, MI 48104 - PET FRIENDLY$1,325 - $1,549/mo1-2 bd1 baArbor Haus Apartments - Ann Arbor, MI | 2572 Carpenter Rd,
Ann Arbor, MI 48108 - NEW - 1 DAY AGOSPECIAL OFFERPET FRIENDLYFURNISHED
- SPECIAL OFFERPET FRIENDLY
- SPECIAL OFFERPET FRIENDLY
- PET FRIENDLY
- SPECIAL OFFERPET FRIENDLY
 SPECIAL OFFERPET FRIENDLY$1,799 - $2,349/mo1-3 bd1-2 baArbor Club Apartments - Ann Arbor, MI | 1100 Rabbit Run Cir,
Ann Arbor, MI 48103- SPECIAL OFFERPET FRIENDLYFURNISHED
Explore by feature - Outdoor Space
 APPLY INSTANTLYPET FRIENDLY
 APPLY INSTANTLYPET FRIENDLYFURNISHED
 APPLY INSTANTLYPET FRIENDLY
 APPLY INSTANTLY
 APPLY INSTANTLY
 APPLY INSTANTLYPET FRIENDLY
 APPLY INSTANTLYPET FRIENDLY
 APPLY INSTANTLYPET FRIENDLY
 PET FRIENDLY
Homes for sale near 2002 Valleyview Dr
 0.47 ACRESThe Charles Reinhart Company
 0.65 ACRESThe Charles Reinhart Company
 2.36 ACRESThe Charles Reinhart Company
 1.86 ACRES@properties Christie's Int'lAA
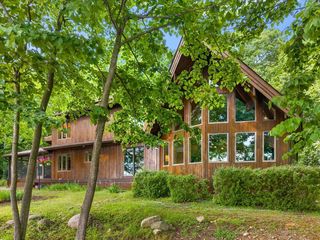 2.15 ACRES@properties Christie's Int'lAA
 See more homes for sale inAnn Arbor


Off Market Homes Near 2002 Valleyview Dr
 SOLDJUL 24, 2026Keller Williams Ann Arbor Mrkt
 SOLDJUL 23, 2026The Charles Reinhart Company
 SOLDJUL 21, 2026The Charles Reinhart Company
 SOLDJUL 16, 2026Howard Hanna Real Estate
 SOLDJUL 14, 2026EXP Realty The Perna Team
 SOLDJUL 13, 2026Keller Williams Ann Arbor Mrkt
 SOLDJUL 13, 2026The Charles Reinhart Company
- See more homes for sale inAnn Arbor


Information is deemed reliable but not guaranteed. Copyright 2026 MichRIC, LLC. All rights reserved.