


$525,000
 4 Beds
 2.5 Baths
 3,219 sqft (on 0.39 acres)
2002 Ravine Dr, Gurnee, IL 60031
Est. Mortgage $4,061/mo*
Get Pre-QualifiedHome Highlights

Single-Family Home

Built in 1994

0.39 acre lot

$163/sqft

2.5 Car Garage
Local Information
- Map ViewExplore the area around 2002 Ravine Dr.

- Schools1 Preschool School3 Elementary Schools1 Middle School1 High School

- Shop & Eat

-- mins to
About this House
What's unique:Striking brick fireplaceQuality finishesBeautiful brick exteriorFinished basementOversized roomsMature landscaping
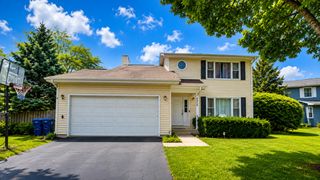
Exceptional Quality, Beautifully Maintained & Truly Move-In Ready! Welcome to this impressive home, perfectly situated on a generous lot offering an ideal combination of timeless craftsmanship, thoughtful updates, spacious living areas, and fantastic outdoor amenities. From the moment you arrive, the beautiful brick exterior, charming brick walkway, mature landscaping, and inviting curb appeal immediately set the tone for what awaits inside. Step through the front door and discover an elegant yet comfortable interior filled with natural light, quality finishes, and plenty of room to gather. 3/4-inch oak hardwood flooring and 9-foot ceilings extend throughout much of the main level, creating a warm, open, and sophisticated feel. The dramatic two-story family room serves as the heart of the home, featuring a striking brick fireplace and soaring ceilings that make the space feel both grand and welcoming. Beautiful architectural details, including solid oak six-panel doors and crown molding, add character and a level of craftsmanship that is hard to find. The spacious first-floor office provides the perfect private workspace for working from home, studying, or creating a quiet flex space to suit your needs. The kitchen is sure to impress, offering a wonderful blend of style and functionality. Featuring oak cabinetry, granite countertops, a center island, pantry storage, and stainless-steel appliances, this kitchen provides plenty of room for everyday cooking as well as entertaining family and friends. Just off the kitchen, the convenient first-floor laundry and mudroom includes a utility sink and practical storage, making everyday life a little easier. One of the home's standout features is the incredible three-season room, offering a peaceful space to relax, enjoy your morning coffee, entertain guests, or take in views of the beautiful backyard while enjoying the comforts of the indoors. Upstairs, you'll find four generously sized bedrooms, including a truly impressive primary suite. The spacious primary retreat features a beautiful tray ceiling and a rare private walk-out to an expansive rooftop deck-an incredible space for morning coffee, evening relaxation, entertaining, or simply enjoying your own private outdoor escape. The luxurious primary bathroom offers a skylight, whirlpool tub, separate shower, and dual sinks, creating a relaxing retreat at the end of the day. The finished lower level adds an incredible amount of flexible living and recreational space. The enormous recreation room features high-end carpet tiles and offers endless possibilities for movie nights, game days, entertaining, or a dedicated play space. A separate workshop, and additional storage area provide even more versatility. Step outside and discover an equally impressive backyard. The expansive lot provides plenty of room for outdoor activities, gatherings, gardening, and enjoying the seasons. This is a home that truly combines space, quality, character, functionality, and exceptional care. With its beautiful finishes, oversized rooms, incredible primary suite, finished basement, fantastic yard, and thoughtful features throughout, this property offers the kind of comfort and versatility you've been looking for. A wonderful opportunity to own a beautifully maintained home with room to live, work, relax, entertain, and make lasting memories for years to come!
Last check for updates: about 2 hours ago
Listing courtesy of: Lisa Wolf, (224) 627-5600
Keller Williams North Shore West
Scott Gettleman
Keller Williams North Shore West
Source: MRED as distributed by MLS GRID, MLS#12767677
Also Listed on MRED as distributed by MLS GRID, MRED as distributed by MLS GRID.
Home Details for 2002 Ravine Dr

|
|---|
Interior Details Basement: Finished,FullNumber of Rooms: 13Types of Rooms: Master Bedroom, Bedroom 2, Bedroom 3, Bedroom 4, Dining Room, Eating Area, Enclosed Porch, Exercise Room, Family Room, Kitchen, Laundry, Living Room, Office, Recreation Room, Work Room |
Beds & Baths Number of Bedrooms: 4Number of Bathrooms: 3Number of Bathrooms (full): 2Number of Bathrooms (half): 1 |
Dimensions and Layout Living Area: 3219 Square Feet |
Appliances & Utilities Appliances: Range, Microwave, Dishwasher, Refrigerator, Washer, Dryer, Disposal, Stainless Steel Appliance(s), HumidifierDishwasherDisposalDryerLaundry: Main Level,In UnitMicrowaveRefrigeratorWasher |
Heating & Cooling Heating: Natural Gas,Forced AirHas CoolingAir Conditioning: Central AirHas HeatingHeating Fuel: Natural Gas |
Fireplace & Spa Number of Fireplaces: 1Fireplace: Wood Burning, Family RoomHas a FireplaceNo Spa |
Gas & Electric Electric: Circuit Breakers, 200+ Amp Service |
Windows, Doors, Floors & Walls Window: Screens, Skylight(s)Flooring: Hardwood |
Levels, Entrance, & Accessibility Stories: 2Accessibility: No Disability AccessFloors: Hardwood |
View No View |
Security Security: Carbon Monoxide Detector(s) |

|
|---|
Exterior Home Features Roof: ShakePatio / Porch: Roof Deck, DeckOther Structures: Shed(s)Foundation: Concrete Perimeter |
Parking & Garage Number of Garage Spaces: 2.5Number of Covered Spaces: 2.5Has a GarageHas an Attached GarageHas Open ParkingParking Spaces: 8.5Parking: Concrete,Garage Door Opener,Yes,Garage Owned,Attached,Driveway,Owned,Garage |
Frontage Waterfront: StreamNot on Waterfront |
Water & Sewer Sewer: Public Sewer |
Finished Area Finished Area (below surface): 1782 Square Feet |

|
|---|
Days on Market: <1 day on Trulia |

|
|---|
Year Built Year Built: 1994 |
Property Type / Style Property Type: ResidentialProperty Subtype: Single Family Residence |
Building Construction Materials: Brick, CedarNot a New ConstructionNo Additional ParcelsIs Habitable Residence |
Property Information Parcel Number: 07104080370000 |

|
|---|
Price List Price: $525,000Price Per Sqft: $163 |
Status Change & Dates Possession Timing: Close Of Escrow |

|
|---|
MLS Status: New |

|
|---|

|
|---|
Direction & Address City: GurneeCommunity: Boulders |
School Information Elementary School: Woodland Elementary SchoolElementary School District: 50Jr High / Middle School: Woodland Middle SchoolJr High / Middle School District: 50High School: Warren Township High SchoolHigh School District: 121 |

|
|---|
Listing Agent Listing ID: 12767677 |

|
|---|
Building Area Building Area: 5001 Square Feet |

|
|---|
Community Features: Curbs, Sidewalks, Street Lights, Street Paved |

|
|---|
HOA Fee Includes: NoneHOA Fee: No HOA Fee |

|
|---|
Lot Area: 0.39 acres |

|
|---|
Special Conditions: None |

|
|---|
Business Information Ownership: Fee Simple |

|
|---|
BasementMls Number: 12767677 |

|
|---|
CurbsSidewalksStreet LightsStreet PavedSource Internet Consumer CommentSource Internet Entire Listing DisplayMRD IDX Comments Reviews: YesMRD Listing On IDX Display: YesMRD AVM On IDX Display: YesMRD Address On VOW Display: YesSource Internet Automated Valuation DisplayMRD Price History On IDX Display: YesMRD Market Time On IDX Display: YesSource Internet Address DisplayMRD REMARKSINTERNET: YesMRD Remarks On VOW Display: Yes |
Around this home
What Locals Say about Gurnee
At least 305 Trulia users voted on each feature.

89 % Say it's dog friendly

87 % Say car is needed

87 % Say parking is easy

78 % Say there are sidewalks

75 % Say yards are well-kept

73 % Say there's holiday spirit

71 % Say it's quiet

69 % Say people would walk alone at night

69 % Say kids play outside

67 % Say streets are well-lit

66 % Say there's wildlife

55 % Say they plan to stay for at least 5 years

52 % Say neighbors are friendly

39 % Say it's walkable to restaurants

38 % Say there are community events

31 % Say it's walkable to grocery stores
Sourced by Trulia users. Learn more about our methodology.
Market trends in Gurnee
Last updated August 2026
Avg. sale price
$366K
$13.33KMoM
Sale-to-List Price
100.4%
0.4%MoM
Price per sq ft
$201
$5MoM
Available listings
107
24MoM
Home Value
Trulia Estimate
$517KSince last month
Decreased$56K (-9.8%)Since last year
Decreased$26K (-4.7%)Since last sale
Increased$180K (+53.2%)Learn more about this home's value by checking out its Trulia Estimate, the value of nearby homes, and how much similar homes have sold for.
Trulia Estimate
The of this home's value increased by +48% in the last 10 years
| Month | Estimated value |
|---|---|
2026 | |
| September 2026 | $517K |
| August 2026 | $573K |
| July 2026 | $576K |
| June 2026 | $584K |
| May 2026 | $576K |
| April 2026 | $567K |
| March 2026 | $556K |
| February 2026 | $543K |
| January 2026 | $529K |
2025 | |
2024 | |
2023 | |
2022 | |
2021 | |
2020 | |
2019 | |
2018 | |
2017 | |
2016 | |
Comparable sales
These are recently sold homes that have a similar location or other similar features to this home, like bedrooms, bathrooms, and square footage. Get a sense of the expected prices in the area by viewing these homes.Address | Distance | Property Type | Sold Price | Sold Date | Bed | Bath | Sqft |
|---|---|---|---|---|---|---|---|
0.09 | Single-Family Home | $515,000 | 07/16/26 | 5 | 2.5 | 2,847 | |
0.11 | Single-Family Home | $470,000 | 09/14/26 | 4 | 2.5 | 2,411 | |
0.45 | Single-Family Home | $440,000 | 01/20/26 | 4 | 2.5 | 3,986 | |
0.28 | Single-Family Home | $440,000 | 01/30/26 | 4 | 2.5 | 2,322 | |
0.29 | Single-Family Home | $545,000 | 05/18/26 | 3 | 2.5 | 4,380 | |
0.33 | Single-Family Home | $379,900 | 01/09/26 | 3 | 3 | 3,424 | |
0.22 | Single-Family Home | $285,000 | 08/26/26 | 3 | 1.5 | 1,473 | |
0.40 | Single-Family Home | $330,000 | 10/20/25 | 4 | 2 | 1,510 | |
0.48 | Single-Family Home | $405,000 | 07/30/26 | 4 | 2.5 | 1,872 |
Nearby home prices
Get a sense of expected prices in the area by checking the value of nearby homes.Address | Distance | Price | Bed | Bath | Sqft | Status |
|---|---|---|---|---|---|---|
0.08 | $523,400 | 5 | 3 | 2,934 | Off Market | |
0.11 | $470,000 | 4 | 2.5 | 2,411 | Recently Sold | |
0.09 | $515,000 | 5 | 2.5 | 2,847 | Recently Sold | |
0.11 | $513,900 | 4 | 4 | 3,552 | Off Market | |
0.12 | $537,200 | 5 | 3 | 2,808 | Off Market | |
0.10 | $492,400 | 4 | 2.5 | 2,437 | Off Market | |
0.12 | $489,300 | 4 | 2.5 | 2,512 | Off Market | |
0.15 | $493,400 | 4 | 2.5 | 2,410 | Off Market | |
0.15 | $474,800 | 4 | 2.5 | 2,328 | Off Market | |
0.15 | $429,300 | 4 | 2.5 | 2,577 | Off Market | |
0.16 | $387,400 | 4 | 2 | 1,140 | Off Market |
Price and Tax history
| Date | Event | Price |
|---|---|---|
Sep 24, 2026 Source: MRED as distributed by MLS GRID #12767677 | Listed For Sale | $525,000 |
Feb 1, 2019 Source: N/A | Sold | $337,500 |
Nov 2, 2018 Source: Agent Provided | PriceChange | $349,900 Price decreased by 3% |
Oct 5, 2018 Source: Agent Provided | PriceChange | $360,000 Price decreased by 5% |
Sep 10, 2018 Source: Agent Provided | PriceChange | $380,000 Price decreased by 5% |
Jul 24, 2018 Source: Agent Provided | PriceChange | $399,000 Price decreased by 4% |
Jun 7, 2018 Source: Agent Provided | PriceChange | $415,000 Price increased by 6% |
May 9, 2018 Source: Agent Provided | PriceChange | $389,900 Price decreased by 13% |
Apr 30, 2018 Source: N/A | Listed For Sale | $449,900 |
Jan 28, 2004 Source: N/A | Sold | $415,000 |
Feb 16, 1995 Source: N/A | Sold | $287,500 |
| Year | Property tax | Tax assessment |
|---|---|---|
| 2024 | $14,797 | $517,486 |
Home facts updated by county records
LGBTQ Local Legal Protections
LGBTQ Local Legal Protections



Lisa Wolf, Keller Williams North Shore West
Agent Phone: (224) 627-5600
Based on information submitted to the MLS GRID as of 2026. All data is obtained from various sources and may not have been verified by broker or MLS GRID. Supplied Open House Information is subject to change without notice. All information should be independently reviewed and verified for accuracy. Properties may or may not be listed by the office/agent presenting the information. Click here for more information
Similar Homes You May Like
 0.95 ACRESStarting Point Realty, Inc.
 FOR SALE BY OWNER0.28 ACRES
 NEW - 6 HRS AGOOpendoor Brokerage, LLC
 OPEN SAT, 10-12PM0.25 ACRES@properties Christie's International Real Estate
 AUCTION0.47 ACRES
 0.35 ACRESKeller Williams North Shore West
 OPEN SUN, 1:30-3:30PM2.06 ACRES@properties Christie's International Real Estate
 OPEN SAT, 12-2PM0.33 ACRESBetter Homes and Garden Real Estate Star Homes
 NEWOPEN SAT, 11-1PM0.31 ACRESColdwell Banker Realty
 NEW CONSTRUCTIONKeller Williams North Shore West
 NEW CONSTRUCTIONHomeSmart Connect LLC
 NEW CONSTRUCTION0.25 ACRESKeller Williams North Shore West
 NEW CONSTRUCTION0.25 ACRESKeller Williams North Shore West
 NEW CONSTRUCTION0.25 ACRESKeller Williams North Shore West
 0.93 ACRESKeller Williams North Shore West
 NEW CONSTRUCTION
 NEW CONSTRUCTION
 NEW CONSTRUCTION
 See more homes for sale inGurnee



New Listings near 2002 Ravine Dr
 NEW - 1 DAY AGOBerkshire Hathaway HS Metro Realty
 NEW - 41 MIN AGO0.39 ACRESTGB Real Estate LLC
- NEW - 6 HRS AGOOpendoor Brokerage, LLC
 NEWOPEN SAT, 11-1PMKeller Williams North Shore West
- NEWOPEN SAT, 11-1PM0.31 ACRESColdwell Banker Realty
 NEW - 2 DAYS AGO@properties Christie's International Real Estate
 OPEN SAT, 12-3PMFOR SALE BY OWNER0.27 ACRES
 0.35 ACRESKeller Williams North Shore West
 NEWOPEN SAT, 11-1PM0.39 ACRESBaird & Warner
 FOR SALE BY OWNER0.27 ACRES
- See more homes for sale inGurnee

Frequently asked questions about 2002 Ravine Dr
- What is the estimated monthly payment for 2002 Ravine Dr?Based on a $525,000 list price with 20% down at today's rates, the estimated monthly payment for 2002 Ravine Dr in Gurnee, IL is approximately $4,144 (about $2,931 principal & interest, $1,138 property taxes, and $75 homeowner's insurance). This is an estimate. Actual payment depends on your loan terms.
- How does the list price for 2002 Ravine Dr compare to homes in Gurnee?2002 Ravine Dr in Gurnee, IL is listed at $525,000, about 44% above the $366K median sale price in Gurnee.
- What do residents say about Gurnee?Residents describe Gurnee, IL as dog-friendly, easy to park in, and pedestrian-friendly. See homes for sale in Gurnee, IL.
- What are the closest schools to 2002 Ravine Dr?The closest schools to 2002 Ravine Dr in Gurnee, IL are Warren Township High School (rated 9/10), Woodland Elementary School (rated 5/10), Woodland Intermediate School (Elementary, rated 5/10).
- Does 2002 Ravine Dr have air conditioning?Yes, 2002 Ravine Dr in Gurnee, IL has air conditioning.
- Does 2002 Ravine Dr have laundry facilities?Yes, 2002 Ravine Dr in Gurnee, IL has in-unit laundry.
2002 Ravine Dr, Gurnee, IL 60031 is a 4 bedroom, 3 bathroom, 3,219 sqft single-family home built in 1994. This property is currently available for sale and was listed by MRED as distributed by MLS GRID on Sep 24, 2026. The MLS # for this home is MLS# 12767677.