


$289,900
Original price: $295,000
 3 Beds
 2.5 Baths
 1,698 sqft (on 0.95 acres)
2001 E Highland Ave, Stigler, OK 74462
Est. Mortgage $1,759/mo*
Get Pre-QualifiedHome Highlights

Property Type
Single-Family Home

Year Built
2010

Lot Size
0.95 acres

Price/Sqft
$171

Parking
2 Car Garage
Local Information
- Map ViewExplore the area around 2001 E Highland Ave.

- Schools1 Preschool School2 Elementary Schools1 Middle School1 High School

- Shop & Eat

-- mins to
About this House
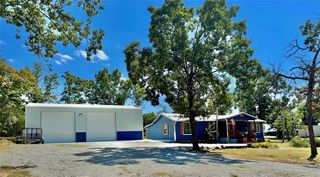
Tucked away on a quiet cul-de-sac, this beautifully updated home offers the perfect blend of space, comfort, and privacy on nearly an acre lot. With 3 bedrooms and 2.5 bathrooms, there’s plenty of room to relax and entertain. Step inside to discover all-new flooring and fresh paint throughout, creating a clean, modern feel from the moment you walk in. The kitchen features warm wood cabinetry, stainless steel appliances, and ample counter space—perfect for everyday living or hosting guests. Outside, you’ll love the privacy-fenced backyard—ideal for pets, play, or gatherings—while the property extends beyond the fence, giving you even more space to enjoy. A storage building adds extra convenience for tools, hobbies, or seasonal items.With its spacious lot, thoughtful updates, and desirable cul-de-sac location, this home offers peaceful living with room to grow. Don’t miss your chance to make it yours!
Last check for updates: about 2 hours ago
Listing courtesy of Kelsie Brock, (479) 653-5075
O'Neal Real Estate
Lynette Burt, (479) 651-3679
O'Neal Real Estate- Fort Smith
Originating MLS: Fort Smith Board of Realtors
Source: Western River Valley BOR, MLS#1088182
Also Listed on Western River Valley BOR.
Home Details for 2001 E Highland Ave

|
|---|
Interior Details Basement: None |
Beds & Baths Number of Bedrooms: 3Number of Bathrooms: 3Number of Bathrooms (full): 2Number of Bathrooms (half): 1 |
Dimensions and Layout Living Area: 1698 Square Feet |
Appliances & Utilities Utilities: Electricity Available, Sewer Available, Water AvailableAppliances: Dishwasher, Electric Water Heater, Disposal, Microwave, Range, RefrigeratorDishwasherDisposalLaundry: Electric Dryer Hookup,Washer Hookup,Dryer HookupMicrowaveRefrigerator |
Heating & Cooling Heating: Central,ElectricHas CoolingAir Conditioning: Central AirHas HeatingHeating Fuel: Central |
Fireplace & Spa No Fireplace |
Windows, Doors, Floors & Walls Window: BlindsFlooring: Carpet, Vinyl |
Levels, Entrance, & Accessibility Stories: 1Levels: OneFloors: Carpet, Vinyl |
Security Security: Smoke Detector(s) |

|
|---|
Exterior Home Features Roof: Architectural ShinglePatio / Porch: PorchFencing: Back Yard, Partial, Privacy, WoodOther Structures: OutbuildingFoundation: Slab |
Parking & Garage Number of Covered Spaces: 2Has a GarageHas an Attached GarageParking Spaces: 2Parking: Attached,Garage,Asphalt |
Pool Pool: None |
Frontage Responsible for Road Maintenance: Public Maintained RoadRoad Surface Type: Paved |
Water & Sewer Sewer: Public Sewer |

|
|---|
Days on Market: 148 |

|
|---|
Year Built Year Built: 2010 |
Property Type / Style Property Type: ResidentialProperty Subtype: Single Family ResidenceStructure Type: HouseArchitecture: House |
Building Construction Materials: BrickNot a New Construction |
Property Information Parcel Number: 107000001032000000 |

|
|---|
Price List Price: $289,900Price Per Sqft: $171 |

|
|---|
MLS Status: Active |

|
|---|

|
|---|
Direction & Address City: StiglerCommunity: Stonegate |
School Information Elementary School: StiglerElementary School District: StiglerJr High / Middle School: StiglerJr High / Middle School District: StiglerHigh School: StiglerHigh School District: Stigler |

|
|---|
Listing Agent Listing ID: 1088182 |

|
|---|
Association for this Listing: Fort Smith Board of Realtors |

|
|---|
Lot Area: 0.95 acres |

|
|---|
Special Conditions: None |

|
|---|
Listing Terms: FHA, USDA Loan, VA Loan |

|
|---|
Mls Number: 1088182Living Area Range Units: Square Feet |
Around this home
The GreatSchools Rating compares schools on a variety of school quality indicators including test scores, college readiness, equity and more. Learn more.

What Locals Say about Stigler
At least 5 Trulia users voted on each feature.

100 % Say car is needed

90 % Say people would walk alone at night

88 % Say parking is easy

88 % Say there's holiday spirit

80 % Say yards are well-kept

78 % Say it's dog friendly

75 % Say streets are well-lit

75 % Say kids play outside

67 % Say it's quiet

63 % Say neighbors are friendly

60 % Say it's walkable to grocery stores

57 % Say it's walkable to restaurants

50 % Say they plan to stay for at least 5 years

29 % Say there's wildlife

14 % Say there are community events

11 % Say there are sidewalks
Sourced by Trulia users. Learn more about our methodology.
Market trends in Stigler
Last updated July 2026
Avg. sale price
—
Sale-to-List Price
—
Price per sq ft
—
Available listings
28
3MoM
Home Value
Trulia Estimate
$283KSince last month
Decreased$300 (-0.1%)Since last year
Increased$3K (+1%)Since last sale
Increased$20K (+7.8%)Learn more about this home's value by checking out its Trulia Estimate, the value of nearby homes, and how much similar homes have sold for.
Trulia Estimate
The of this home's value increased by +102% in the last 10 years
| Month | Estimated value |
|---|---|
2026 | |
| August 2026 | $280K |
| August 2026 | $280K |
| July 2026 | $281K |
| June 2026 | $281K |
| May 2026 | $286K |
| April 2026 | $287K |
| March 2026 | $275K |
| February 2026 | $288K |
| January 2026 | $283K |
2025 | |
2024 | |
2023 | |
2022 | |
2021 | |
2020 | |
2019 | |
2018 | |
2017 | |
2016 | |
Comparable sales
These are recently sold homes that have a similar location or other similar features to this home, like bedrooms, bathrooms, and square footage. Get a sense of the expected prices in the area by viewing these homes.Address | Distance | Property Type | Sold Price | Sold Date | Bed | Bath | Sqft |
|---|---|---|---|---|---|---|---|
0.23 | Single-Family Home | $235,000 | 05/20/26 | 3 | 2 | 2,413 | |
0.26 | Single-Family Home | $558,000 | 01/15/26 | 3 | 2 | 3,072 | |
0.66 | Single-Family Home | $150,000 | 07/17/26 | 3 | 2 | 1,520 | |
0.51 | Single-Family Home | $455,000 | 01/09/26 | 4 | 2.5 | 1,948 | |
1.04 | Single-Family Home | $165,000 | 12/01/25 | 3 | 2 | 2,268 | |
1.36 | Single-Family Home | $319,900 | 05/01/26 | 4 | 2 | 1,746 | |
1.20 | Single-Family Home | $320,000 | 10/20/25 | 3 | 2.5 | 2,440 | |
1.23 | Single-Family Home | $130,200 | 02/19/26 | 4 | 1.5 | 1,482 | |
1.26 | Single-Family Home | $445,000 | 05/14/26 | 3 | 3 | 3,300 | |
1.33 | Single-Family Home | $190,000 | 03/20/26 | 4 | 2.5 | 2,176 |
Nearby home prices
Get a sense of expected prices in the area by checking the value of nearby homes.Address | Distance | Price | Bed | Bath | Sqft | Status |
|---|---|---|---|---|---|---|
0.09 | $293,500 | 3 | 2 | 1,746 | Off Market | |
0.09 | $297,700 | 3 | 2 | 1,722 | Off Market | |
0.13 | $350,000 | 4 | 2 | 2,124 | For Sale | |
0.15 | $289,900 | 3 | 2 | 1,796 | For Sale | |
0.19 | $341,900 | 3 | 2 | - | Off Market | |
0.23 | $235,000 | 3 | 2 | 2,413 | Recently Sold | |
0.26 | $558,000 | 3 | 2 | 3,072 | Recently Sold | |
0.27 | $259,900 | - | - | - | For Sale | |
0.51 | $455,000 | 4 | 2.5 | 1,948 | Recently Sold | |
0.54 | $217,000 | 4 | 3 | 2,906 | Off Market | |
0.57 | $50,000 | - | - | - | For Sale |
Price and Tax history
| Date | Event | Price |
|---|---|---|
Jun 2, 2026 Source: Western River Valley BOR #1088182 | PriceChange | $289,900 Price decreased by 2% |
Apr 6, 2026 Source: Western River Valley BOR #1088182 | Listed For Sale | $295,000 |
Sep 14, 2022 Source: MLS Technology, Inc. #2226958 | Sold | $260,000 |
Aug 15, 2022 Source: Western River Valley BOR #1059908 | Pending | $265,000 |
Jul 28, 2022 Source: Western River Valley BOR #1059908 | Listed For Sale | $265,000 |
Nov 19, 2021 Source: N/A | Sold | $240,000 |
| Year | Property tax | Tax assessment |
|---|---|---|
| 2025 | $2,128 | $251,290 |
Home facts updated by county records
LGBTQ Local Legal Protections
LGBTQ Local Legal Protections



Kelsie Brock, O'Neal Real Estate
Agent Phone: (479) 653-5075
IDX information is provided exclusively for personal, non-commercial use, and may not be used for any purpose other than to identify prospective properties consumers may be interested in purchasing.
Information is deemed reliable but not guaranteed.
Similar Homes You May Like
 6.99 ACRESHollie Byers, McGraw REALTORS
 10 ACRESJason McMillan, Marsha Rogers Realty, Inc.
 Team Graham, All Pro River Valley Realty - Branch Office
 3.32 ACRESNatasha Butler, Shockley-Cooper Realty & Auctions
 1.17 ACRESBrian Womack, Porches and Pastures
 2.5 ACRESBilly Greenwood, Jr., RE/MAX Champion Land
 0.5 ACRESMycah Boyd, RE/MAX Champion Land
 0.74 ACRESRachel Shaw, Keller Williams SEOK
 0.36 ACRESJeremy Grumbles, Eufaula Properties RE Group
 Brandi Underwood, Keller Williams Platinum Realt
 15 ACRESTaj Lucero, eXp Realty, LLC (BO)
 0.79 ACRESMycah Boyd, RE/MAX Champion Land
 0.86 ACRESMycah Boyd, RE/MAX Champion Land
 0.26 ACRESJustin Long, Property Solutions Real Estate
 NEW - 2 DAYS AGONathan Harris, Tenkiller Property.Com LLC
 8.02 ACRESLevi Horner, Horner McClure & Associates
 0.66 ACRESPaula Peeler, American Dream Realty Group
 0.3 ACRESBill Takagi, Luxury Real Estate LLC
 4.57 ACRESKristen Haworth, C21/First Choice Realty
 0.52 ACRESChelsea Lewis, Lakeside Real Estate
 6.66 ACRESPamela Brorsen, Eufaula Properties RE Group
 0.96 ACRESTravis Pack, Keller Williams Market Pro
 0.5 ACRESMycah Boyd, RE/MAX Champion Land
 6 ACRESSharon Ford, C21/First Choice Realty
 40 ACRESMycah Boyd, RE/MAX Champion Land
 1 ACREMycah Boyd, RE/MAX Champion Land
 2.5 ACRESMycah Boyd, RE/MAX Champion Land
 0.55 ACRESVirginia McAlpin, Game Changer Real Estate
 1 ACREReese Pilkington, Pilkington Real Estate
 1.41 ACRESMelissa Craig, All About U Real Estate Inc
 0.98 ACRESMissy Jennings, McGraw, REALTORS
 112 ACRESMycah Boyd, RE/MAX Champion Land
 0.95 ACRESMycah Boyd, RE/MAX Champion Land
 FOR SALE BY OWNER2 ACRES
 5.29 ACRESJeremy Grumbles, Eufaula Properties RE Group
 0.6 ACRESBill Takagi, Luxury Real Estate LLC
 10 ACRESYer Lee, Coldwell Banker Select
 See more homes for sale inStigler


New Listings near 2001 E Highland Ave
 0.28 ACRESBrigette Bearden, ERA C. S. Raper & Son
- 40 ACRESMycah Boyd, RE/MAX Champion Land
- FOR SALE BY OWNER2 ACRES
- 0.74 ACRESRachel Shaw, Keller Williams SEOK
 FOR SALE BY OWNER1.21 ACRES
- 0.86 ACRESMycah Boyd, RE/MAX Champion Land
- 2.5 ACRESBilly Greenwood, Jr., RE/MAX Champion Land
- 0.5 ACRESMycah Boyd, RE/MAX Champion Land
- 1.41 ACRESMelissa Craig, All About U Real Estate Inc
- 0.26 ACRESJustin Long, Property Solutions Real Estate
- 6.66 ACRESPamela Brorsen, Eufaula Properties RE Group
- See more homes for sale inStigler


Frequently asked questions about 2001 E Highland Ave
- What is the estimated monthly payment for 2001 E Highland Ave?Based on a $289,900 list price with 20% down at today's rates, the estimated monthly payment for 2001 E Highland Ave in Stigler, OK is approximately $1,804 (about $1,528 principal & interest, $201 property taxes, and $75 homeowner's insurance). This is an estimate. Actual payment depends on your loan terms.
- What do residents say about Stigler?Residents describe Stigler, OK as easy to park in, well-kept, and dog-friendly. Most residents say you need a car. See homes for sale in Stigler, OK.
- What are the closest schools to 2001 E Highland Ave?The closest schools to 2001 E Highland Ave in Stigler, OK are Stigler Elementary School (Pre-K, rated 6/10), Stigler High School (rated 6/10), Stigler Middle School (Elementary, rated 6/10).
- What is 2001 E Highland Ave estimated to be worth?Trulia's estimated value for 2001 E Highland Ave in Stigler, OK is $282,500.
- Does 2001 E Highland Ave have air conditioning?Yes, 2001 E Highland Ave in Stigler, OK has air conditioning.
- Does 2001 E Highland Ave have laundry facilities?Yes, 2001 E Highland Ave in Stigler, OK has laundry facilities.
2001 E Highland Ave, Stigler, OK 74462 is a 3 bedroom, 3 bathroom, 1,698 sqft single-family home built in 2010. This property is currently available for sale and was listed by Western River Valley BOR on Apr 6, 2026. The MLS # for this home is MLS# 1088182.